
Search results for "Improper" in Home Design Ideas
 Legrand
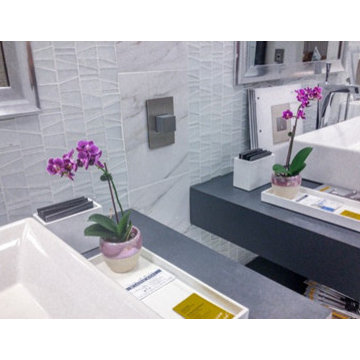
ARPTR151GM2: adorne® Pop-Out Outlet - 1-Gang Frame - Magnesium
The Pop-Out Outlet lets you hide an oulet when not in use. Simply push on the outlet and it disapears into the wall. When you're ready to plug something in, just push on the box and the outlets will "pop out," enabling easy acess to power.
Patented shutter system helps prevent improper insertion of foreign objects.
Push on the box and the outlets will "pop out," enabling easy access to power.
Includes capacity for three plugs.
 Eagleson Landscape Co.
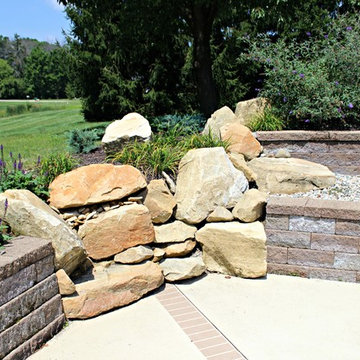
Originally surrounded by chain-link fence, with a side walk dangerously not up to code and a tall improperly built retaining wall leaning into the pool deck, this landscape was in dire need of help. We started by tearing out the fence, ripping out the old sidewalk and disassembling the retaining walls surrounding the pool. We then rebuilt the walls in terraces to break up the height surrounding the pool and add planting space. We installed safe natural stone steps with a concrete paver walkway leading to the front and back of the property. Next we added boulders throughout the landscape which both helped retain, add beauty and break up the walls. We then added all the plantings and put L-stone gravel throughout a large portion of the landscape. The flora softened the look of the design, while the stone made maintenance needs lower. We finished the project by installing a fire-pit space and wrapping the poles holding the deck with custom block and caps. All put together there is an impressive display of boulders, year round color and functionality to this beautiful space.
 CRES Builders Corp.
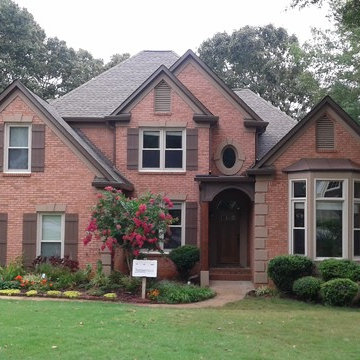
The Smith’s hired us to do several home improvement projects to the exterior of their house, which were inspired by two other homes in the neighborhood. To start, they were looking to add a front porch with a more prominent entrance, as well as a garage eyebrow. In addition, since they were also not happy with the color of their home’s stucco or brick, we were asked to design a new color palette which would utilize the new window color, while also reducing the focus of the stucco.
With that, since the homeowners were concerned about efficiency and making sure the house was properly maintained, they requested new windows, as well as new gutters, downspouts, and covers. Their siding was also an issue since a large portion of it had started to rot and since the rear sunroom and deck had sunk 4+ inches, structural issues were also a problem.
Our Process: In an effort to create the pleasing exterior that was requested, we reached out to an architectural team member who helped us envision a four color paint palette. We installed a rustic cedar porch post, craftsman-style shutters, and metal roof details for a very pleasing result.
As requested, we also installed all-new windows throughout the home and replaced their gutters, downspouts, and covers, as well as the siding that had rotted away.
Since their deck was improperly installed, we removed the old sun room and deck footings, and poured new ones. However, I was not comfortable fixing the issue without knowing the cause, so upon closer inspection, we discovered that water from the neighbor’s house, the driveway, and the Smith’s roof was causing drainage issues. To fix the problem, we installed two main underground drainage lines which would divert water away from the home. From there, we were able to bring both structures to level heights where they could be properly secured and as a finishing touch, we added new tile to the sunroom to give it a more rustic feel.
As a result of the drainage issues, a large section of the driveway had sunk as well, so we removed the concrete and poured it with proper underlayment, rebar, stronger concrete, and a proper pitch.
Extras: While working at the home, the owners asked us to install a new wood-burning fireplace, as well as a new front door and an exhaust fan in the master bathroom. In addition, since we overheard the homeowner say that they wanted to be able to park their car in the garage, we made a point to organize it for them so there was adequate space for a vehicle.
Result: The Smith’s had originally found us on Houzz.com and were incredibly pleased with our quality of work, as well as our ability to stay within their budget and stick to a set timeline. Not only did they give us an excellent review, but hugs were given upon our final goodbye as well. It was a great day.
Find the right local pro for your project


 Erotas Custom Building
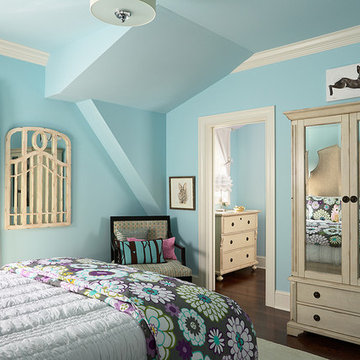
Girls Tiffany Blue Suite
Bedroom - traditional dark wood floor bedroom idea in Minneapolis with blue walls and no fireplace
Bedroom - traditional dark wood floor bedroom idea in Minneapolis with blue walls and no fireplace
 Barten Bros. Junk & Clean Up
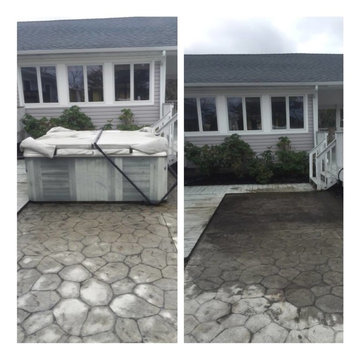
Removal of hot tubs and spas can be cumbersome. Hot tubs are big, heavy, awkward and combine water and electricity. It is important to keep in mind the potential consequences of improper removal, personal injury, property damage, creating a mess, etc. Our staff is trained, experienced and know how to properly deal with these circumstances to ensure the job is done properly, safely and in a timely fashion. We offer the man power, the trucks, the tools, the knowledge, licensing, insurance and know-how to accomplish these tasks.
 Legrand
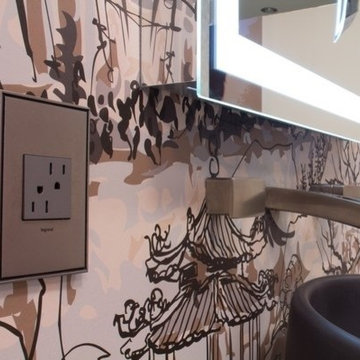
All adorne outlets include a tamper-resistant design featuring a patented shutter system, keeping children safe by preventing them from pushing small objects into the outlet. The shutters are molded a dark color that they fade into the background while keeping users safe.
Patented shutter system helps prevent improper insertion of foreign objects.
Configuration easily supports two plugs and offers the capacity of a standard outlet.
Easy "1-for-1" installation lets you simply replace your existing outlet in just minutes.
Fits in your existing electrical box and does not require new wires for typical installation. Innovative assembly and snap-in system make it fast and simple to install.
ARTR152M4
 Samantha Stein Interiors
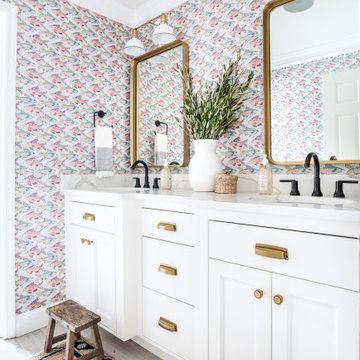
Bathroom - country gray floor bathroom idea in Nashville with recessed-panel cabinets, white cabinets, multicolored walls, an undermount sink and white countertops

 Kathleen Jennison
An Arts & Crafts Bungalow is one of my favorite styles of homes. We have quite a few of them in our Stockton Mid-Town area. And when C&L called us to help them remodel their 1923 American Bungalow, I was beyond thrilled.
As per usual, when we get a new inquiry, we quickly Google the project location while we are talking to you on the phone. My excitement escalated when I saw the Google Earth Image of the sweet Sage Green bungalow in Mid-Town Stockton. "Yes, we would be interested in working with you," I said trying to keep my cool.
But what made it even better was meeting C&L and touring their home, because they are the nicest young couple, eager to make their home period perfect. Unfortunately, it had been slightly molested by some bad house-flippers, and we needed to bring the bathroom back to it "roots."
We knew we had to banish the hideous brown tile and cheap vanity quickly. But C&L complained about the condensation problems and the constant fight with mold. This immediately told me that improper remodeling had occurred and we needed to remedy that right away.
The Before: Frustrations with a Botched Remodel
The bathroom needed to be brought back to period appropriate design with all the functionality of a modern bathroom. We thought of things like marble countertop, white mosaic floor tiles, white subway tile, board and batten molding, and of course a fabulous wallpaper.
This small (and only) bathroom on a tight budget required a little bit of design sleuthing to figure out how we could get the proper look and feel. Our goal was to determine where to splurge and where to economize and how to complete the remodel as quickly as possible because C&L would have to move out while construction was going on.
The Process: Hard Work to Remedy Design and Function
During our initial design study, (which included 2 hours in the owners’ home), we noticed framed images of William Morris Arts and Crafts textile patterns and knew this would be our design inspiration. We presented C&L with three options and they quickly selected the Pimpernel Design Concept.
We had originally selected the Black and Olive colors with a black vanity, mirror, and black and white floor tile. C&L liked it but weren’t quite sure about the black, We went back to the drawing board and decided the William & Co Pimpernel Wallpaper in Bayleaf and Manilla color with a softer gray painted vanity and mirror and white floor tile was more to their liking.
After the Design Concept was approved, we went to work securing the building permit, procuring all the elements, and scheduling our trusted tradesmen to perform the work.
We did uncover some shoddy work by the flippers such as live electrical wires hidden behind the wall, plumbing venting cut-off and buried in the walls (hence the constant dampness), the tub barely balancing on two fence boards across the floor joist, and no insulation on the exterior wall.
All of the previous blunders were fixed and the bathroom put back to its previous glory. We could feel the house thanking us for making it pretty again.
The After Reveal: Cohesive Design Decisions
We selected a simple white subway tile for the tub/shower. This is always classic and in keeping with the style of the house.
We selected a pre-fab vanity and mirror, but they look rich with the quartz countertop. There is much more storage in this small vanity than you would think.
The Transformation: A Period Perfect Refresh
We began the remodel just as the pandemic reared and stay-in-place orders went into effect. As C&L were already moved out and living with relatives, we got the go-ahead from city officials to get the work done (after all, how can you shelter in place without a bathroom?).
All our tradesmen were scheduled to work so that only one crew was on the job site at a time. We stayed on the original schedule with only a one week delay.
The end result is the sweetest little bathroom I've ever seen (and I can't wait to start work on C&L's kitchen next).
Thank you for joining me in this project transformation. I hope this inspired you to think about being creative with your design projects, determining what works best in keeping with the architecture of your space, and carefully assessing how you can have the best life in your home.
 Coles Fine Flooring

This photo shows Karastan carpet in a master bedroom. This nuetral wall-to-wall carpeting has a subtle link pattern.
Example of a large transitional master carpeted bedroom design in San Diego with beige walls and no fireplace
Example of a large transitional master carpeted bedroom design in San Diego with beige walls and no fireplace
 Murphy Bros. Design | Build | Remodel
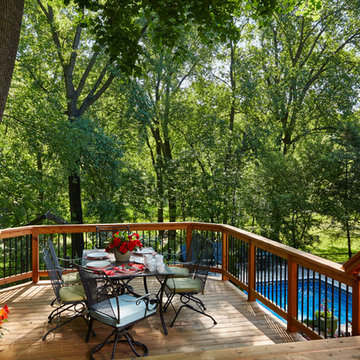
Wood species like cedar and redwood are beauties to behold and even in our tough Minnesota climate they hold up exceedingly well. However, there are limits as this homeowner discovered after more than 20 years of deck-life. Upon inspection we discovered not only were the deck boards showing decay, the framing and support posts also had issues. The original install at the four season porch level was also found to be done improperly, without proper flashing or clearance between decking and patio door sill and so there was considerable rot damage there as well. We repaired the connection between the 4 season porch and deck, the deck structure that was compromised, put down new cedar decking and we stained everything with Storm System Cat 2 semi-transparent cedar tone oil finish. The effect is dramatic, the look unique, and while low maintenance composites are trending, there is something to be said for going all natural.
Design/Build Consultant — Jeff Robinson
Photography — Alyssa Lee
 American Dream Design Build
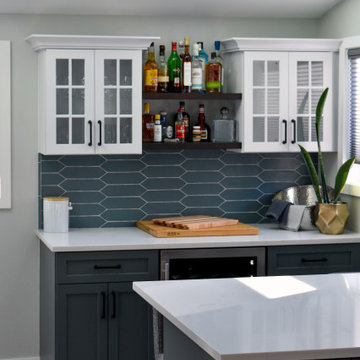
This historical home built in 1905, located in Lakeridge Seattle had a ton of original characteristics to the home, but needed some love to brighten the space and create a functional layout. We were hired to remove an improperly installed structure and clean up the existing structure to create a contemporary kitchen and bathroom space. We started by removing a sunroom addition and revising the skylights and windows in the existing kitchen nook space. The original kitchen layout did not include a good prep space and had a significant portion of cabinets lower than standard height. We reconfigured the space to maximize flow and function, while keeping seating and adding a bar in the back! We transformed the space from worn and drab to bright and beautiful!
American Dream Design Build is rated the best contractor and remodeler in the south sound. We specialize in kitchen remodels, bathroom remodels, additions, custom homes, outdoor living spaces and whole home remodels. Located in downtown Puyallup, we serve a 30 mile radius from our office and would be happy to hear from you about your project!
 White Oak Custom Builders
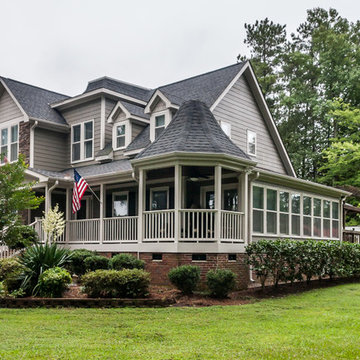
This project consisted of a complete exterior upgrade due to significant rot from improper flashing. We changed some of the rooflines for improved water shed and to eliminate possible rot issues in the future. We installed all new hardi-plank siding, engineered stone and a complete handrail system. We also repaired windows, installed new doors and added a new driveway.
 Mainline Home Energy Services
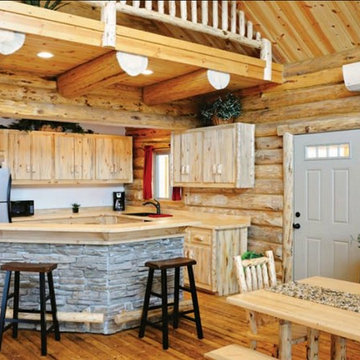
"Solve Comfort Problems & Save Money with Ductless Mini-Split Heating & Cooling Systems" -
Read more here: http://mainlinehes.com/ductless-mini-split-heating-cooling-systems-solve-comfort-problems-save-money/
 EURO Design Build
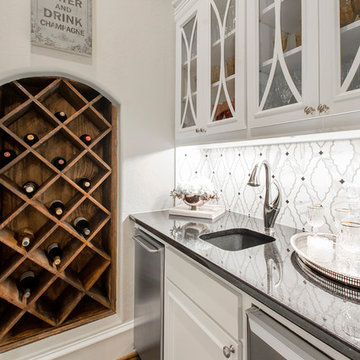
This beautiful residence in Willow Bend is a perfect example of how an intended design can not end up the way you had planned because of who you chose to go with as a general contractor. This family came to Euro for help fixing what the previous kitchen design did not achieve. Not only was the original granite improperly installed but the cabinetry design did not meet the clients' expectations. With exceptional design, planning, and implementation Euro Design Build was able to recreate the space to better suit the needs and wants of the household.
 Lindsay Chambers Design
Lindsay Chambers Design, Roger Davies Photography

Bathroom - mid-sized transitional master white tile and marble tile marble floor and white floor bathroom idea in Los Angeles with a two-piece toilet, gray walls, an undermount sink, a hinged shower door, shaker cabinets, purple cabinets and marble countertops
Bathroom - mid-sized transitional master white tile and marble tile marble floor and white floor bathroom idea in Los Angeles with a two-piece toilet, gray walls, an undermount sink, a hinged shower door, shaker cabinets, purple cabinets and marble countertops
 White Oak Custom Builders
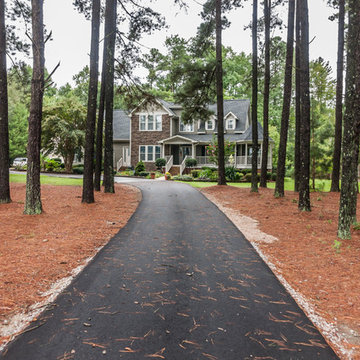
This project consisted of a complete exterior upgrade due to significant rot from improper flashing. We changed some of the rooflines for improved water shed and to eliminate possible rot issues in the future. We installed all new hardi-plank siding, engineered stone and a complete handrail system. We also repaired windows, installed new doors and added a new driveway.
 Barten Bros. Junk & Clean Up
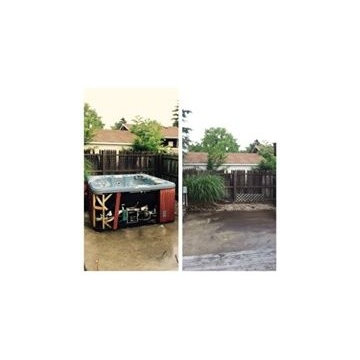
Removal of hot tubs and spas can be cumbersome. Hot tubs are big, heavy, awkward and combine water and electricity. It is important to keep in mind the potential consequences of improper removal, personal injury, property damage, creating a mess, etc. Our staff is trained, experienced and know how to properly deal with these circumstances to ensure the job is done properly, safely and in a timely fashion. We offer the man power, the trucks, the tools, the knowledge, licensing, insurance and know-how to accomplish these tasks.
 White Oak Custom Builders
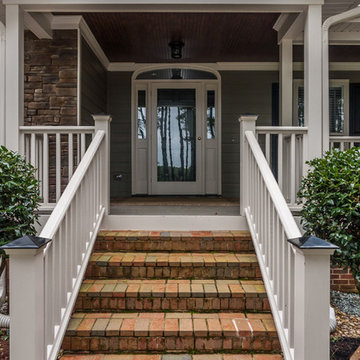
This project consisted of a complete exterior upgrade due to significant rot from improper flashing. We changed some of the rooflines for improved water shed and to eliminate possible rot issues in the future. We installed all new hardi-plank siding, engineered stone and a complete handrail system. We also repaired windows, installed new doors and added a new driveway.
 LB Designs
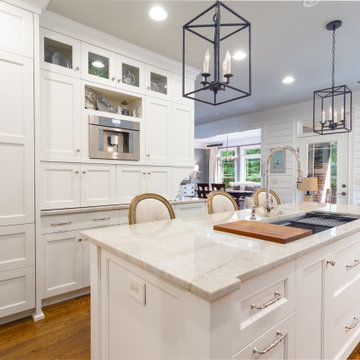
The original kitchen had lots of wasted space with little storage and improper function for this culinary, coffee loving, entertaining couple. To maximize this space, we designed an island with a large 5’ Galley Workstation Sink to gain flow and function. Incorporated eight professional appliances to aid this couple’s culinary passion. The coffee station which houses a built-in coffee maker with hidden coffee prep area was added to the adjoining bar which is a coffee and wine lovers dream. This kitchen features all Thermador appliances: Refrigerator, Oven, Steam Oven, Gas cooktop with griddle, and Dishwasher.
4