
Search results for "Improve efficiency" in Home Design Ideas
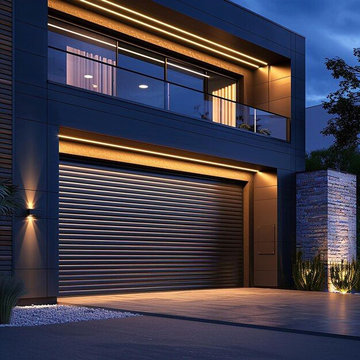
 Garage Door Repair Evanston IL
This project involved installing a brand‑new insulated garage door for a homeowner in Evanston IL. The old door was outdated and inefficient, so we removed it, installed a modern steel door with quiet rollers and weather‑seal insulation, aligned the tracks, and tested the opener system. The new door improved curb appeal, energy efficiency, and overall safety.

 ZeroEnergy Design
This renovated brick rowhome in Boston’s South End offers a modern aesthetic within a historic structure, creative use of space, exceptional thermal comfort, a reduced carbon footprint, and a passive stream of income.
DESIGN PRIORITIES. The goals for the project were clear - design the primary unit to accommodate the family’s modern lifestyle, rework the layout to create a desirable rental unit, improve thermal comfort and introduce a modern aesthetic. We designed the street-level entry as a shared entrance for both the primary and rental unit. The family uses it as their everyday entrance - we planned for bike storage and an open mudroom with bench and shoe storage to facilitate the change from shoes to slippers or bare feet as they enter their home. On the main level, we expanded the kitchen into the dining room to create an eat-in space with generous counter space and storage, as well as a comfortable connection to the living space. The second floor serves as master suite for the couple - a bedroom with a walk-in-closet and ensuite bathroom, and an adjacent study, with refinished original pumpkin pine floors. The upper floor, aside from a guest bedroom, is the child's domain with interconnected spaces for sleeping, work and play. In the play space, which can be separated from the work space with new translucent sliding doors, we incorporated recreational features inspired by adventurous and competitive television shows, at their son’s request.
MODERN MEETS TRADITIONAL. We left the historic front facade of the building largely unchanged - the security bars were removed from the windows and the single pane windows were replaced with higher performing historic replicas. We designed the interior and rear facade with a vision of warm modernism, weaving in the notable period features. Each element was either restored or reinterpreted to blend with the modern aesthetic. The detailed ceiling in the living space, for example, has a new matte monochromatic finish, and the wood stairs are covered in a dark grey floor paint, whereas the mahogany doors were simply refinished. New wide plank wood flooring with a neutral finish, floor-to-ceiling casework, and bold splashes of color in wall paint and tile, and oversized high-performance windows (on the rear facade) round out the modern aesthetic.
RENTAL INCOME. The existing rowhome was zoned for a 2-family dwelling but included an undesirable, single-floor studio apartment at the garden level with low ceiling heights and questionable emergency egress. In order to increase the quality and quantity of space in the rental unit, we reimagined it as a two-floor, 1 or 2 bedroom, 2 bathroom apartment with a modern aesthetic, increased ceiling height on the lowest level and provided an in-unit washer/dryer. The apartment was listed with Jackie O'Connor Real Estate and rented immediately, providing the owners with a source of passive income.
ENCLOSURE WITH BENEFITS. The homeowners sought a minimal carbon footprint, enabled by their urban location and lifestyle decisions, paired with the benefits of a high-performance home. The extent of the renovation allowed us to implement a deep energy retrofit (DER) to address air tightness, insulation, and high-performance windows. The historic front facade is insulated from the interior, while the rear facade is insulated on the exterior. Together with these building enclosure improvements, we designed an HVAC system comprised of continuous fresh air ventilation, and an efficient, all-electric heating and cooling system to decouple the house from natural gas. This strategy provides optimal thermal comfort and indoor air quality, improved acoustic isolation from street noise and neighbors, as well as a further reduced carbon footprint. We also took measures to prepare the roof for future solar panels, for when the South End neighborhood’s aging electrical infrastructure is upgraded to allow them.
URBAN LIVING. The desirable neighborhood location allows the both the homeowners and tenant to walk, bike, and use public transportation to access the city, while each charging their respective plug-in electric cars behind the building to travel greater distances.
OVERALL. The understated rowhouse is now ready for another century of urban living, offering the owners comfort and convenience as they live life as an expression of their values.
Eric Roth Photo

 Bennett Design Co.
This young couple wanted to maximize their odd kitchen and dining room for entertaining their family and friends. With a separate formal dining space elsewhere, we opted for a more casual kitchen island for working, eating, baking, and having an occasional glass of wine with a friend. We agreed on maintaining the original galley style kitchen floorpan but decided to shift a few appliances in order to improve efficiency. We added a large island allowing for additional storage, seating, and countertop space and then created a dedicated “beverage bar” to house the espresso machine and large wine refrigerator. We had a lot of fun playing with finishes in this space. We layered a mix of “cool” and “warm” tones to create a multi-depth effect which registers as eclectic and pulled together.
Photos By: Michael Kaskel Photography
Find the right local pro for your project
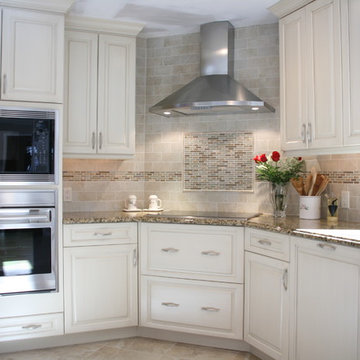
 Alure Home Improvements
NARI COTY Winner 2013
The key component to this unique design is the electric range top situated in the corner. An efficient work triangle supports an appropriate separation of cooking area from entertainment space that has been enhanced more towards an open concept.

 Kate Roos Design LLC
To improve storage and increase counter space near the range, the refrigerator was relocated in favor of a shallow pantry cabinet.
Andrea Rugg Photography

 SolReliable
Inspiration for a mid-sized timeless two-story gable roof remodel in Los Angeles with a shingle roof
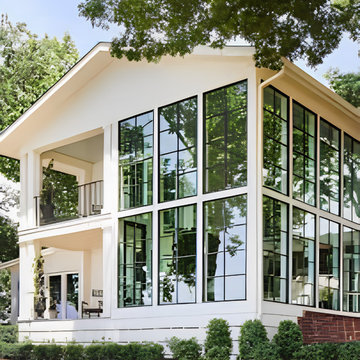
 Evergreen Home Pro
The home is fully upgraded with large, modern window panels that maximize natural light and create a sleek, contemporary look. The refreshed exterior design improves symmetry, brightness, and overall architectural appeal.


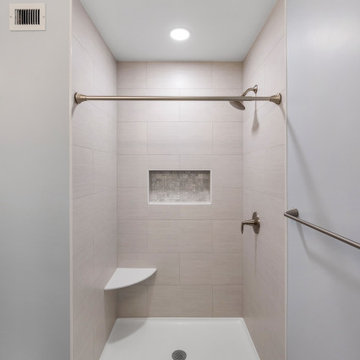
 Mayflower Construction Group
One of our latest projects in Reston, VA ? neutral colors ✨
Whether it's to enhance functionality, improve energy efficiency, or refresh the decor to keep up with the latest trends, a carefully executed renovation can revitalize a room and improve its overall appeal.
This is particularly true for bathrooms, where a neutral theme can create a contemporary and welcoming atmosphere.
#bathroomdesign #bathroomdecor #bathroom #bathrooms #bathroomrenovation #renovationproject #interior #bathroomstyle #bathroomremodeling #bathroomdesigns #home #house #renovations #remodeling #interiordesign #construction #vienna #va #countertops #flooring

 The Artisans Group, Inc.
Winner of the 2018 Tour of Homes Best Remodel, this whole house re-design of a 1963 Bennet & Johnson mid-century raised ranch home is a beautiful example of the magic we can weave through the application of more sustainable modern design principles to existing spaces.
We worked closely with our client on extensive updates to create a modernized MCM gem.
Extensive alterations include:
- a completely redesigned floor plan to promote a more intuitive flow throughout
- vaulted the ceilings over the great room to create an amazing entrance and feeling of inspired openness
- redesigned entry and driveway to be more inviting and welcoming as well as to experientially set the mid-century modern stage
- the removal of a visually disruptive load bearing central wall and chimney system that formerly partitioned the homes’ entry, dining, kitchen and living rooms from each other
- added clerestory windows above the new kitchen to accentuate the new vaulted ceiling line and create a greater visual continuation of indoor to outdoor space
- drastically increased the access to natural light by increasing window sizes and opening up the floor plan
- placed natural wood elements throughout to provide a calming palette and cohesive Pacific Northwest feel
- incorporated Universal Design principles to make the home Aging In Place ready with wide hallways and accessible spaces, including single-floor living if needed
- moved and completely redesigned the stairway to work for the home’s occupants and be a part of the cohesive design aesthetic
- mixed custom tile layouts with more traditional tiling to create fun and playful visual experiences
- custom designed and sourced MCM specific elements such as the entry screen, cabinetry and lighting
- development of the downstairs for potential future use by an assisted living caretaker
- energy efficiency upgrades seamlessly woven in with much improved insulation, ductless mini splits and solar gain

 GoGreen Builders
Example of a mid-sized minimalist white one-story stucco flat roof design in San Francisco with a shingle roof
 Renewal by Andersen
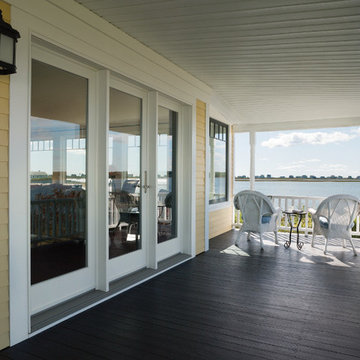
Hinged French doors from Renewal by Andersen provide easy access to your home's exterior or patio.
Traditional craftsmanship combines with modern energy efficient technology to create this modern classic.
Our 5-point locking system improves energy efficiency and offers an increased level of security. We've even added a French outswing patio door and a space saving sliding French patio door version to this traditional styling.

 User
UserENJOY THE BREEZE: LARSON Screen Away Storm Doors are designed to increase ventilation, allowing more fresh air inside for greater comfort and reduced cooling costs.
This white storm door keeps this front entry looking clean and crisp with it's gorgeous neautral tones.
#WelcomeHome #MyLarsonDoor #LarsonDoors
 Mayflower Construction Group
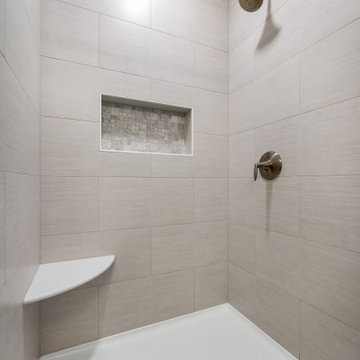
One of our latest projects in Reston, VA ? neutral colors ✨
Whether it's to enhance functionality, improve energy efficiency, or refresh the decor to keep up with the latest trends, a carefully executed renovation can revitalize a room and improve its overall appeal.
This is particularly true for bathrooms, where a neutral theme can create a contemporary and welcoming atmosphere.
#bathroomdesign #bathroomdecor #bathroom #bathrooms #bathroomrenovation #renovationproject #interior #bathroomstyle #bathroomremodeling #bathroomdesigns #home #house #renovations #remodeling #interiordesign #construction #vienna #va #countertops #flooring

 Mayflower Construction Group
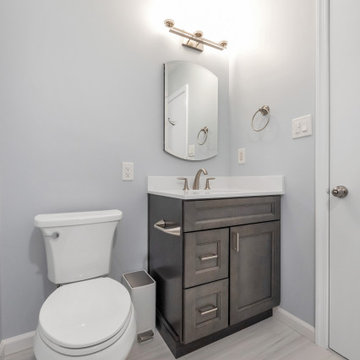
One of our latest projects in Reston, VA ? neutral colors ✨
Whether it's to enhance functionality, improve energy efficiency, or refresh the decor to keep up with the latest trends, a carefully executed renovation can revitalize a room and improve its overall appeal.
This is particularly true for bathrooms, where a neutral theme can create a contemporary and welcoming atmosphere.
#bathroomdesign #bathroomdecor #bathroom #bathrooms #bathroomrenovation #renovationproject #interior #bathroomstyle #bathroomremodeling #bathroomdesigns #home #house #renovations #remodeling #interiordesign #construction #vienna #va #countertops #flooring
 Byggmeister Inc
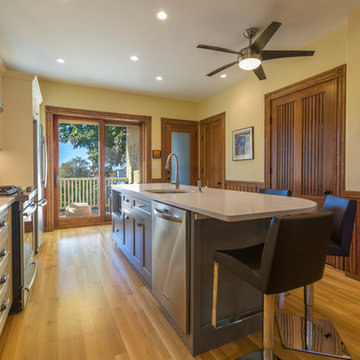
The owner of this distinguished Somerville late Victorian wanted not just a new kitchen, but a more efficient and healthier house overall. The challenge wasn’t just to capture the light and view towards the Boston skyline; we also needed to improve the space plan and work flow. Overlaid on those goals, we needed to respect the carefully maintained Victorian character of the rest of the home and bring that sensibility back into the kitchen space.
OPENING THE SPACE
We removed the wall that isolated the sink space to create one unified kitchen area. We relocated the sink to a center island so that we could replace the small window with a large sliding glass door out onto the deck and the view of the skyline.
REPURPOSING MATERIALS
We salvaged and re-used the honey-colored southern yellow pine wainscoting; we matched and extended it to a window seat and laundry room door to create continuity and tie those new elements to the old. The cabinets and counters have traditional styling in light colors to reflect the light from the new sliding doors deep into the space. More light from the rear utility stairs is brought into the space by means of a frosted glass door.
IMPROVING EFFICIENCY
More prosaically, but just as important to the client and the project team, we upgraded the insulation and air-sealing throughout the house to improve the home’s comfort and efficiency.
Photo by Jim Raycroft
 Byggmeister Inc
The owner of this distinguished Somerville late Victorian wanted not just a new kitchen, but a more efficient and healthier house overall. The challenge wasn’t just to capture the light and view towards the Boston skyline; we also needed to improve the space plan and work flow. Overlaid on those goals, we needed to respect the carefully maintained Victorian character of the rest of the home and bring that sensibility back into the kitchen space.
OPENING THE SPACE
We removed the wall that isolated the sink space to create one unified kitchen area. We relocated the sink to a center island so that we could replace the small window with a large sliding glass door out onto the deck and the view of the skyline.
REPURPOSING MATERIALS
We salvaged and re-used the honey-colored southern yellow pine wainscoting; we matched and extended it to a window seat and laundry room door to create continuity and tie those new elements to the old. The cabinets and counters have traditional styling in light colors to reflect the light from the new sliding doors deep into the space. More light from the rear utility stairs is brought into the space by means of a frosted glass door.
IMPROVING EFFICIENCY
More prosaically, but just as important to the client and the project team, we upgraded the insulation and air-sealing throughout the house to improve the home’s comfort and efficiency.
Photo by Jim Raycroft
 Byggmeister Inc
The owner of this distinguished Somerville late Victorian wanted not just a new kitchen, but a more efficient and healthier house overall. The challenge wasn’t just to capture the light and view towards the Boston skyline; we also needed to improve the space plan and work flow. Overlaid on those goals, we needed to respect the carefully maintained Victorian character of the rest of the home and bring that sensibility back into the kitchen space.
OPENING THE SPACE
We removed the wall that isolated the sink space to create one unified kitchen area. We relocated the sink to a center island so that we could replace the small window with a large sliding glass door out onto the deck and the view of the skyline.
REPURPOSING MATERIALS
We salvaged and re-used the honey-colored southern yellow pine wainscoting; we matched and extended it to a window seat and laundry room door to create continuity and tie those new elements to the old. The cabinets and counters have traditional styling in light colors to reflect the light from the new sliding doors deep into the space. More light from the rear utility stairs is brought into the space by means of a frosted glass door.
IMPROVING EFFICIENCY
More prosaically, but just as important to the client and the project team, we upgraded the insulation and air-sealing throughout the house to improve the home’s comfort and efficiency.
Photo by Jim Raycroft

Sponsored
Delaware County, OH

Whisler Home Improvement
Franklin County's Committed Home Improvement Professionals
 Allman Remodeling Contractors
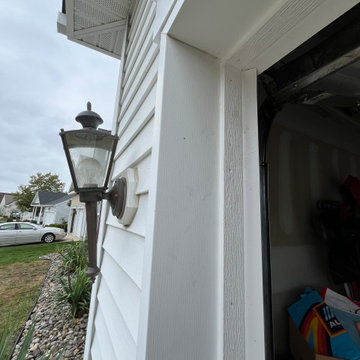
Another home refresh complete! ✨
For this project, we:
✅ Repainted all exterior doors, shutters, and trim for a clean, bold look
✅ Replaced the garage weather strip to improve energy efficiency and curb appeal
✅ Re-caulked the showers and tub for a watertight, fresh finish
Big or small, these updates make a HUGE difference in both function and style!
 Allman Remodeling Contractors
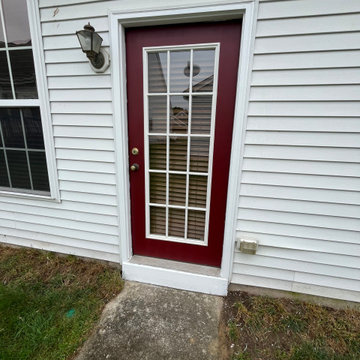
Another home refresh complete! ✨
For this project, we:
✅ Repainted all exterior doors, shutters, and trim for a clean, bold look
✅ Replaced the garage weather strip to improve energy efficiency and curb appeal
✅ Re-caulked the showers and tub for a watertight, fresh finish
Big or small, these updates make a HUGE difference in both function and style!

28