
Search results for "Improve efficiency" in Home Design Ideas

 Green Hammer
To meet the needs of this active Portland family, we improved the flow of the kitchen and dining areas and enlarged the kitchen window, strengthening the connection between the dining room, kitchen and outdoor deck. We refinished the existing maple floors, installed walnut cabinets, updated the lighting, and replaced outdated appliances with modern, energy-efficient stainless steel models.

 Tom Bassett-Dilley Architect, Ltd.
Remodeling often offers great opportunities for efficiency improvements. When the owners of this house decided to remove the existing aluminum siding, we proposed new rigid insulation under the new siding to greatly increase thermal efficiency and comfort. This along with effective air sealing and a ground source (geothermal) system for heating and cooling allowed the house to meet the new Energy Star standards. Concurrently, the new addition provided the much needed home office and bedroom space on the 2nd floor.
 Green Hammer
To meet the needs of this active Portland family, we improved the flow of the kitchen and dining areas and enlarged the kitchen window, strengthening the connection between the dining room, kitchen and outdoor deck. We refinished the existing maple floors, installed walnut cabinets, updated the lighting, and replaced outdated appliances with modern, energy-efficient stainless steel models.
Find the right local pro for your project
 Green Hammer
To meet the needs of this active Portland family, we improved the flow of the kitchen and dining areas and enlarged the kitchen window, strengthening the connection between the dining room, kitchen and outdoor deck. We refinished the existing maple floors, installed walnut cabinets, updated the lighting, and replaced outdated appliances with modern, energy-efficient stainless steel models.

 Innovate Building Solutions
This new fiberglass door, sidelights and storm door provide an energy efficient improvement and add curb appeal to this country farmhouse.
Front door - mid-sized country ceramic tile front door idea in Columbus with white walls and a medium wood front door
Front door - mid-sized country ceramic tile front door idea in Columbus with white walls and a medium wood front door

 Gast Architects
Mariko Reed Architectural Photography
Mid-century modern exterior home idea in San Francisco
Mid-century modern exterior home idea in San Francisco

 Cape Associates, Inc.
Navigating the coastal terrain can be challenging. Beach stairs and walkways improve access and ease movement from one outdoor space to another.
Inspiration for a coastal two-story wood gable roof remodel in Boston
Inspiration for a coastal two-story wood gable roof remodel in Boston

Sponsored
Columbus, OH

EverHome Improvement & Design
Top Choice for Reliable Tile & Stone | Franklin County, Ohio

 Schuler Cabinetry
Grays add a softness to the design, whether as a primary color, shown in the kitchen here, or as a secondary color, often on an island.
Gray is the perfect fit for the growing trend of Transitional design. The washed look and character of Peppercorn cherry paired with our Boardwalk door style creates a naturally calm and simple space. Designing with consistent horizontal sight lines, linear crown and a blended color palette are a few of the key elements to create a Transitional haven.
Pairing gray toned finishes, such as stain and paint, allows you to showcase multiple textures and values for creating depth through a layered approach.

 SV Design
Within this comfortably cozy mountain retreat filled with natural light, Siemasko + Verbridge has created a space ideal for entertaining and showcasing the surrounding mountain views. Located in Sugarbush, Vermont, a refined alpine style creates a relaxed and inviting environment. Reclaimed beams and earthy materials emit a feeling of warmth throughout the condo and the fireplace, faced with local Vermont stone, is perfect for curling up in front of after outdoor adventures. The team drew inspiration from the condo’s slope-side setting, infusing the space with playful reminders of the wilderness outdoors: stag print pillows, snowflakes on the dining chairs and skiing scenes depicted on the walls as you head upstairs.
Siemasko +Verbridge’s family-friendly design accommodates ample space for gear and ski storage, durable fabrics and easy-to-maintain furnishings. Coarser textiles such as antler chandeliers are balanced with softer materials like nubby pillows and knit throws providing an interesting juxtaposition of textural elements. Customized cabinetry, expansive windows and reclaimed local materials enhance the character of this slope-side chalet and redefines contemporary mountain living.
Photographer: Westphalen Photography
 Renewal by Andersen of NJ-NY Metro
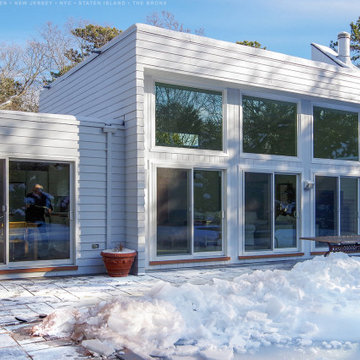
Incredible home with all new windows and patio doors we installed. With a modern look and superb energy efficiency, these large new picture windows and sliding glass doors are a great improvement to this beautiful house. Having your windows and doors replaced is easy with Renewal by Andersen of New Jersey, Staten Island, The Bronx and New York City.
. . . . . . . . . . .
Find out more about replacing your windows and doors -- Contact us today: (844) 245-2799

 CHECA Architects PC
Photo Credit: Kenneth M Wyner Photography Inc
Example of a transitional one-story wood exterior home design in DC Metro
Example of a transitional one-story wood exterior home design in DC Metro

 CHECA Architects PC
Photo Credit: Kenneth M Wyner Photography Inc
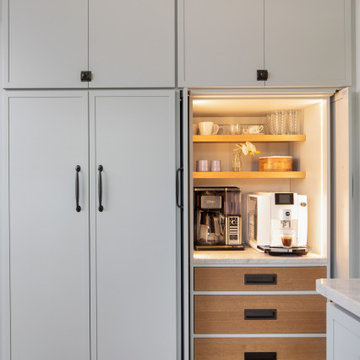
Inspiration for a transitional gray two-story exterior home remodel in DC Metro
Inspiration for a transitional gray two-story exterior home remodel in DC Metro



 Jeff Home Improvements, INC.
Beautiful vinyl replacement windows that have dual paned glass that can be ordered with Low E glass and an Argon glass fill to maximize energy efficiency. Can be ordered as double or single hung. Lifetime Limited Warranty warranted by manufacturer.

 ZeroEnergy Design
This LEED Platinum certified house reflects the homeowner's desire for an exceptionally healthy and comfortable living environment, within a traditional neighborhood.
INFILL SITE. The family, who moved from another area of Wellesley, sought out this property to be within walking distance of the high school and downtown area. An existing structure on the tight lot was removed to make way for the new home. 84% of the construction waste, from both the previous structure and the new home, was diverted from a landfill. ZED designed to preserve the existing mature trees on the perimeter of the property to minimize site impacts, and to maintain the character of the neighborhood as well as privacy on the site.
EXTERIOR EXPRESSION. The street facade of the home relates to the local New England vernacular. The rear uses contemporary language, a nod to the family’s Californian roots, to incorporate a roof deck, solar panels, outdoor living space, and the backyard swimming pool. ZED’s careful planning avoided to the need to face the garage doors towards the street, a common syndrome of a narrow lot.
THOUGHTFUL SPACE. Homes with dual entries can often result in duplicate and unused spaces. In this home, the everyday and formal entry areas are one and the same; the front and garage doors share the entry program of coat closets, mudroom storage with bench for removing your shoes, and a laundry room with generous closets for the children's sporting equipment. The entry area leads directly to the living space, encompassing the kitchen, dining and sitting area areas in an L-shaped open plan arrangement. The kitchen is placed at the south-west corner of the space to allow for a strong connection to the dining, sitting and outdoor living spaces. A fire pit on the deck satisfies the family’s desire for an open flame while a sealed gas fireplace is used indoors - ZED’s preference after omitting gas burning appliances completely from an airtight home. A small study, with a window seat, is conveniently located just off of the living space. A first floor guest bedroom includes an accessible bathroom for aging visitors and can be used as a master suite to accommodate aging in place.
HEALTHY LIVING. The client requested a home that was easy to clean and would provide a respite from seasonal allergies and common contaminants that are found in many indoor spaces. ZED selected easy to clean solid surface flooring throughout, provided ample space for cleaning supplies on each floor, and designed a mechanical system with ventilation that provides a constant supply of fresh outdoor air. ZED selected durable materials, finishes, cabinetry, and casework with low or no volatile organic compounds (VOCs) and no added urea formaldehyde.
YEAR-ROUND COMFORT. The home is super insulated and air-tight, paired with high performance triple-paned windows, to ensure it is draft-free throughout the winter (even when in front of the large windows and doors). ZED designed a right-sized heating and cooling system to pair with the thermally improved building enclosure to ensure year-round comfort. The glazing on the home maximizes passive solar gains, and facilitates cross ventilation and daylighting.
ENERGY EFFICIENT. As one of the most energy efficient houses built to date in Wellesley, the home highlights a practical solution for Massachusetts. First, the building enclosure reduces the largest energy requirement for typical houses (heating). Super-insulation, exceptional air sealing, a thermally broken wall assembly, triple pane windows, and passive solar gain combine for a sizable heating load reduction. Second, within the house only efficient systems consume energy. These include an air source heat pump for heating & cooling, a heat pump hot water heater, LED lighting, energy recovery ventilation, and high efficiency appliances. Lastly, photovoltaics provide renewable energy help offset energy consumption. The result is an 89% reduction in energy use compared to a similar brand new home built to code requirements.
RESILIENT. The home will fare well in extreme weather events. During a winter power outage, heat loss will be very slow due to the super-insulated and airtight envelope– taking multiple days to drop to 60 degrees even with no heat source. An engineered drainage system, paired with careful the detailing of the foundation, will help to keep the finished basement dry. A generator will provide full operation of the all-electric house during a power outage.
OVERALL. The home is a reflection of the family goals and an expression of their values, beautifully enabling health, comfort, safety, resilience, and utility, all while respecting the planet.
ZED - Architect & Mechanical Designer
Bevilacqua Builders Inc - Contractor
Creative Land & Water Engineering - Civil Engineering
Barbara Peterson Landscape - Landscape Design
Nest & Company - Interior Furnishings
Eric Roth Photography - Photography

 Home Sweet Home Improvements LLC
New Old Farmhouse Kitchen
Antique Hand Hewn Beams
Old Heart Pine Floors
Kraftmaid Cabinets
Custom Built Island
Granite Countertops
Energy Efficient Windows
Kohler Farmhouse Sink
 CHECA Architects PC
Photo Credit: Kenneth M Wyner Photography Inc
Transitional porch photo in DC Metro with decking and a roof extension
Transitional porch photo in DC Metro with decking and a roof extension

Sponsored
Delaware County, OH

Whisler Home Improvement
Franklin County's Committed Home Improvement Professionals

 Studio 1200
Design work for this eclectic 1900’s home in Maplewood started with making infrastructure improvements throughout the house. The new owners wanted systems that would be energy efficient and ecologically friendly. We installed a very high efficiency HVAC system, replaced the piping and plumbing throughout, and specified new super high efficiency windows. Other exterior improvements included new leaders and gutters, insulation, and new siding in some locations. These upgrades were balanced with maintaining as many as the original details of the house as possible.
When you walk into the house, you still sense the original character and charm of the house, but are surrounded by modern amenities and environmentally sensitive finishes. Specific renovations include updated and reconfigured bathrooms throughout, a new kitchen, finishing of the basement, and repurposing of several rooms so the house would have better flow.
In 2011 the family moved back to New York City, and new owners purchased this Maplewood home. We had the pleaser of working with them to design further improvements to the house necessitated by their growing family. We added a porte cochere, a family-room, and increased the ceiling height in their master bedroom. These improvements augmented our design work previously completed in 2008, and the house continues to be a blend of traditional old-house details with modern, contemporary furnishings that perfectly suite a family with young children.
 Alure Home Improvements
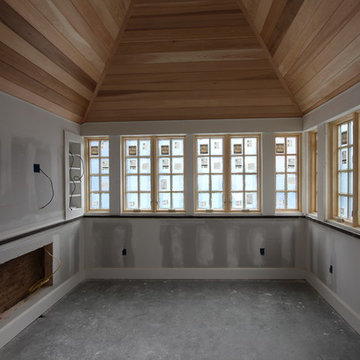
Seeking to make this room comfortable year round not only was the wainscot insulated below the new energy efficient windows, The vaulted ceiling was also insulated and was given a rustic feel with cedar wood paneling.
 Voar Construction
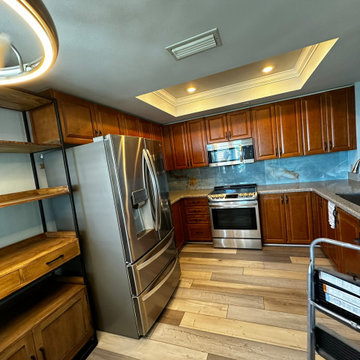
Before – Kitchen: Outdated, Dark, and in Need of an Upgrade
The original kitchen featured dark, outdated cabinets and countertops that made the space feel closed in and uninviting. The layout lacked functionality and modern lighting. This renovation transformed the kitchen into a brighter, more efficient space—with the addition of a pantry for improved storage and under-cabinet LED lighting to enhance visibility in the prep area.
30