
Search results for "Improve efficiency" in Home Design Ideas

 Home Sweet Home Improvements LLC
Master Bedroom/Bathroom Suite Addition
His and Hers Vanity Bowls
RiverBed Silestone Vanity Top
Energy Efficient Windows
Barrier Free Shower
Porcelain Tile
Heated Tile Floors
Pocket Doors were added to the Master Bathroom, Toilet area as well as the walk in closet to maximize the space
 Joe's Home Improvement
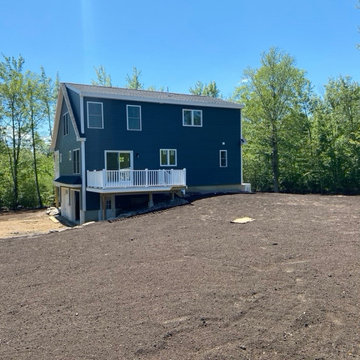
Extra large 12x16 composite deck leads out to the freshly loamed yard. The home has energy-efficient Matthew Bros. double hung windows, Paradigm Sliding door and Royal Siding in Wedgwood Blue.

 Bellingham Bay Builders
This home is a complete remodel with high performance upgrades to greatly improve energy efficiency and comfort, including Roxul insulation and rainscreen. Highly refined final design details, such as a variety of custom tile and tilework and finish carpentry. Exterior siding is Alaskan Yellow Cedar.
Design by Greg Robinson Architects
Interior Design by Angela Prater Design
Photography by C9 Photography
Find the right local pro for your project

 Bellingham Bay Builders
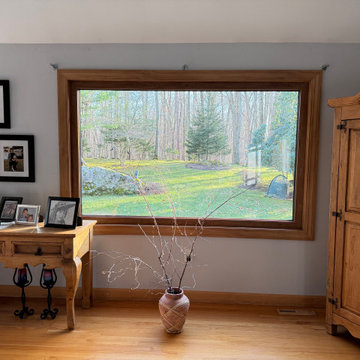
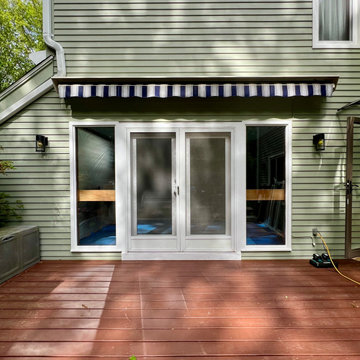
This home is a complete remodel with high performance upgrades to greatly improve energy efficiency and comfort, including Roxul insulation and rainscreen. Highly refined final design details, such as a variety of custom tile and tilework and finish carpentry. Exterior siding is Alaskan Yellow Cedar.
Design by Greg Robinson Architects
Interior Design by Angela Prater Design
Photography by C9 Photography

 Raynor Garage Doors
Innovations Series steel garage doors provide the ultimate in safety, quality, and energy efficiency in a steel, three-layer construction door design. The Innovations Series features Raynor's patented Finger Protection System, not found in standard steel garage door lines and mix and match panel designs.


 Bellingham Bay Builders
This home is a complete remodel with high performance upgrades to greatly improve energy efficiency and comfort, including Roxul insulation and rainscreen. Highly refined final design details, such as a variety of custom tile and tilework and finish carpentry. Exterior siding is Alaskan Yellow Cedar.
Design by Greg Robinson Architects
Interior Design by Angela Prater Design
Photography by C9 Photography
 Bellingham Bay Builders
This home is a complete remodel with high performance upgrades to greatly improve energy efficiency and comfort, including Roxul insulation and rainscreen. Highly refined final design details, such as a variety of custom tile and tilework and finish carpentry. Exterior siding is Alaskan Yellow Cedar.
Design by Greg Robinson Architects
Interior Design by Angela Prater Design
Photography by C9 Photography
 Bellingham Bay Builders
This home is a complete remodel with high performance upgrades to greatly improve energy efficiency and comfort, including Roxul insulation and rainscreen. Highly refined final design details, such as a variety of custom tile and tilework and finish carpentry. Exterior siding is Alaskan Yellow Cedar.
Design by Greg Robinson Architects
Interior Design by Angela Prater Design
Photography by C9 Photography

 Studio 1200
Design work for this eclectic 1900’s home in Maplewood started with making infrastructure improvements throughout the house. The new owners wanted systems that would be energy efficient and ecologically friendly. We installed a very high efficiency HVAC system, replaced the piping and plumbing throughout, and specified new super high efficiency windows. Other exterior improvements included new leaders and gutters, insulation, and new siding in some locations. These upgrades were balanced with maintaining as many as the original details of the house as possible.
When you walk into the house, you still sense the original character and charm of the house, but are surrounded by modern amenities and environmentally sensitive finishes. Specific renovations include updated and reconfigured bathrooms throughout, a new kitchen, finishing of the basement, and repurposing of several rooms so the house would have better flow.
In 2011 the family moved back to New York City, and new owners purchased this Maplewood home. We had the pleaser of working with them to design further improvements to the house necessitated by their growing family. We added a porte cochere, a family-room, and increased the ceiling height in their master bedroom. These improvements augmented our design work previously completed in 2008, and the house continues to be a blend of traditional old-house details with modern, contemporary furnishings that perfectly suite a family with young children.

 Classical Traditions
After a complete gutting of the interior, a new wrap-around veranda, new metal roof and new landscaping, this house is now one of the nicest in the neighborhood. The owners had a waiting list for great tenants and it has been continuously occupied ever since the remodeling. The home looks and feels much larger than it is and is now very energy efficient.
Design and Photography by
Steve Allen Shard, AIBD

 Amy Pearson Design
Relocating to Portland, Oregon from California, this young family immediately hired Amy to redesign their newly purchased home to better fit their needs. The project included updating the kitchen, hall bath, and adding an en suite to their master bedroom. Removing a wall between the kitchen and dining allowed for additional counter space and storage along with improved traffic flow and increased natural light to the heart of the home. This galley style kitchen is focused on efficiency and functionality through custom cabinets with a pantry boasting drawer storage topped with quartz slab for durability, pull-out storage accessories throughout, deep drawers, and a quartz topped coffee bar/ buffet facing the dining area. The master bath and hall bath were born out of a single bath and a closet. While modest in size, the bathrooms are filled with functionality and colorful design elements. Durable hex shaped porcelain tiles compliment the blue vanities topped with white quartz countertops. The shower and tub are both tiled in handmade ceramic tiles, bringing much needed texture and movement of light to the space. The hall bath is outfitted with a toe-kick pull-out step for the family’s youngest member!

Sponsored
Delaware County, OH

Whisler Home Improvement
Franklin County's Committed Home Improvement Professionals

 ctm Remodel & Design Center
The functionality was improved with a new island configuration and efficient cabinets, like the pull out spice cabinet.
Inspiration for a large transitional u-shaped medium tone wood floor and brown floor eat-in kitchen remodel in Seattle with an undermount sink, shaker cabinets, white cabinets, granite countertops, white backsplash, subway tile backsplash, stainless steel appliances, an island and white countertops
Inspiration for a large transitional u-shaped medium tone wood floor and brown floor eat-in kitchen remodel in Seattle with an undermount sink, shaker cabinets, white cabinets, granite countertops, white backsplash, subway tile backsplash, stainless steel appliances, an island and white countertops
 Raynor Garage Doors
Innovations Series steel garage doors provide the ultimate in safety, quality, and energy efficiency in a steel, three-layer construction door design. The Innovations Series features Raynor's patented Finger Protection System, not found in standard steel garage door lines and mix and match panel designs.

 Lafata Cabinets
This is an amazing kitchen completely redone with LaFata Cabinets and quite a few other improvements. The before and after clearly shows the changes between these two kitchens, and the differences are truly staggering. This kitchen went from just another room in the house to an artistic, modern but still extremely organized and efficient kitchen space.

Sponsored
Delaware County, OH
Whisler Home Improvement
Franklin County's Committed Home Improvement Professionals
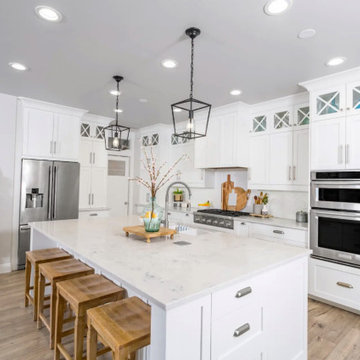
 Greenview Renovation
Project Objectives:
Optimize the kitchen’s layout to streamline cooking and dining experiences.
Integrate state-of-the-art appliances and fixtures for a modern look and feel.
Use sustainable materials and technologies to improve energy efficiency.
Create a welcoming atmosphere for family gatherings and entertaining.
Adhere to a strict budget and timeline while meeting all regulatory requirements.
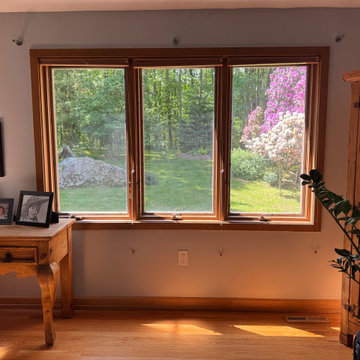
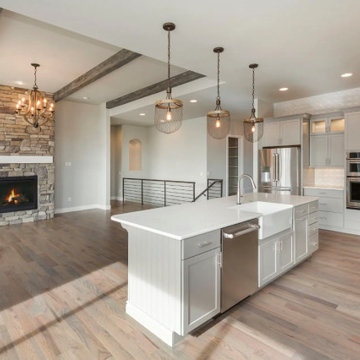 Greenview Renovation
Project Objectives:
Reimagine the kitchen layout for improved functionality and flow.
Update appliances, countertops, and cabinetry with modern, high-quality materials.
Incorporate energy-efficient lighting and appliances to reduce utility costs.
Design a versatile kitchen space that caters to both cooking and socializing.
Ensure the renovation meets current building standards and codes.
35