
Search results for "Improve efficiency" in Home Design Ideas

 Arlington Heights Garage Doors
This project showcases a full garage door replacement completed for a residential home in Arlington Heights, IL. The existing door was outdated, noisy, and showing signs of structural wear. Our team removed the old door, installed a new insulated steel model, upgraded the tracks and rollers, and calibrated the entire system for smooth and quiet operation. The new door provides improved curb appeal, better energy efficiency, and enhanced home security. This project reflects our commitment to high‑quality materials, precise installation, and reliable long‑term performance.
 USA HOME REMODELING
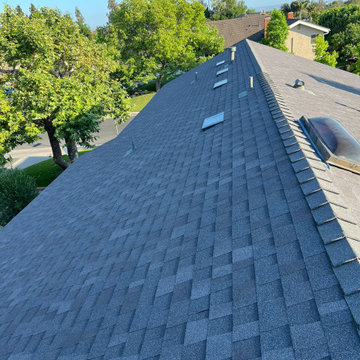
As part of the complete home remodel, roofing work included installation of durable asphalt shingles and skylight enhancements. The updated roof ensures long-lasting protection and improved energy efficiency.

 Altura Architects
This renovation in north Asheville has updated finishes and modernization throughout while still maintaining the style and layout of the original house. New insulation and heating and cooling systems dramatically improves the comfort and energy efficiency.
Find the right local pro for your project

 CHECA Architects PC
Photo Credit: Kenneth M Wyner Photography Inc
Contemporary exterior home idea in DC Metro
Contemporary exterior home idea in DC Metro
 ABBA Construction Group

Small coastal gray one-story vinyl and shingle house exterior idea in Philadelphia with a hip roof, a shingle roof and a brown roof

 Studio 1200
Norwood House is a 55 year old center hall Georgian Revival style house that sits on an expansive piece of property across from the main campus at Kent Place School. The house and grounds are owned and maintained by the School, and serve as the primary residence for the Head of School and her family. The property is also used on occasion for school functions. Since there have been no significant improvements to the property since the 1980’s, we worked with the School to improve the entire house and surrounding grounds. Specifics included creating a mudroom between the garage and the kitchen, relocating the dining room and family room to improve the flow of the first floor layout, adding three pairs of French doors in the sunroom leading out to a new bluestone patio, gutting and redoing the kitchen, renovating all of the bathrooms, and refinishing the basement. The scope also encompassed various infrastructure improvements, including a new roof, new windows, new high efficiency HVAC and lighting, etc. For the project, we also worked closely with Frances Chester, a local Landscape Architect, on improving the property with new plantings, walkways, patios, driveway, lighting, etc.
The school required that the project be complete by the beginning of the 2014 school year. We worked the Contractor, Owner’s Rep, and members of the Board of Trustees to have construction completed within 5 months, which was a very aggressive schedule for a project of this size.
 Ross Howard Designs
 Hunter Douglas | Duette®
Duette®
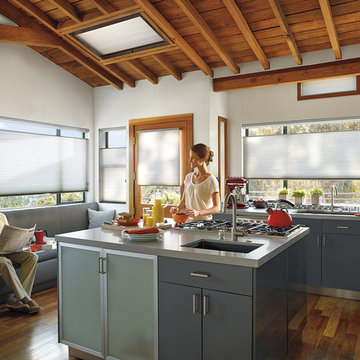
The original single- and double-honeycomb Duette® shades come in multiple cell sizes, a horizontal or Vertiglide™ vertical orientation, and a range of light-control options from sheer to opaque.
Energy Efficiency
COOL IN THE SUMMER, WARM IN THE WINTER
Did you know that up to 50% of a home’s heating and cooling energy can be lost through its windows? That’s why we designed this unique cellular shade that traps air in distinct pockets to help keep your house cool in the summer and warm in the winter.
And while the honeycomb design is praised for its efficiency, its shape and overall aesthetic are nothing short of beautiful.
Double Honeycomb
EVEN GREATER EFFICIENCIES
Our double-honeycomb construction traps air even more efficiently than our single honeycomb by sandwiching two honeycomb cells between your room and the window.
Absorb Sound
REDUCE OUTSIDE NOISE
Improve your room’s acoustics while reducing the intensity of outside sound. It starts at the windows.
The degree of sound control will depend on the fabric you choose, so if this is an important feature to you, be sure to discuss it with your sales expert.
Top-Down/Bottom-Up
PRIVACY WITH A VIEW
The Top-Down/Bottom-Up feature offers a more versatile approach to light control. Open from the top, from the bottom, or find somewhere in-between–for the perfect balance of privacy and light.
Energy Efficiency
COOL IN THE SUMMER, WARM IN THE WINTER
Did you know that up to 50% of a home’s heating and cooling energy can be lost through its windows? That’s why we designed this unique cellular shade that traps air in distinct pockets to help keep your house cool in the summer and warm in the winter.
And while the honeycomb design is praised for its efficiency, its shape and overall aesthetic are nothing short of beautiful.
Double Honeycomb
EVEN GREATER EFFICIENCIES
Our double-honeycomb construction traps air even more efficiently than our single honeycomb by sandwiching two honeycomb cells between your room and the window.
Absorb Sound
REDUCE OUTSIDE NOISE
Improve your room’s acoustics while reducing the intensity of outside sound. It starts at the windows.
The degree of sound control will depend on the fabric you choose, so if this is an important feature to you, be sure to discuss it with your sales expert.
Vertiglide™
FOR LARGE WINDOWS AND SLIDING DOORS
Vertiglide™ offers an exceptional, energy-efficient vertical solution for large expanses of windows and sliding glass doors.
Top-Down/Bottom-Up
PRIVACY WITH A VIEW
The Top-Down/Bottom-Up feature offers a more versatile approach to light control. Open from the top, from the bottom, or find somewhere in-between–for the perfect balance of privacy and light.
UV protection
SUNSCREEN FOR YOUR VALUABLES
Protect your furniture, flooring and artwork from fading with at least 75% protection from harmful UV rays

Sponsored
Delaware County, OH

Whisler Home Improvement
Franklin County's Committed Home Improvement Professionals

 Main Street Custom Homes & Remodeling
This unique lakefront home situated in north western New Jersey is the inspiration of the owner who wanted to create a comfortable and elegant retreat. The goal was to optimize the scenic aspect of the lake front site and improving the design and flow of the living space. It was important to preserve the character of the original rustic lake cabin and retain many of the details unique to homes built in the area in the 1950’s. Modern amenities were incorporated with an emphasis on energy efficiency and sustainability.

 Chris Lynch Artistries
ISELIN NJ, AFTER PHOTOS
Upgrade this Iselin NJ kitchen to reflect the times.
Modern Gray Shaker cabinets to go right up the ceiling.
Ageless subway tile backsplash
Sink move to center window, great view!
Upgraded appliances for energy efficiency
New paint job on walls and trim to match cabinets
Under cabinet lighting
New vinyl wood look planking floor
New recessed lighting in ceiling to brighten up the room


 Closet Factory
Embarking on a garage remodeling project is a transformative endeavor that can significantly enhance both the functionality and aesthetics of the space.
By investing in tailored storage solutions such as cabinets, wall-mounted organizers, and overhead racks, one can efficiently declutter the area and create a more organized storage system. Flooring upgrades, such as epoxy coatings or durable tiles, not only improve the garage's appearance but also provide a resilient surface.
Adding custom workbenches or tool storage solutions contributes to a more efficient and user-friendly workspace. Additionally, incorporating proper lighting and ventilation ensures a well-lit and comfortable environment.
A remodeled garage not only increases property value but also opens up possibilities for alternative uses, such as a home gym, workshop, or hobby space, making it a worthwhile investment for both practicality and lifestyle improvement.
 Main Street Custom Homes & Remodeling
This unique lakefront home situated in north western New Jersey is the inspiration of the owner who wanted to create a comfortable and elegant retreat. The goal was to optimize the scenic aspect of the lake front site and improving the design and flow of the living space. It was important to preserve the character of the original rustic lake cabin and retain many of the details unique to homes built in the area in the 1950’s. Modern amenities were incorporated with an emphasis on energy efficiency and sustainability.
 CHECA Architects PC
Photo Credit: Kenneth M Wyner Photography Inc
Contemporary exterior home idea in DC Metro
Contemporary exterior home idea in DC Metro


 Bel Air Construction
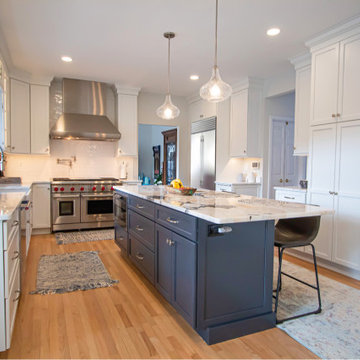
The homeowner’s goal for this kitchen remodel was to improve functionality and increase the home’s value. The existing kitchen was old and needed an update – cabinets were falling apart, the downdraft on the Jenn-Air range made it difficult to cook items correctly, there was little to no storage, lighting was insufficient. A poor layout dominated by a hook-shaped peninsula inhibited the ability to work efficiently
 ABBA Construction Group

Inspiration for a small coastal gray one-story vinyl and shingle house exterior remodel in Philadelphia with a hip roof, a shingle roof and a brown roof

 ZEPHYR
Titan challenges the definition of pro-style hoods with its impressive size, powerful blower, and stunning good looks. Featuring Zephyr’s new PowerWave™ blower technology, Titan features a 750 CFM blower with the option to combine two blowers together to achieve 1,300 CFM. Its unique aerodynamic blades improve efficiency with unparalleled quiet operation. The ultimate workhorse in the kitchen, Titan is available up to 60 inches and features pro baffle filters and LED lighting.
Designed by Ariana Lovato of Honeycomb Home Design, LLC

 Sustainable Design, LLC
This neglected farmhouse has found a new family. Together we will undo the exterior muddling of the past, restore the interior spaces and create an amazing home for future generations to enjoy. As part of the process, we are improving the function, durability, energy efficiency and appearance of this home. We are converting a screen porch into a much-needed mudroom, air sealing the walls, increasing the insulation throughout, using resilient materials, and restoring the trim with classic details. Thanks to the amazing clients and excellent building crew, this restoration has been a truly rewarding process; transforming a village eyesore into a beautiful home.

 National Association of the Remodeling Industry
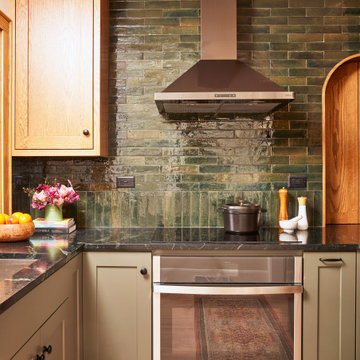
The homeowner loved the charm of this 1920s bungalow but knew the outdated, cramped kitchen needed a remodel. The goal was to create a functional, inviting space with modern amenities while preserving the home's historic character. The renovation included a new layout, upgraded systems, custom oak cabinetry, soapstone countertops, and improved circulation by opening the kitchen to the dining room. A coffee passthrough replaced a closed doorway, maximizing space. Thoughtful design allowed for two cooks and seamless entertaining. Now, the kitchen is a beautiful, efficient showpiece where the homeowner can comfortably host gatherings, fulfilling her vision perfectly.
 CHECA Architects PC
Photo Credit: Kenneth M Wyner Photography Inc
Inspiration for a transitional bedroom remodel in DC Metro
Inspiration for a transitional bedroom remodel in DC Metro
 ABBA Construction Group

Small coastal gray one-story vinyl and shingle house exterior idea in Philadelphia with a hip roof, a shingle roof and a brown roof
59