
Search results for "Improve flow" in Home Design Ideas
 Neil Kelly Company

Hickory cabinets make a striking statement in this rustic contemporary U-shaped kitchen design, with white upper cabinets and a section of open shelving creating effective balance. Reconfiguring appliances and removing a desk improved the function, flow, and storage in this space.
 House to Home Cleveland, LLC
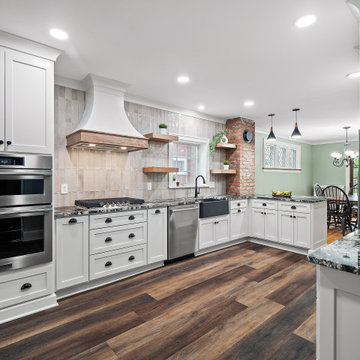
This kitchen renovation was designed to create a brighter, more open and connected way of living. By removing dividing walls we were able to open the main living areas maximize natural light, and improve the flow throughout the 1st floor. The result is a clean, rustic and spacious environment with thoughtful storage and a more effortless feel—while still maintaining warmth, character, and a sense of home.
 House to Home Cleveland, LLC
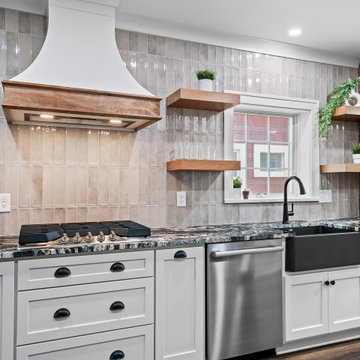
This kitchen renovation was designed to create a brighter, more open and connected way of living. By removing dividing walls we were able to open the main living areas maximize natural light, and improve the flow throughout the 1st floor. The result is a clean, rustic and spacious environment with thoughtful storage and a more effortless feel—while still maintaining warmth, character, and a sense of home.
Find the right local pro for your project
 House to Home Cleveland, LLC
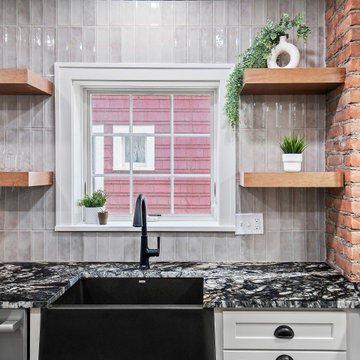
This kitchen renovation was designed to create a brighter, more open and connected way of living. By removing dividing walls we were able to open the main living areas maximize natural light, and improve the flow throughout the 1st floor. The result is a clean, rustic and spacious environment with thoughtful storage and a more effortless feel—while still maintaining warmth, character, and a sense of home.
 Elite Home Renovations/Sterling Home Designs
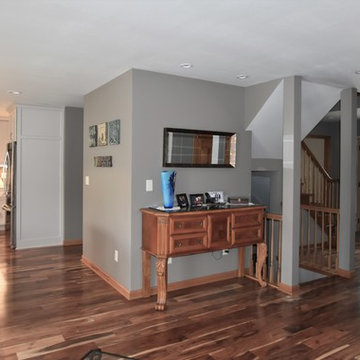
After view from family room to opened kitchen, stair and foyer. Fresh light grey cabinetry to replace tired golden oak dated cabinetry. Improved function with tons of counter.
Create an open feel by opening up walls in entry for more light and better flow for entertaining. Expanded u-shape layout.
 Michelle Helms Lecinski
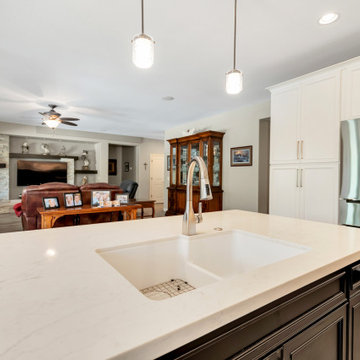
This two toned kitchen that opening to the great room is the heart of the home. By relocating the entry door to the pantry closet, the flow of the kitchen improved greatly. A new frosted panel pantry door was installed. A two tone combination of white painted and espresso stain was combined to lighten the formerly dark space. New porcelain tile flooring was installed throughout. Natural stone backsplash tiles in wispy neutrals glows beneath the under cabinet lighting.
 Essence Designs
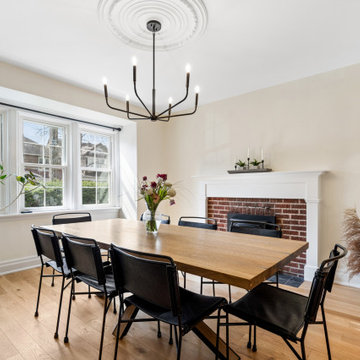
The Renewed Character Interior Design project transformed an older home into a bright, functional space designed for modern living. The renovation focused on improving flow between the kitchen, dining, and living areas, adding integrated storage, and updating finishes throughout the home. Thoughtful space planning, custom cabinetry, white oak flooring, and refreshed bathrooms create a home that feels welcoming, practical, and true to its original architectural character.


 Buildwright Construction Inc
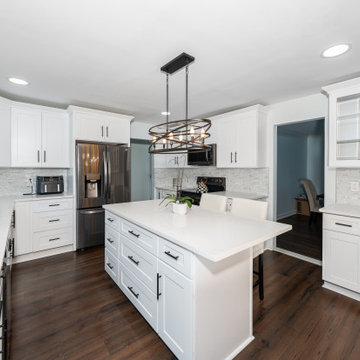
Encino kitchen renovation with white shaker cabinets, quartz countertops, hardwood floors, and improved layout flow
Inspiration for a large transitional u-shaped dark wood floor and brown floor enclosed kitchen remodel with an undermount sink, shaker cabinets, white cabinets, quartz countertops, white backsplash, stone tile backsplash, stainless steel appliances, an island and white countertops
Inspiration for a large transitional u-shaped dark wood floor and brown floor enclosed kitchen remodel with an undermount sink, shaker cabinets, white cabinets, quartz countertops, white backsplash, stone tile backsplash, stainless steel appliances, an island and white countertops
 Blackline Renovations
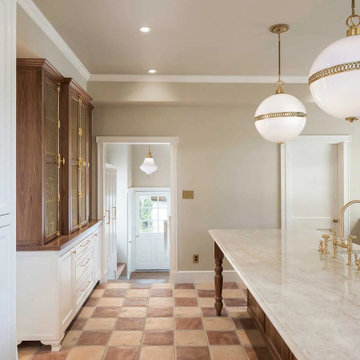
The kitchen’s flow was dramatically improved with the addition of a central island featuring a sink, enhancing both functionality and visual appeal. To complement the design and support the owner’s love for entertaining, a stylish and accessible bar cabinet was added, providing a practical yet elegant solution for serving drinks.
 House to Home Cleveland, LLC
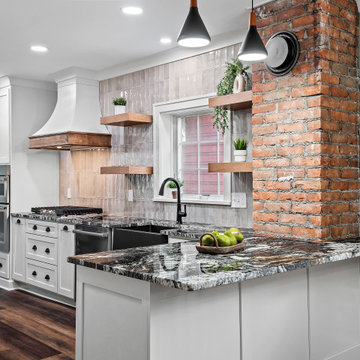
This kitchen renovation was designed to create a brighter, more open and connected way of living. By removing dividing walls we were able to open the main living areas maximize natural light, and improve the flow throughout the 1st floor. The result is a clean, rustic and spacious environment with thoughtful storage and a more effortless feel—while still maintaining warmth, character, and a sense of home.
 User
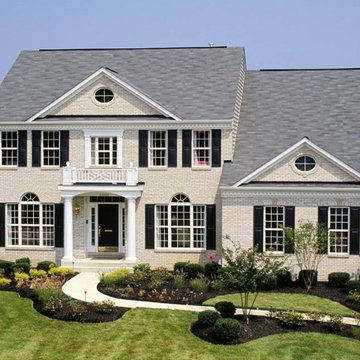
UserSq. ft.: 3,032 - 3,847
Beds: 4
Baths: 2.5 - 3.5
Key Features
- Angled walls, improved & opened up lines of sight, and a step-down family room for a contemporary spin on a traditional design
- Winding, continuously flowing staircase without landings wrapping around the foyer for a cascading feeling
- Dramatically different Owner’s Suite, sitting room & bath area with vaulted ceiling linking to a curved bulkhead “held up” by columns
- Substantial number of options for extreme flexibility in altering the floorplan to fit your exact needs and desires
 CDH Designs LLC
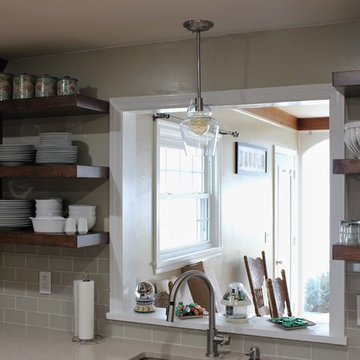
This kitchen was improved greatly by removing the wall which separated it from the adjacent family room. Once that wall was out of the picture, I was able to rework the layout and incorporate a nice-sized island for the clients. The custom cabinets were stained to match the coffered ceiling in the den and family room. The doorway to the dining room was also widened for better traffic flow. This kitchen is now the heart of their home and a hub for entertaining!
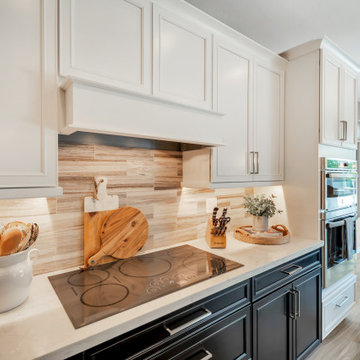 Michelle Helms Lecinski
This two toned kitchen that opening to the great room is the heart of the home. By relocating the entry door to the pantry closet, the flow of the kitchen improved greatly. A new frosted panel pantry door was installed. A two tone combination of white painted and espresso stain was combined to lighten the formerly dark space. New porcelain tile flooring was installed throughout. Natural stone backsplash tiles in wispy neutrals glows beneath the under cabinet lighting.

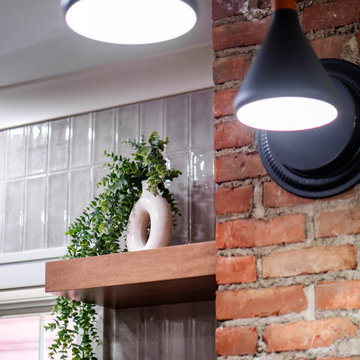 House to Home Cleveland, LLC
This kitchen renovation was designed to create a brighter, more open and connected way of living. By removing dividing walls we were able to open the main living areas maximize natural light, and improve the flow throughout the 1st floor. The result is a clean, rustic and spacious environment with thoughtful storage and a more effortless feel—while still maintaining warmth, character, and a sense of home.
 Neil Kelly Company
Hickory cabinets make a striking statement in this rustic contemporary U-shaped kitchen design, with white upper cabinets and a section of open shelving creating effective balance. Reconfiguring appliances and removing a desk improved the function, flow, and storage in this space.
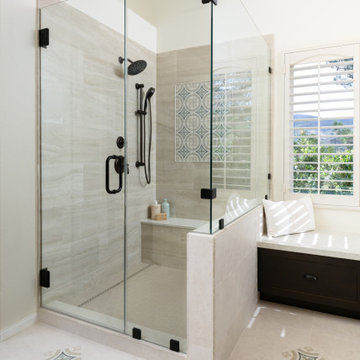
 Sea Pointe Design & Remodel
The bathroom flooring was updated with Blanco Matte porcelain tiles
Example of a large trendy master porcelain tile, multicolored floor, double-sink and vaulted ceiling corner shower design in Orange County with shaker cabinets, dark wood cabinets, white walls, an undermount sink, quartz countertops, a hinged shower door, white countertops and a built-in vanity
Example of a large trendy master porcelain tile, multicolored floor, double-sink and vaulted ceiling corner shower design in Orange County with shaker cabinets, dark wood cabinets, white walls, an undermount sink, quartz countertops, a hinged shower door, white countertops and a built-in vanity
 Elite Remodeling SD
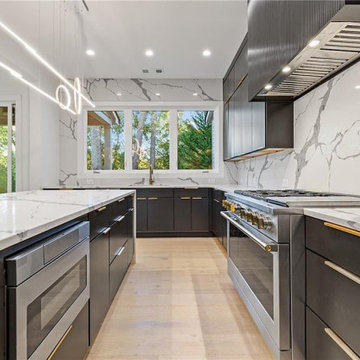
For this kitchen remodel in Escondido, the owener wanted to expand the layout and increase storage. We added all the new storage solutions, and also improved the over-all flow of the main floor from the entry to the kitchen to the family room. We removed the soffits in the kitchen to increase the cabinet storage to the ceiling. We utilized roll-out shelves, spice pull-outs, tray storage, open vegetable bins, and large glass flip-up cabinets to maximize storage.
Kitchen Remodeling in Escondido - https://www.eliteremodelingsd.com/

 Pazzle Construction
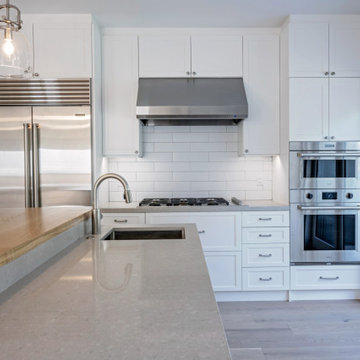
Kitchen and bathroom remodeling project in Mar Vista featuring a clean, modern design with custom cabinetry, quartz countertops, and updated fixtures. The kitchen was redesigned into an open layout for improved flow and functionality, while the bathroom includes a spacious double vanity and a bright, comfortable layout with modern finishes.
 Elite Remodeling SD
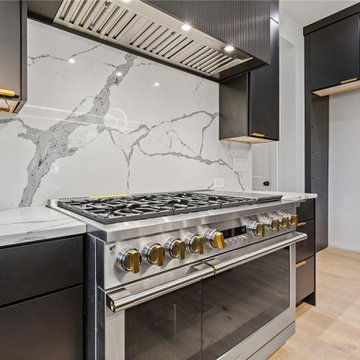
For this kitchen remodel in Escondido, the owener wanted to expand the layout and increase storage. We added all the new storage solutions, and also improved the over-all flow of the main floor from the entry to the kitchen to the family room. We removed the soffits in the kitchen to increase the cabinet storage to the ceiling. We utilized roll-out shelves, spice pull-outs, tray storage, open vegetable bins, and large glass flip-up cabinets to maximize storage.
Kitchen Remodeling in Escondido - https://www.eliteremodelingsd.com/
 Essence Designs
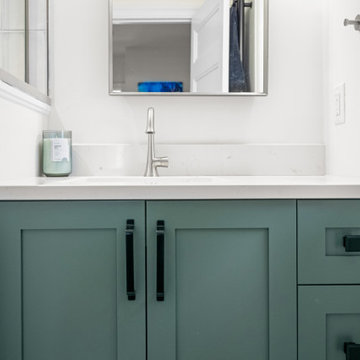
The Renewed Character Interior Design project transformed an older home into a bright, functional space designed for modern living. The renovation focused on improving flow between the kitchen, dining, and living areas, adding integrated storage, and updating finishes throughout the home. Thoughtful space planning, custom cabinetry, white oak flooring, and refreshed bathrooms create a home that feels welcoming, practical, and true to its original architectural character.
75