
Search results for "Improve flow" in Home Design Ideas
 Holtzman Home Improvement LLC
Photo: Dinno Thom

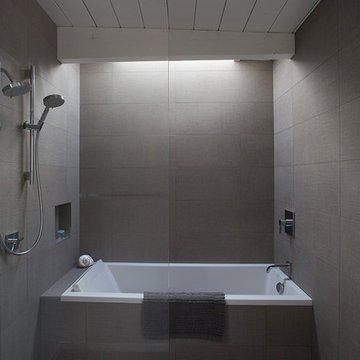
Lighting close to the wall drapes the tile and tub area to highlight colors and patterns. Suspended bench in the shower allows the client to face the water source and not stub toes.
 GR Burgess Co.
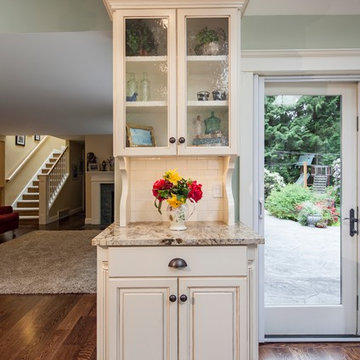
This beautiful custom built furniture piece fits perfectly where the commercial ovens were, opening up the space for improved function and traffic flow.
Photo: Sam Van Fleet
 KITCHEN SOLVERS - La Crosse
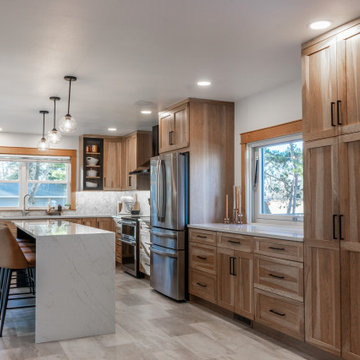
This kitchen transformation completely reimagined both the style and functionality of the space. The original layout felt congested, with an oversized island crowding an already undersized kitchen, along with a pantry closet and wall sections that limited flow and usability.
To open things up, we removed the pantry closet and a portion of the wall, sealed an exterior door, and replaced a window to better support the new layout. These structural changes allowed us to create a more efficient and inviting space with improved traffic flow.
The cabinetry was fully replaced with beautiful shaker-style doors in a light American walnut stain on hickory wood, bringing warmth and natural character to the kitchen. The island was designed as a striking focal point, finished in a bold black SmartMatte for a perfect contrast.
For the countertops, the homeowners selected Calacatta Lucia quartz, which adds elegance with its soft veining and bright, clean look. A full-height quartz wallsplash behind the range creates a seamless and sophisticated centerpiece, while a marble herringbone mosaic backsplash throughout the rest of the kitchen adds texture and timeless style.
To complete the transformation, we resized the island to better fit the space, dramatically improving flow and functionality. The end result is a warm, balanced kitchen that feels open, refined, and perfectly tailored to how the homeowners live and use their space.
Find the right local pro for your project
 Hansen's Renovations

Completed in collaboration with Hobel Designs, this Spring 2022 renovation transformed an Elizabeth home with a beautifully designed primary suite addition and a fully remodeled hall bathroom. The project was created to enhance comfort, functionality, and everyday living while maintaining a seamless connection to the home's existing character.
The new primary suite features a spacious bedroom, a thoughtfully designed walk-in closet, and a luxurious bathroom that provides a private retreat for the homeowners. The hall bathroom was completely updated with modern finishes, improved functionality, and timeless design elements.
Outside, the renovation extended into the backyard with a refreshed patio and improved pathways, creating inviting outdoor spaces for relaxation and entertaining. Every detail was carefully planned to maximize usability, improve flow, and create a cohesive experience both inside and outside the home.
The result is a beautifully updated property that combines elegant design, quality craftsmanship, and practical living solutions.
 Hansen's Renovations
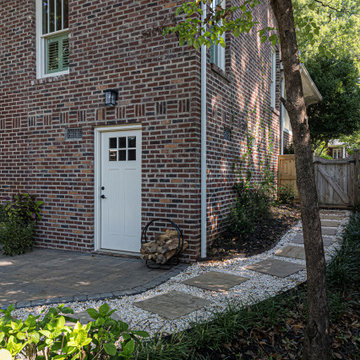
Completed in collaboration with Hobel Designs, this Spring 2022 renovation transformed an Elizabeth home with a beautifully designed primary suite addition and a fully remodeled hall bathroom. The project was created to enhance comfort, functionality, and everyday living while maintaining a seamless connection to the home's existing character.
The new primary suite features a spacious bedroom, a thoughtfully designed walk-in closet, and a luxurious bathroom that provides a private retreat for the homeowners. The hall bathroom was completely updated with modern finishes, improved functionality, and timeless design elements.
Outside, the renovation extended into the backyard with a refreshed patio and improved pathways, creating inviting outdoor spaces for relaxation and entertaining. Every detail was carefully planned to maximize usability, improve flow, and create a cohesive experience both inside and outside the home.
The result is a beautifully updated property that combines elegant design, quality craftsmanship, and practical living solutions.
 Hansen's Renovations
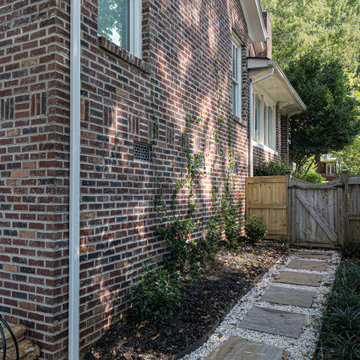
Completed in collaboration with Hobel Designs, this Spring 2022 renovation transformed an Elizabeth home with a beautifully designed primary suite addition and a fully remodeled hall bathroom. The project was created to enhance comfort, functionality, and everyday living while maintaining a seamless connection to the home's existing character.
The new primary suite features a spacious bedroom, a thoughtfully designed walk-in closet, and a luxurious bathroom that provides a private retreat for the homeowners. The hall bathroom was completely updated with modern finishes, improved functionality, and timeless design elements.
Outside, the renovation extended into the backyard with a refreshed patio and improved pathways, creating inviting outdoor spaces for relaxation and entertaining. Every detail was carefully planned to maximize usability, improve flow, and create a cohesive experience both inside and outside the home.
The result is a beautifully updated property that combines elegant design, quality craftsmanship, and practical living solutions.
 Hansen's Renovations
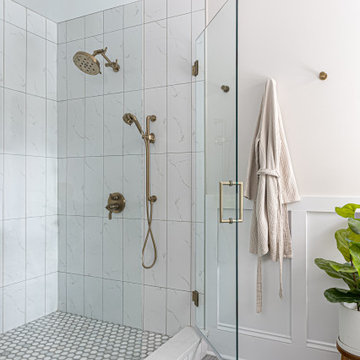
Completed in collaboration with Hobel Designs, this Spring 2022 renovation transformed an Elizabeth home with a beautifully designed primary suite addition and a fully remodeled hall bathroom. The project was created to enhance comfort, functionality, and everyday living while maintaining a seamless connection to the home's existing character.
The new primary suite features a spacious bedroom, a thoughtfully designed walk-in closet, and a luxurious bathroom that provides a private retreat for the homeowners. The hall bathroom was completely updated with modern finishes, improved functionality, and timeless design elements.
Outside, the renovation extended into the backyard with a refreshed patio and improved pathways, creating inviting outdoor spaces for relaxation and entertaining. Every detail was carefully planned to maximize usability, improve flow, and create a cohesive experience both inside and outside the home.
The result is a beautifully updated property that combines elegant design, quality craftsmanship, and practical living solutions.


 Hansen's Renovations
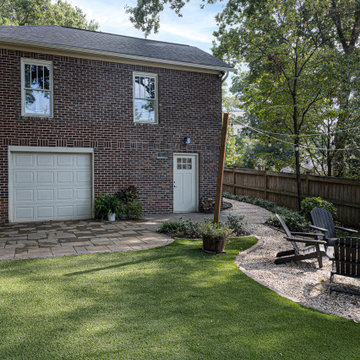
Completed in collaboration with Hobel Designs, this Spring 2022 renovation transformed an Elizabeth home with a beautifully designed primary suite addition and a fully remodeled hall bathroom. The project was created to enhance comfort, functionality, and everyday living while maintaining a seamless connection to the home's existing character.
The new primary suite features a spacious bedroom, a thoughtfully designed walk-in closet, and a luxurious bathroom that provides a private retreat for the homeowners. The hall bathroom was completely updated with modern finishes, improved functionality, and timeless design elements.
Outside, the renovation extended into the backyard with a refreshed patio and improved pathways, creating inviting outdoor spaces for relaxation and entertaining. Every detail was carefully planned to maximize usability, improve flow, and create a cohesive experience both inside and outside the home.
The result is a beautifully updated property that combines elegant design, quality craftsmanship, and practical living solutions.
 Hansen's Renovations
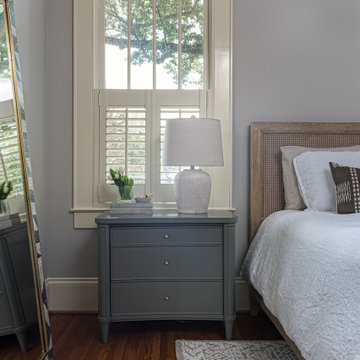
Completed in collaboration with Hobel Designs, this Spring 2022 renovation transformed an Elizabeth home with a beautifully designed primary suite addition and a fully remodeled hall bathroom. The project was created to enhance comfort, functionality, and everyday living while maintaining a seamless connection to the home's existing character.
The new primary suite features a spacious bedroom, a thoughtfully designed walk-in closet, and a luxurious bathroom that provides a private retreat for the homeowners. The hall bathroom was completely updated with modern finishes, improved functionality, and timeless design elements.
Outside, the renovation extended into the backyard with a refreshed patio and improved pathways, creating inviting outdoor spaces for relaxation and entertaining. Every detail was carefully planned to maximize usability, improve flow, and create a cohesive experience both inside and outside the home.
The result is a beautifully updated property that combines elegant design, quality craftsmanship, and practical living solutions.

 Klopf Architecture
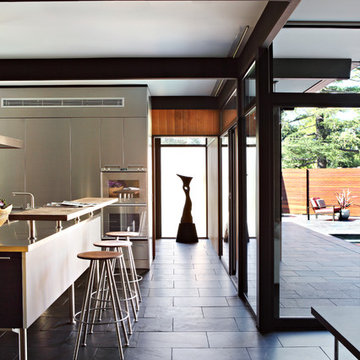
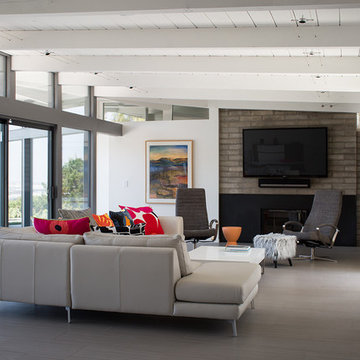
Klopf Architecture, Outer Space Landscape Architects, and Flegels Construction updated a classical 1950s original mid-century modern house designed by the late Frank Lloyd Wright apprentice Ellis Jacobs. Klopf Architecture pushed the original design intent to make the house more open and uniform from space to space, while improving energy efficiency, capitalizing more on the already incredible views, improving the flow of spaces, providing an outdoor living area, and ratcheting up the quality level of the home in general. The updated custom Mid-Century Modern home is a remodeled single-family house in Redwood City. This 2,000 square foot (plus garage), 3 bedroom, 2 bathroom home is located in the heart of the Silicon Valley.
Klopf Architecture Project Team: John Klopf, AIA and Angela Todorova
Landscape Architect: Outer space
Landscape Contractor: Roco's Gardening and Arroyo Vista Landscaping
Contractor: Flegels Construction
Photography ©2015 Mariko Reed
Location: Redwood City, CA
Year completed: 2014
 Grant and Power Landscaping
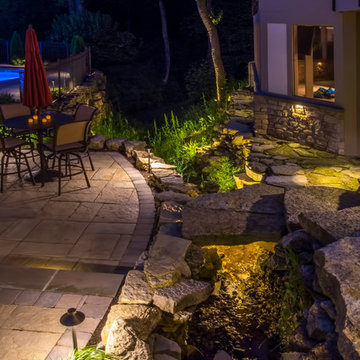
The ravine was jack hammered to be deeper near the patio, improving the flow of water and enhancing the sound it provides. Lights were added, including under the stone bridge, to highlight this feature.
Photo by Linda Oyama Bryan
 Klopf Architecture
Klopf Architecture, Outer Space Landscape Architects, and Flegels Construction updated a classical 1950s original mid-century modern house designed by the late Frank Lloyd Wright apprentice Ellis Jacobs. Klopf Architecture pushed the original design intent to make the house more open and uniform from space to space, while improving energy efficiency, capitalizing more on the already incredible views, improving the flow of spaces, providing an outdoor living area, and ratcheting up the quality level of the home in general. The updated custom Mid-Century Modern home is a remodeled single-family house in Redwood City. This 2,000 square foot (plus garage), 3 bedroom, 2 bathroom home is located in the heart of the Silicon Valley.
Klopf Architecture Project Team: John Klopf, AIA and Angela Todorova
Landscape Architect: Outer space
Landscape Contractor: Roco's Gardening and Arroyo Vista Landscaping
Contractor: Flegels Construction
Photography ©2015 Mariko Reed
Location: Redwood City, CA
Year completed: 2014

Sponsored
Columbus, OH

EverHome Improvement & Design
Top Choice for Reliable Tile & Stone | Franklin County, Ohio
 Gardner/Fox Associates, Inc
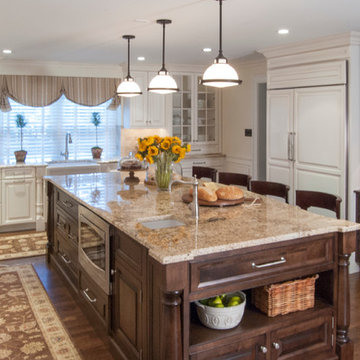
The owners of this 1950s colonial on Philadelphia’s Main Line wanted to preserve its traditional architecture and take advantage of the kitchen’s ample footprint. In addition to reworking the floorplan and improving the flow, the owner wanted a large island with several seating options, a desk area and a small table for dining.
One of the design goals was to transform the spacious room into a functional kitchen that still felt intimate and comfortable for everyday use. Furniture style inset cabinetry kept the room in tune with the home’s original character and made it feel less utilitarian. Removing the wall that hindered the flow and views between the kitchen and the adjacent family room ensured that the main entertaining areas flowed together. Stylistically, we wanted to avoid the typical white kitchen, opting instead to pull in rich wood tones to create a warmer and more classic look.

 H2D Architecture + Design
 H2D Architecture + Design developed a comprehensive vision for the renovation of this Bellevue residence, creating a cohesive master plan that can be implemented in phased construction to align with the homeowners' priorities, budget, and timeline. The first phase reimagined the primary suite, including a redesigned bathroom, reconfigured closet and bedroom. Strategic space planning enhanced the functionality and flow of each space while creating a serene, spa-inspired retreat tailored to the homeowners' lifestyle. Future phases will transform the home's main living areas through a complete reconfiguration of the kitchen, dining room, entry, and living room. The design will improve circulation, increase functionality, and create light-filled, beautifully connected spaces.
Architecture: H2D Architecture + Design
www.h2darchitects.com
Interiors: Kat Lawton Interiors
Photos by: John Granen

 Bridgewater
The new owners were looking forward to living in their new home with an open floor plan, tall vaulted ceilings, and great views. It featured a large Great Room with two big French Doors separating the Dining Room from the Master Bedroom.
But after only a few months they identified a major design flaw: Each of the French Doors had ten glass windows with two large windows above each door. (Check out our before and after designs, traffic flow diagrams and photos of this project.) Glass windows and doors allowed sound and light from guests or the TV in the great room to easily sneak into the bedroom. With unique work and sleep schedules (he’s a pilot, she’s a registered nurse) this design wasn’t working.
Then there was a traffic flow design flaw: The Master Bedroom had a second entrance from a hallway. To get into the bedroom from the hallway you needed to walk down another claustrophobic hallway.
To get from the Master Bedroom to the Master Bath begin at the most remote corner of the bedroom and down a hallway between two closets. Once inside the bath, a huge triangular Jacuzzi dominating the space.
So, from a privacy and traffic flow perspective, this home had some major design issues.
When Craig Weber first met with the owners, he listened to their ideas and concerns. The owners trusted Craig to come up with the most efficient and most effective solution to this design dilemma. He offered a solution that resolved the bed-bath traffic flow problem, offered some bedroom room privacy, and updated the bath.
First, the two French Doors and windows were removed. A new wall was built with sound-absorbing materials, making the Great Room and Dining Room more comfortable spaces for entertaining while creating the bedroom privacy the owners craved.
Solving the Bedroom/Bath traffic flow problem began with removing the two existing closets. The bath door was relocated next to the hall entrance, and then a new walk-in closet was added adjacent to the hallway entrance. The solution offered easy access to and from the bath, closet and hallway without a hint of claustrophobia.
The Master Bath underwent a major transformation designed for convenience and comfort – especially during long, cold Minnesota winters.
Most everything from the former bath was torn out, beginning with the giant Jacuzzi.
A new bathtub that is wider and deeper than the standard size was installed with brushed Nickel fixtures. It’s the perfect place to relax with a glass of wine and candles.
Warm floors are a Minnesota “must have.” The bath’s new ceramic floor features in-floor electric heat. Getting in and out of the tub is easy and comfortable.
The new walk-in shower again features in-floor heating and a place to sit. The most interesting feature of this shower may the custom ceramic tile installed with unique patterns.
A new vanity Cambria Bradshaw countertops features two under-hung ceramic sinks with matching brushed Nickel fixtures.
Tall ceilings and three glass windows near the ceiling flood the room with natural light. A new energy-efficient window frames an ornamental stained glass window created by the owner’s father – a great personal touch.
A quiet place to sleep. A private dining room for entertaining. A Master Bath to die for. And easy traffic flow. The owners couldn’t have been more delighted with the outcome. And Lilly, their cat, loves it too.
 KITCHEN SOLVERS - La Crosse
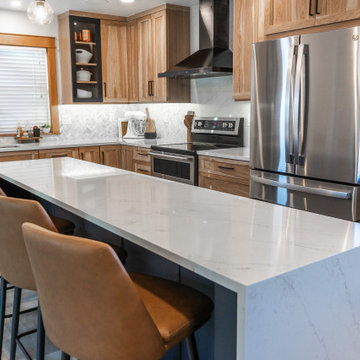
This kitchen transformation completely reimagined both the style and functionality of the space. The original layout felt congested, with an oversized island crowding an already undersized kitchen, along with a pantry closet and wall sections that limited flow and usability.
To open things up, we removed the pantry closet and a portion of the wall, sealed an exterior door, and replaced a window to better support the new layout. These structural changes allowed us to create a more efficient and inviting space with improved traffic flow.
The cabinetry was fully replaced with beautiful shaker-style doors in a light American walnut stain on hickory wood, bringing warmth and natural character to the kitchen. The island was designed as a striking focal point, finished in a bold black SmartMatte for a perfect contrast.
For the countertops, the homeowners selected Calacatta Lucia quartz, which adds elegance with its soft veining and bright, clean look. A full-height quartz wallsplash behind the range creates a seamless and sophisticated centerpiece, while a marble herringbone mosaic backsplash throughout the rest of the kitchen adds texture and timeless style.
To complete the transformation, we resized the island to better fit the space, dramatically improving flow and functionality. The end result is a warm, balanced kitchen that feels open, refined, and perfectly tailored to how the homeowners live and use their space.

 KITCHEN SOLVERS - La Crosse
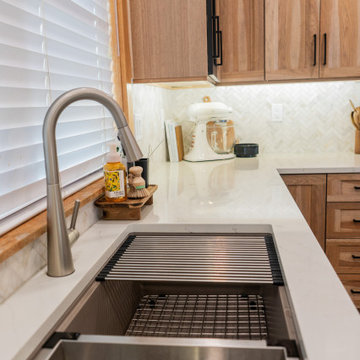
This kitchen transformation completely reimagined both the style and functionality of the space. The original layout felt congested, with an oversized island crowding an already undersized kitchen, along with a pantry closet and wall sections that limited flow and usability.
To open things up, we removed the pantry closet and a portion of the wall, sealed an exterior door, and replaced a window to better support the new layout. These structural changes allowed us to create a more efficient and inviting space with improved traffic flow.
The cabinetry was fully replaced with beautiful shaker-style doors in a light American walnut stain on hickory wood, bringing warmth and natural character to the kitchen. The island was designed as a striking focal point, finished in a bold black SmartMatte for a perfect contrast.
For the countertops, the homeowners selected Calacatta Lucia quartz, which adds elegance with its soft veining and bright, clean look. A full-height quartz wallsplash behind the range creates a seamless and sophisticated centerpiece, while a marble herringbone mosaic backsplash throughout the rest of the kitchen adds texture and timeless style.
To complete the transformation, we resized the island to better fit the space, dramatically improving flow and functionality. The end result is a warm, balanced kitchen that feels open, refined, and perfectly tailored to how the homeowners live and use their space.
 KITCHEN SOLVERS - La Crosse
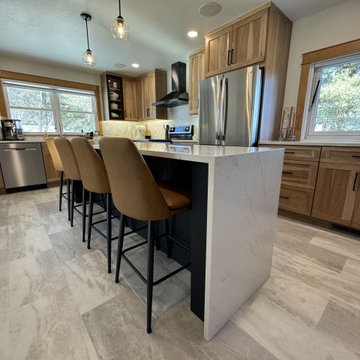
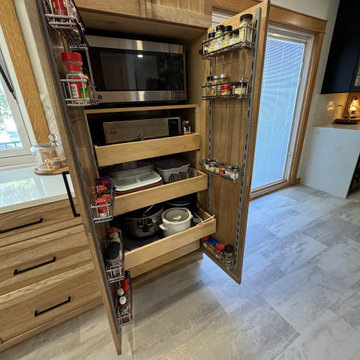
This kitchen transformation completely reimagined both the style and functionality of the space. The original layout felt congested, with an oversized island crowding an already undersized kitchen, along with a pantry closet and wall sections that limited flow and usability.
To open things up, we removed the pantry closet and a portion of the wall, sealed an exterior door, and replaced a window to better support the new layout. These structural changes allowed us to create a more efficient and inviting space with improved traffic flow.
The cabinetry was fully replaced with beautiful shaker-style doors in a light American walnut stain on hickory wood, bringing warmth and natural character to the kitchen. The island was designed as a striking focal point, finished in a bold black SmartMatte for a perfect contrast.
For the countertops, the homeowners selected Calacatta Lucia quartz, which adds elegance with its soft veining and bright, clean look. A full-height quartz wallsplash behind the range creates a seamless and sophisticated centerpiece, while a marble herringbone mosaic backsplash throughout the rest of the kitchen adds texture and timeless style.
To complete the transformation, we resized the island to better fit the space, dramatically improving flow and functionality. The end result is a warm, balanced kitchen that feels open, refined, and perfectly tailored to how the homeowners live and use their space.
 KITCHEN SOLVERS - La Crosse
This kitchen transformation completely reimagined both the style and functionality of the space. The original layout felt congested, with an oversized island crowding an already undersized kitchen, along with a pantry closet and wall sections that limited flow and usability.
To open things up, we removed the pantry closet and a portion of the wall, sealed an exterior door, and replaced a window to better support the new layout. These structural changes allowed us to create a more efficient and inviting space with improved traffic flow.
The cabinetry was fully replaced with beautiful shaker-style doors in a light American walnut stain on hickory wood, bringing warmth and natural character to the kitchen. The island was designed as a striking focal point, finished in a bold black SmartMatte for a perfect contrast.
For the countertops, the homeowners selected Calacatta Lucia quartz, which adds elegance with its soft veining and bright, clean look. A full-height quartz wallsplash behind the range creates a seamless and sophisticated centerpiece, while a marble herringbone mosaic backsplash throughout the rest of the kitchen adds texture and timeless style.
To complete the transformation, we resized the island to better fit the space, dramatically improving flow and functionality. The end result is a warm, balanced kitchen that feels open, refined, and perfectly tailored to how the homeowners live and use their space.
77