
Search results for "Improve flow" in Home Design Ideas
 Pazzle Construction
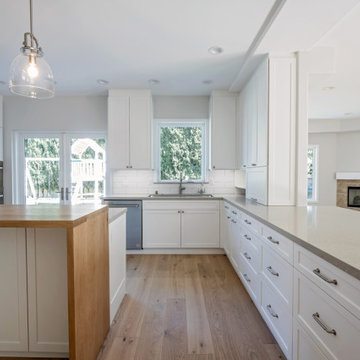
Kitchen and bathroom remodeling project in Mar Vista featuring a clean, modern design with custom cabinetry, quartz countertops, and updated fixtures. The kitchen was redesigned into an open layout for improved flow and functionality, while the bathroom includes a spacious double vanity and a bright, comfortable layout with modern finishes.
 Sanandres Construction
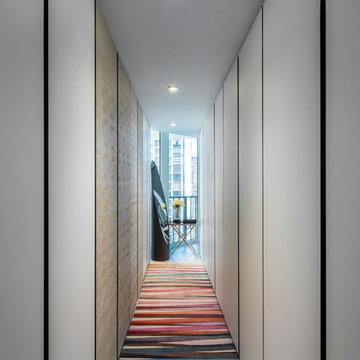
This award-winning luxury penthouse overlooking Miami’s stunning Biscayne Bay transformed an outdated space and clumsy layout into a breathtaking residence ideal for entertaining guests and welcoming family and visitors. Sanandres intervened to relocate the stair and reorganize the upstairs layout, creating a double-height oceanside view and inviting improved flow and format.
 Bryhn Design/Build
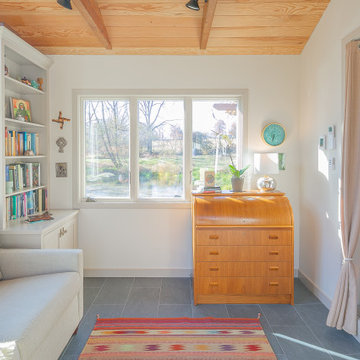
The desk area provides the ideal setup for a productive yet serene home office experience.
Sunroom - sunroom idea in New York
Sunroom - sunroom idea in New York
Find the right local pro for your project
 House to Home Cleveland, LLC
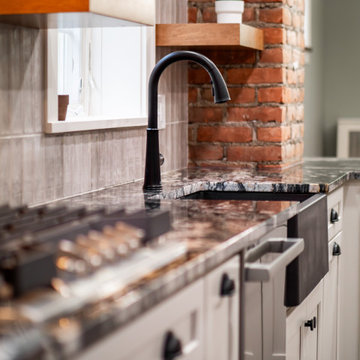
This kitchen renovation was designed to create a brighter, more open and connected way of living. By removing dividing walls we were able to open the main living areas maximize natural light, and improve the flow throughout the 1st floor. The result is a clean, rustic and spacious environment with thoughtful storage and a more effortless feel—while still maintaining warmth, character, and a sense of home.
 A Cloud 9 Design
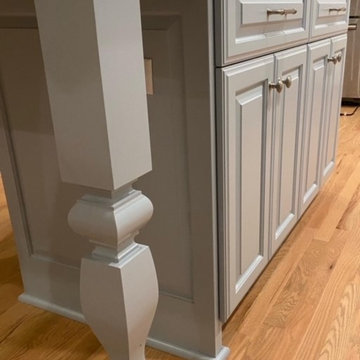
This Kitchen /Family Rm remodel opened up & improved the traffic flow of this home by removing the peninsula & adding an island, thus increasing the amount of storage & counter space. We also refinished all the wood floors.
 Van Kirk & Sons Pools and Spas
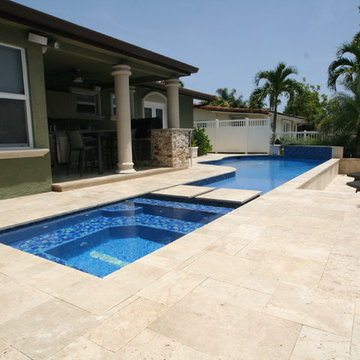
This amazing swimming pool and spa remodel in Pompano Beach took an extraordinary level of craftsmanship and ingenuity! The spa is actually connected to the pool but two paver steps to walk across were built! The fountain at the end of the pool flows beautifully to add aesthetic appeal!
 Ascension Construction
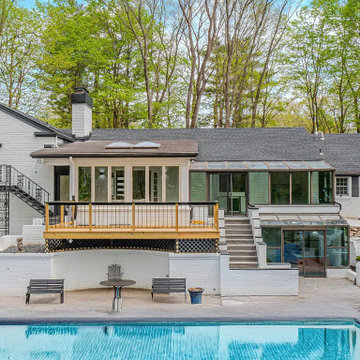
The residential rehab project successfully transformed a dated home into a modern, high-end living space, featuring:
Foundation stabilization for long-term structural integrity.
Complete window and door replacement for improved energy efficiency and aesthetics.
Open-concept floor plan with a modern kitchen, high-end appliances, and seamless flow between living spaces.
Pool restoration that revitalized the outdoor living area.
New backyard studio offering additional flexible space for living, working, or leisure.
The result is a beautifully updated home with a cohesive design that maximizes comfort, functionality, and luxury, while adding significant value to the property.

Sponsored
Delaware County, OH

Whisler Home Improvement
Franklin County's Committed Home Improvement Professionals
 All-In Construction Services, LLC
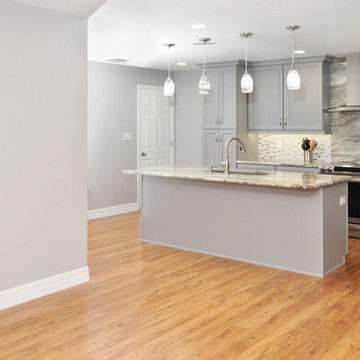
Does your NEW YEAR bring NEW RENOVATION Goals? Check out this kitchen remodel we just completed in Orlando. We completely relocated the kitchen, opened up the living space to flow into the kitchen, and improved the style and function. Our clients personal style and stone selections make this kitchen pop with glamour.
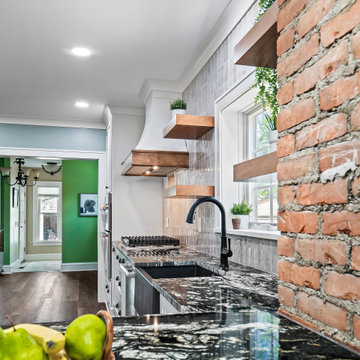 House to Home Cleveland, LLC
This kitchen renovation was designed to create a brighter, more open and connected way of living. By removing dividing walls we were able to open the main living areas maximize natural light, and improve the flow throughout the 1st floor. The result is a clean, rustic and spacious environment with thoughtful storage and a more effortless feel—while still maintaining warmth, character, and a sense of home.
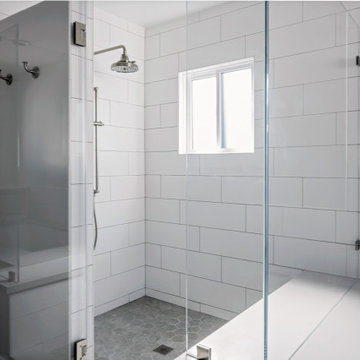 Pazzle Construction
Kitchen and bathroom remodeling project in Mar Vista featuring a clean, modern design with custom cabinetry, quartz countertops, and updated fixtures. The kitchen was redesigned into an open layout for improved flow and functionality, while the bathroom includes a spacious double vanity and a bright, comfortable layout with modern finishes.
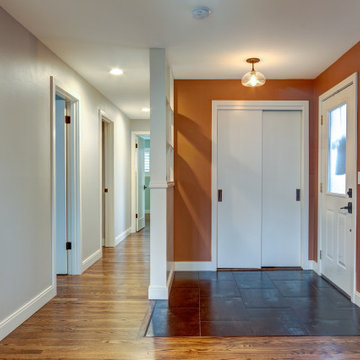
 Better Builders
Designed for a homeowner who loves to gather, this remodel transformed a compartmentalized layout into an open, cohesive floor plan that improves flow and strengthens connections to outdoor living. By opening the kitchen, living, dining, and family rooms, the home now supports effortless entertaining. A custom wet bar and dedicated espresso station anchor the space, creating a social, welcoming environment built around how the homeowner truly lives and hosts.
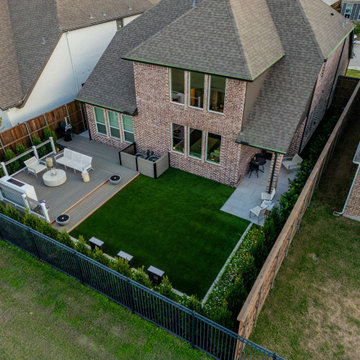
 Alterra Landscape Design
This Dallas backyard creates a haven for outdoor living. The spacious deck, ideal for entertaining, flows seamlessly into the manicured lawn. Strategic landscape architecture, featuring clipped hedges and vibrant plantings, defines the space while providing privacy. A minimalist aesthetic is evident in the clean lines and neutral tones, fostering a serene atmosphere. The defined patio area offers additional seating, enhancing the functionality of this thoughtfully designed backyard retreat.
 TreHus Architects+Interior Designers+Builders
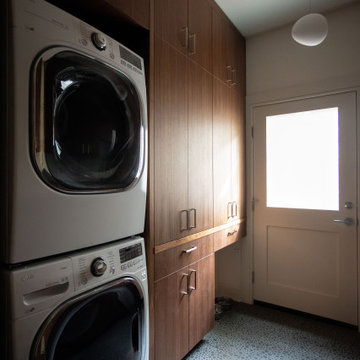
This primary and main-floor bathroom remodel is filled with modern details including a twister teak detail tile and striking lighting. A modern walnut door, refreshed stairway, unique floor tile, and refinished hardwood floors give this front entryway a complete makeover. Custom-stained walnut cabinets create a sleek, modern space in this reworked mudroom and laundry combo, improving flow and adding storage.

Sponsored
Columbus, OH

EverHome Improvement & Design
Top Choice for Reliable Tile & Stone | Franklin County, Ohio
 Elzo Landscape
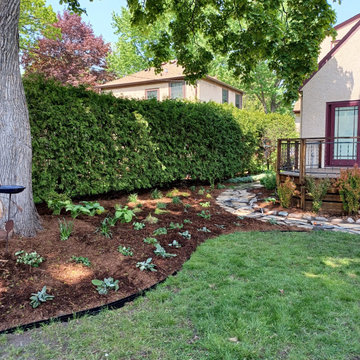
Following full yard regrading and underground drainage installation, we reshaped the planting beds and introduced a flagstone stepper path to create structured circulation through the space. Layered perennials and defined edging restore visual order while supporting improved water flow and soil performance.
 Pazzle Construction
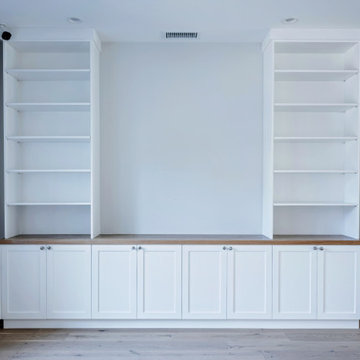
Kitchen and bathroom remodeling project in Mar Vista featuring a clean, modern design with custom cabinetry, quartz countertops, and updated fixtures. The kitchen was redesigned into an open layout for improved flow and functionality, while the bathroom includes a spacious double vanity and a bright, comfortable layout with modern finishes.
 CDH Designs LLC

This kitchen was improved greatly by removing the wall which separated it from the adjacent family room. Once that wall was out of the picture, I was able to rework the layout and incorporate a nice-sized island for the clients. The custom cabinets were stained to match the coffered ceiling in the den and family room. The doorway to the dining room was also widened for better traffic flow. This kitchen is now the heart of their home and a hub for entertaining!
 Cederberg Kitchens & Renovations
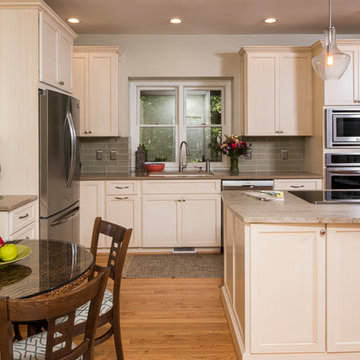
Improved the flow of the kitchen by changing from a closed off u-shaped to an L-shaped kitchen with an island. Combination of quartz counter tops along the perimeter and leathered granite counter tops on the island were used. Light colored paint on the walls opens the space and creates a more connected feeling to the adjacent living space.


 Michelle Helms Lecinski
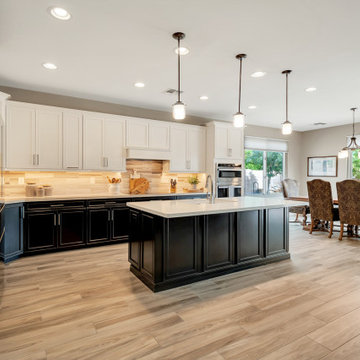
This two toned kitchen that opening to the great room is the heart of the home. By relocating the entry door to the pantry closet, the flow of the kitchen improved greatly. A new frosted panel pantry door was installed. A two tone combination of white painted and espresso stain was combined to lighten the formerly dark space. New porcelain tile flooring was installed throughout. Natural stone backsplash tiles in wispy neutrals glows beneath the under cabinet lighting.
 Neil Kelly Company

Hickory cabinets make a striking statement in this rustic contemporary U-shaped kitchen design, with white upper cabinets and a section of open shelving creating effective balance. Reconfiguring appliances and removing a desk improved the function, flow, and storage in this space.
 House to Home Cleveland, LLC
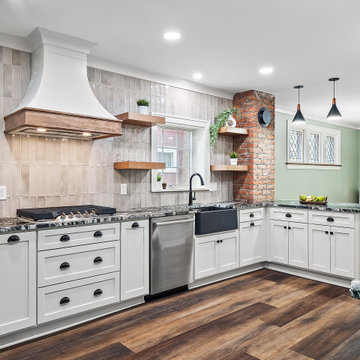
This kitchen renovation was designed to create a brighter, more open and connected way of living. By removing dividing walls we were able to open the main living areas maximize natural light, and improve the flow throughout the 1st floor. The result is a clean, rustic and spacious environment with thoughtful storage and a more effortless feel—while still maintaining warmth, character, and a sense of home.
74