
Search results for "Improve interesting" in Home Design Ideas

 Jackie and the Beanstalk
I planted Marvel of Four Season lettuce seeds, which are heat tolerant, directly next to the soaker hose so they stay constantly moist. Seeds must never be allowed to dry out. I will divide these seedlings in the next few weeks
 Elzo Landscape
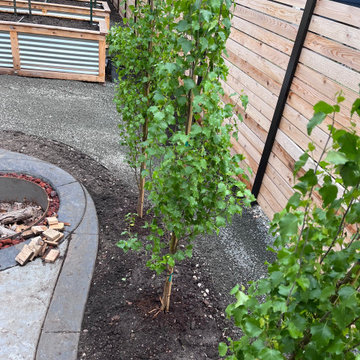
Located in downtown Minneapolis near the Convention Center, this narrow urban backyard was fully redesigned to improve function, privacy, and visual flow.
We removed the existing landscape and rebuilt the space with structured gravel pathways, new plantings, and a horizontal cedar privacy fence to create separation and warmth. The updated layout improves circulation through the tight lot while maintaining a clean, contemporary aesthetic.
A driveway extension pad was added to maximize usable space, and carefully selected materials keep the design cohesive throughout. The result is a modern, low-maintenance urban retreat built for city living.
 Contour NW (now with SCJ Alliance)
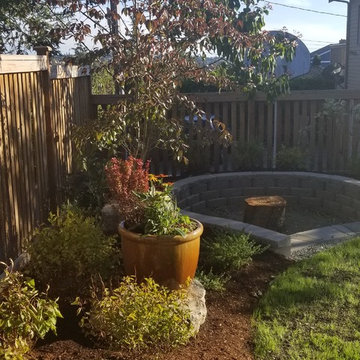
Driven by a need to park a custom retro RV trailer in the backyard, the design maximized unused side yard space and opened up the rest of the yard for improvements. Included in the improvements was a sand/fire pit bordered by a rain garden, new fencing, a turf grid system, a "peanut butter" tree, and "platform rocks" for the homeowner to showcase their collection of artistic containers.
Find the right local pro for your project
 R.S. Walsh Landscaping, Inc.
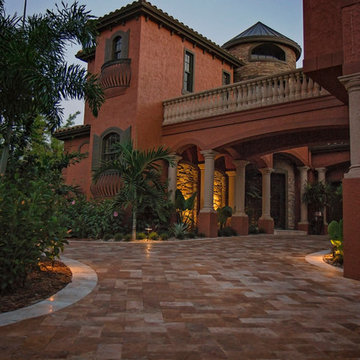
One feature palm was salvaged when this seven year old Mediterranean style residence on the Caloosahatchee River underwent a complete landscape and hardscape remodel in the beginning of 2015. The landscape had not been properly maintained for a few years prior to when the new owners purchased in 2014, was overgrown and unhealthy and therefore was in need of a complete evaluation and landscape overhall.
The original red brick concrete pavers were removed and replaced with a gold travertine blend with ivory travertine border for accent. The front entry stair was expanded and redesigned for a more significant and welcoming front door. The side yard had a significant slope from the foundation of the house to the seawall and had significant erosion damage. This space was re-graded, grading and drainage was repaired and re-routed and a 70 foot long retaining wall was installed. The retaining wall not only solved the stormwater washout problem, but also provided a level space for a private side yard tropical palm garden and pathway to access both the pool deck and the walk along the seawall. The stairs to the pool deck, dock and landing were all completely modified for ease of use.
Aside from the tropical and beautiful landscape that was installed, the most significant visual and aesthetic improvement to this property was the addition of three 9 foot tall by 5 foot wide natural stone water walls with stone basins that were designed to fit within the archways at the driveway entry and designed to complement the architecture of the residence. These water walls offer ambient noise, visual interest and have completely improved the use and entry experience for the homeowner and visitors. Tropical shade bromeliads, alocasias, cordylines and ferns dress up the new landscape beds at the entry and along the front foundation where previously red brick intersected the foundation walls for a mundane solution.
Other elements of interest include the cable wire espalier that was installed in front of the archway on both sides of the entry way for colorful bougainvillea trellis vine to climb and soften the tall walls and eventually connect over the arch. Confederate jasmine vine will soften the garage corner on the cable wire trellis installed and there is also a 4 foot wide by 18 foot tall cable wire espalier on a tall, once stark, wall on the pool deck. Three pool planters were reconfigured and planted with large triple princess palms and bold blue-tone pottery was selected to add interest and color to the pool deck. Micro-drip irrigation was connected to the pool planters and pottery for a low maintenance solution.
This project was a collaborative effort with an ideal client who was open to all design ideas, who worked closely with the design team, and was a great success for both the client and R.S. Walsh Landscaping.
 LiveWell Outdoors
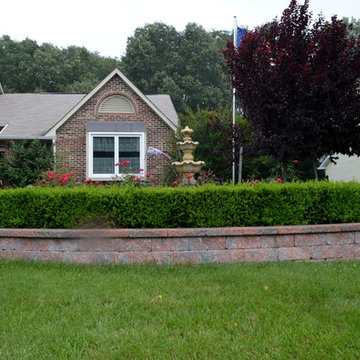
The client wanted to improve curb appeal. A retaining wall created a leveled area for the fountain and plantings. There is also a bench that is secluded from the main road in front of the house for relaxing. A row of Yew - compacted evergreens outline the area of the garden and follow the curve of the retaining wall.
www.SharperCut.com
 Elzo Landscape
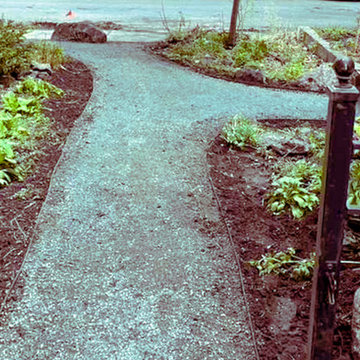
Located in downtown Minneapolis near the Convention Center, this narrow urban backyard was fully redesigned to improve function, privacy, and visual flow.
We removed the existing landscape and rebuilt the space with structured gravel pathways, new plantings, and a horizontal cedar privacy fence to create separation and warmth. The updated layout improves circulation through the tight lot while maintaining a clean, contemporary aesthetic.
A driveway extension pad was added to maximize usable space, and carefully selected materials keep the design cohesive throughout. The result is a modern, low-maintenance urban retreat built for city living.
 Elzo Landscape
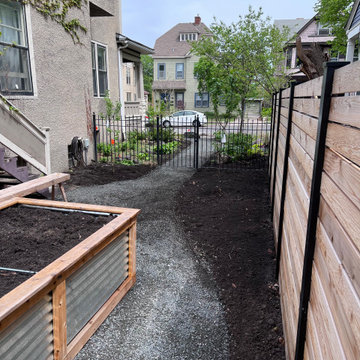
Located in downtown Minneapolis near the Convention Center, this narrow urban backyard was fully redesigned to improve function, privacy, and visual flow.
We removed the existing landscape and rebuilt the space with structured gravel pathways, new plantings, and a horizontal cedar privacy fence to create separation and warmth. The updated layout improves circulation through the tight lot while maintaining a clean, contemporary aesthetic.
A driveway extension pad was added to maximize usable space, and carefully selected materials keep the design cohesive throughout. The result is a modern, low-maintenance urban retreat built for city living.

Sponsored
Sunbury, OH

J.Holderby - Renovations
Franklin County's Leading General Contractors - 2X Best of Houzz!
 LiveWell Outdoors
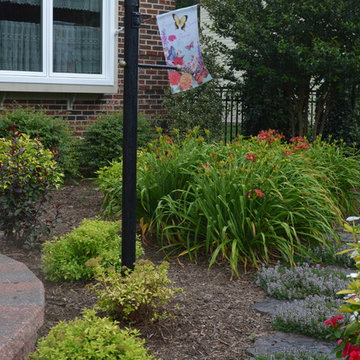
New foundation plantings have begun to fill in and improved curb appeal. New textures and colors create a relaxing environment for sitting on the bench.
www.SharperCut.com
 Austin Ganim Landscape Design, LLC
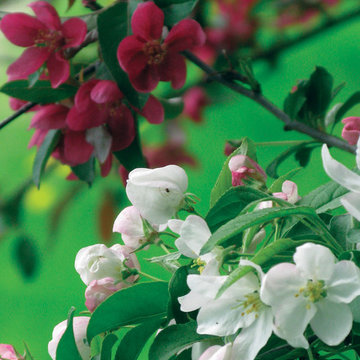
Spring Flowering Crabapples - white flowering Malus x Donald Wyman in the foreground and deep pink blooms of Malus x Adams in the background. - USDA Hardiness Zones 4-8
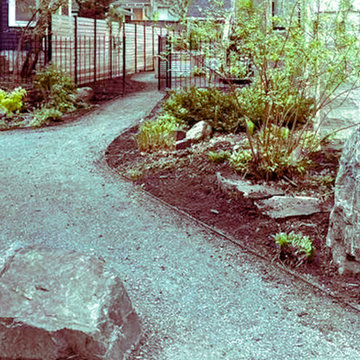 Elzo Landscape
Located in downtown Minneapolis near the Convention Center, this narrow urban backyard was fully redesigned to improve function, privacy, and visual flow.
We removed the existing landscape and rebuilt the space with structured gravel pathways, new plantings, and a horizontal cedar privacy fence to create separation and warmth. The updated layout improves circulation through the tight lot while maintaining a clean, contemporary aesthetic.
A driveway extension pad was added to maximize usable space, and carefully selected materials keep the design cohesive throughout. The result is a modern, low-maintenance urban retreat built for city living.

 ProGrass Home and Landscape Improvements
Another view of this cute backyard. We love all the color and visual interest.
Deck - small craftsman backyard deck idea in Portland with a pergola
Deck - small craftsman backyard deck idea in Portland with a pergola

 Mayberry Workshop
Gregory Cortez

Example of a mid-sized transitional white two-story concrete fiberboard exterior home design in San Francisco with a mixed material roof
Example of a mid-sized transitional white two-story concrete fiberboard exterior home design in San Francisco with a mixed material roof

Sponsored
Columbus, OH

EverHome Improvement & Design
Top Choice for Reliable Tile & Stone | Franklin County, Ohio

 Cordeiro Construction, Inc
In Wynnewood, PA, we completed a comprehensive home renovation that transformed the entire property. Our services included installing a brand new kitchen with modern cabinets, countertops, and appliances, creating a functional and stylish culinary space. New flooring was laid throughout the home, updating it with durable and attractive materials. A new deck was built to enhance outdoor living and entertainment opportunities. Bathrooms were completely renovated with new fixtures and updated designs, improving both functionality and aesthetics. The entire interior received a fresh coat of paint, revitalizing the home's appearance. We also installed new stairs for improved accessibility and safety. Additionally, the basement was finished to provide additional living space, completing the transformation of this Wynnewood home into a modern and comfortable living environment.
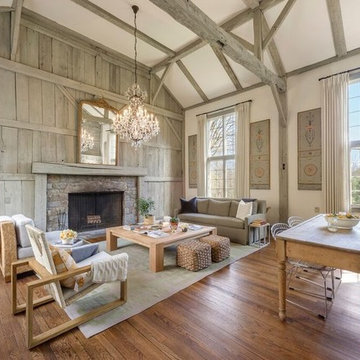
 Mayne Construction, LLC
We were called in to remodel this barn house for a new home owner with a keen eye for design.
Inspiration for a large country open concept and formal brown floor and medium tone wood floor living room remodel in Other with a standard fireplace, a stone fireplace, beige walls and no tv
Inspiration for a large country open concept and formal brown floor and medium tone wood floor living room remodel in Other with a standard fireplace, a stone fireplace, beige walls and no tv
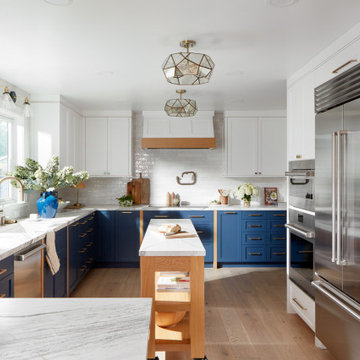
 Agnieszka Jakubowicz PHOTOGRAPHY
Design: kbg Design / Photography: Agnieszka Jakubowicz
Transitional kitchen photo in San Francisco
Transitional kitchen photo in San Francisco
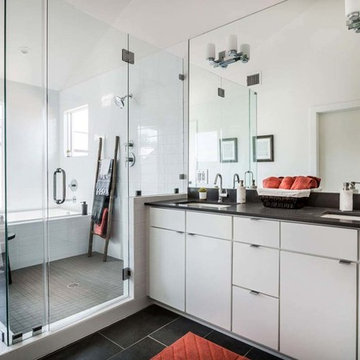
 Kevin Stewart Architect
Bathroom - contemporary white tile bathroom idea in Austin with flat-panel cabinets, white cabinets, white walls, an undermount sink and a hinged shower door

Sponsored
Delaware County, OH

Whisler Home Improvement
Franklin County's Committed Home Improvement Professionals

 STREAM Collaborative
A new garage was built with improved, integrated landscaping to connect to the house and retain a beautiful backyard. The two-car garage is larger than the one it replaces and positioned strategically for better backing up and maneuvering. It stylistically coordinates with the house and provides 290 square feet of attic storage. Stone paving connects the drive, path, and outdoor patio which is off of the home’s sun room. Low stone walls and pavers are used to define areas of plantings and yard.
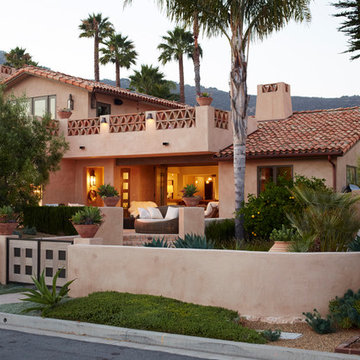
 Eye of the Day
Jeffrey Gordon Smith Landscape Architecture is a full-service landscape architecture, design, and design build firm specializing in high end design. This Shell Beach home was remodeled with an emphasis on improving indoor-outdoor connections and accentuating ocean views. Comprised of 3 fire pits, multiple balconies and patios, elegant pottery, and a spa this project provided a variety of outdoor spaces for entertainment and relaxation. Cool colored plantings complemented the warmer stone elements throughout the project, embodying a Mediterranean atmosphere. Photo Credit: Chris Leschinsky
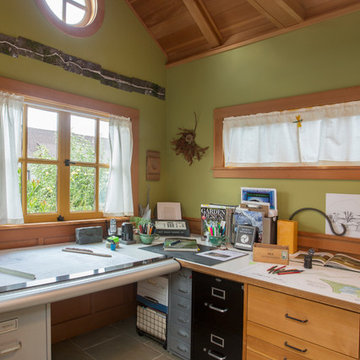
 Margot Hartford Photography
Photo: Margot Hartford © 2015 Houzz
Landscape Design: Chris Kukula
http://www.houzz.com/ideabooks/56354604/list/my-houzz-backyard-cottage-office-and-an-artful-low-water-garden
20