
Search results for "Improve interesting" in Home Design Ideas
 Wild Craft Permaculture
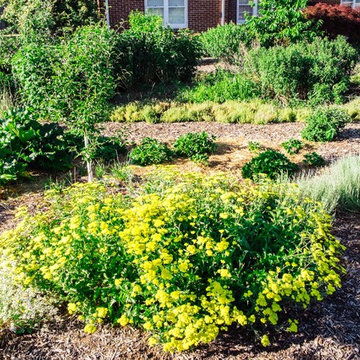
This young pear tree is surrounded by a guild of beneficial plants to keep it healthy, reduce maintenance requirements, and improve yield.
Mark Wolfe Photography
 TARPITZ GARDENING & LANDSCAPES
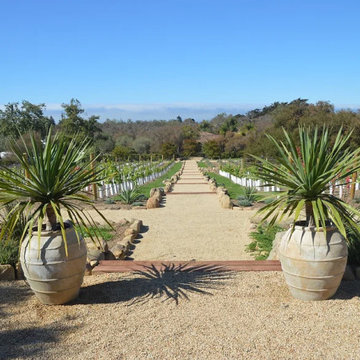
Pathway at a Montecito orchard in California.
Inspiration for a huge traditional full sun front yard gravel landscaping in Santa Barbara for summer.
Inspiration for a huge traditional full sun front yard gravel landscaping in Santa Barbara for summer.
 Loren's Carpet One Floor & Home
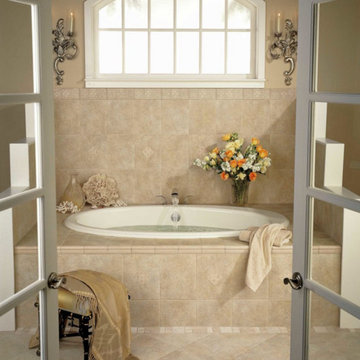
Drop-in bathtub - large contemporary master beige tile and stone tile ceramic tile and beige floor drop-in bathtub idea in Orange County with beige walls
Find the right local pro for your project
 TPI Aluminum Specialties Inc.
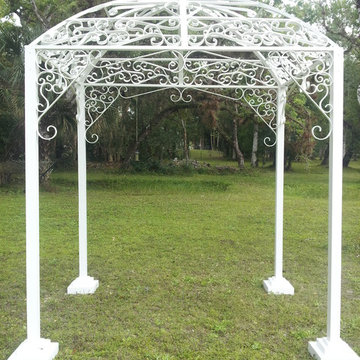
We are ready to help with aluminum picket fencing, acrylic and vinyl windows, and we can even provide permits for all of your home improvements.
You can work with a locally owned and operated business that provides high-quality aluminum services to Fort Myers and the surrounding area.
 Design Vision Studio
James Latta of Rancho Images -
MOVIE COLONY
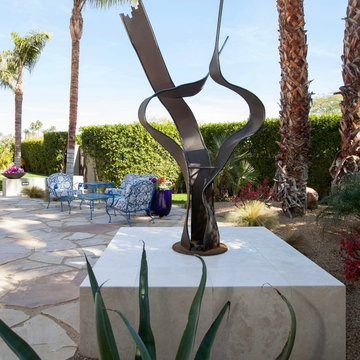
When we met these wonderful Palm Springs clients, they were overwhelmed with the task of downsizing their vast collection of fine art, antiques, and sculptures. The problem was it was an amazing collection so the task was not easy. What do we keep? What do we let go? Design Vision Studio to the rescue! We realized that to really showcase these beautiful pieces, we needed to pick and choose the right ones and ensure they were showcased properly.
Lighting was improved throughout the home. We installed and updated recessed lights and cabinet lighting. Outdated ceiling fans and chandeliers were replaced. The walls were painted with a warm, soft ivory color and the moldings, door and windows also were given a complimentary fresh coat of paint. The overall impact was a clean bright room.
We replaced the outdated oak front doors with modern glass doors. The fireplace received a facelift with new tile, a custom mantle and crushed glass to replace the old fake logs. Custom draperies frame the views. The dining room was brought to life with recycled magazine grass cloth wallpaper on the ceiling, new red leather upholstery on the chairs, and a custom red paint treatment on the new chandelier to tie it all together. (The chandelier was actually powder-coated at an auto paint shop!)
Once crammed with too much, too little and no style, the Asian Modern Bedroom Suite is now a DREAM COME TRUE. We even incorporated their much loved (yet horribly out-of-date) small sofa by recovering it with teal velvet to give it new life.
Underutilized hall coat closets were removed and transformed with custom cabinetry to create art niches. We also designed a custom built-in media cabinet with "breathing room" to display more of their treasures. The new furniture was intentionally selected with modern lines to give the rooms layers and texture.
When we suggested a crystal ship chandelier to our clients, they wanted US to walk the plank. Luckily, after months of consideration, the tides turned and they gained the confidence to follow our suggestion. Now their powder room is one of their favorite spaces in their home.
Our clients (and all of their friends) are amazed at the total transformation of this home and with how well it "fits" them. We love the results too. This home now tells a story through their beautiful life-long collections. The design may have a gallery look but the feeling is all comfort and style.
 Powell Construction
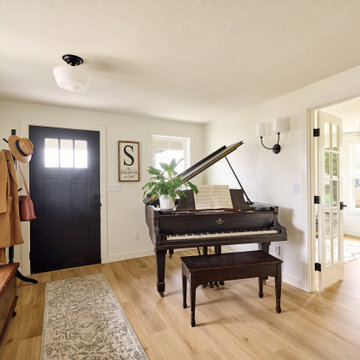
These homeowners came to us wanting to upgrade the curb appeal of their home and improve the layout of the interior. They hoped for an entry that would welcome guests to their home both inside and out, while also creating more defined and purposeful space within the home. The main goals of the project were to add a covered wrap around porch, add more windows for natural light, create a formal entry that housed the client’s baby grand piano, and add a home office for the clients to work from home.
With a dated exterior and facade that lacked dimension, there was little charm to be had. The front door was hidden from visitors and a lack of windows made the exterior unoriginal. We approached the exterior design pulling inspiration from the farmhouse style, southern porches, and craftsman style homes. Eventually we landed on a design that added numerous windows to the front façade, reminiscent of a farmhouse, and turned a Dutch hipped roof into an extended gable roof, creating a large front porch and adding curb appeal interest. By relocating the entry door to the front of the house and adding a gable accent over this new door, it created a focal point for guests and passersby. In addition to those design elements, we incorporated some exterior shutters rated for our northwest climate that echoed the southern style homes our client loved. A greige paint color (Benjamin Moore Cape May Cobblestone) accented with a white trim (Benjamin Moore Swiss Coffee) and a black front door, shutters, and window box (Sherwin Williams Black Magic) all work together to create a charming and welcoming façade.
On the interior we removed a half wall and coat closet that separated the original cramped entryway from the front room. The front room was a multipurpose space that didn’t have a designated use for the family, it became a catch-all space that was easily cluttered. Through the design process we came up with a plan to split the spaces into 2 rooms, a large open semi-formal entryway and a home office. The semi-formal entryway was intentionally designed to house the homeowner’s baby grand piano – a real showstopper. The flow created by this entryway is welcoming and ushers you into a beautifully curated home.
A new office now sits right off the entryway with beautiful French doors, built-in cabinetry, and an abundance of natural light – everything that one dreams of for their home office. The home office looks out to the front porch and front yard as well as the pastural side yard where the children frequently play. The office is an ideal location for a moment of inspiration, reflection, and focus. A warm white paint (Benjamin Moore Swiss Coffee) combined with the newly installed light oak luxury vinyl plank flooring runs throughout the home, creating continuity and a neutral canvas. Traditional and schoolhouse style statement light fixtures coordinate with the black door hardware for an added level of contrast.
There is one more improvement that made a big difference to this family. In the family room, we added a built-in window seat. This created a cozy nook that is used by all for reading and extra seating. This relatively small improvement had a big impact on how the family uses and enjoys the space.
 Redbud Design

 This overgrown, rectangular yard in San Francisco is home to a young couple, their 3-year-old daughter, and twins that were on the way. Typical of many San Francisco yards, it is accessed from the back deck down a long set of stairs. The client wanted to be able to spend quality time in the yard with her two new babies and toddler. The design includes a play structure, a covered sand box, a small raised planter for playing in the dirt. Due to the limited space, several trellises were added to the side and back fence so that vines could add color surrounding the new play area.
Covering an existing concrete pad with cut Connecticut Bluestone enhanced the adult seating area and was surrounded by low maintenance colorful planting beds. A simple but beautiful walkway of stones set in lose pebbles connects these two use areas. Custom lattice was added onto the underside of the deck to hide the large utility area. The existing deck and stairs were repaired and refurbished to improve it’s look and longevity.
The clients were very happy with the end result which came in on time and budget just as the twin girls were born.

Sponsored
Columbus, OH
Free consultation for landscape design!

Peabody Landscape Group
Columbus' Reliable Landscape Design & Contracting

 Smart Turf
Inspiration for a mid-sized traditional drought-tolerant and full sun backyard stone garden path in Los Angeles for summer.
 Method Residential Design
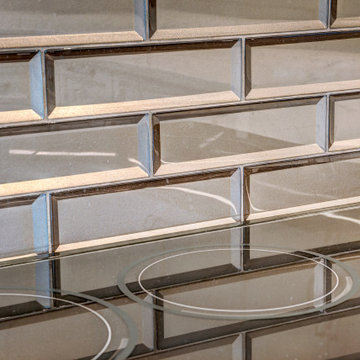
Incredible interest created by the glass subway tile.
Inspiration for a mid-sized transitional u-shaped vinyl floor and brown floor enclosed kitchen remodel in Calgary with a double-bowl sink, shaker cabinets, white cabinets, quartzite countertops, brown backsplash, glass tile backsplash, stainless steel appliances, an island and white countertops
Inspiration for a mid-sized transitional u-shaped vinyl floor and brown floor enclosed kitchen remodel in Calgary with a double-bowl sink, shaker cabinets, white cabinets, quartzite countertops, brown backsplash, glass tile backsplash, stainless steel appliances, an island and white countertops
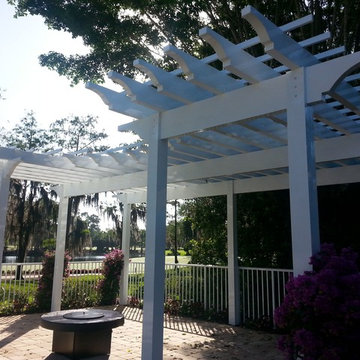 TPI Aluminum Specialties Inc.
We are ready to help with aluminum picket fencing, acrylic and vinyl windows, and we can even provide permits for all of your home improvements.
You can work with a locally owned and operated business that provides high-quality aluminum services to Fort Myers and the surrounding area.
 LiveWell Outdoors
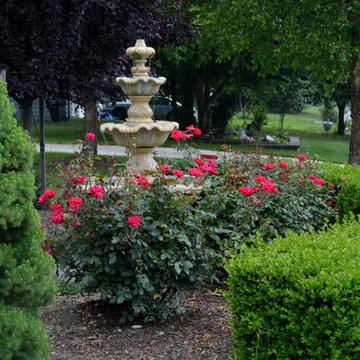
The new garden created using the retaining wall in front yard. Rose bushes surround the fountain which are surrounded by Yew - compacted Evergreen bushes. The tranquility of the sitting area is based on the privacy created by the planting design. The home is on a high traffic road in the neighborhood.
www.SharperCut.com
 LiveWell Outdoors

The client had us remove an existing, poorly installed water feature. Had to cut into paver patio and create new shape for new water feature. Waterfall cascades over rocks into fish pond with plantings. Amazing before and after!
www.SharperCut.com
 Prolok Design & Build Ltd.
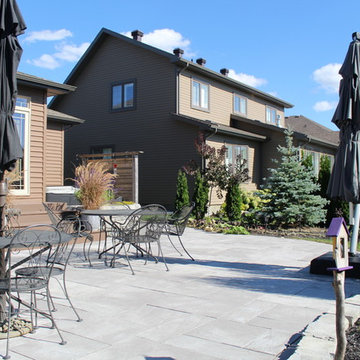
View of the dining area and the beautiful esplanade slabs.
Products used:
-Permacon:
-Esplanade Slab in Range Grey
-Esplanade Step in Range Grey
-Browns Concrete:
-Belvedere Garden Wall in Manitou Blend
Photo Credits - Cameron Maiolo


 Redbud Design

 This overgrown, rectangular yard in San Francisco is home to a young couple, their 3-year-old daughter, and twins that were on the way. Typical of many San Francisco yards, it is accessed from the back deck down a long set of stairs. The client wanted to be able to spend quality time in the yard with her two new babies and toddler. The design includes a play structure, a covered sand box, a small raised planter for playing in the dirt. Due to the limited space, several trellises were added to the side and back fence so that vines could add color surrounding the new play area.
Covering an existing concrete pad with cut Connecticut Bluestone enhanced the adult seating area and was surrounded by low maintenance colorful planting beds. A simple but beautiful walkway of stones set in lose pebbles connects these two use areas. Custom lattice was added onto the underside of the deck to hide the large utility area. The existing deck and stairs were repaired and refurbished to improve it’s look and longevity.
The clients were very happy with the end result which came in on time and budget just as the twin girls were born.
 LiveWell Outdoors
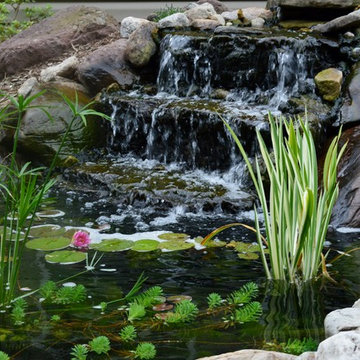
A peak through the pond vegatation and you cna see the natural flow of the waterfall into the pond. Just beautiful!
www.SharperCut.com
This is an example of a small traditional full sun backyard brick water fountain landscape in DC Metro for spring.
This is an example of a small traditional full sun backyard brick water fountain landscape in DC Metro for spring.
 Magnolia Outdoors
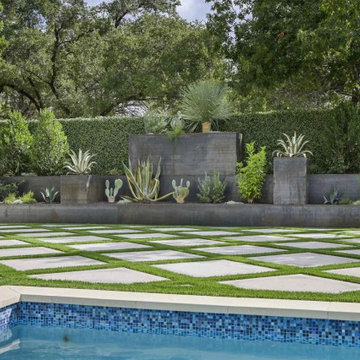
Built to reduce maintenance while improving the outdoor space, this backyard transformation in Calabasas features a grid of artificial turf and custom patio design woven around custom-fit natural stone. Drought-tolerant plantings set within custom planters add texture and color throughout the landscape, complementing the pool area. The layout was planned to make the most of the available space and create a natural connection between the patio, plantings, and pool. The patterned turf, carefully selected materials, and low-maintenance design come together to create an inviting backyard for relaxing, gathering, and enjoying the outdoors year-round.
 Park Landscaping Ltd.
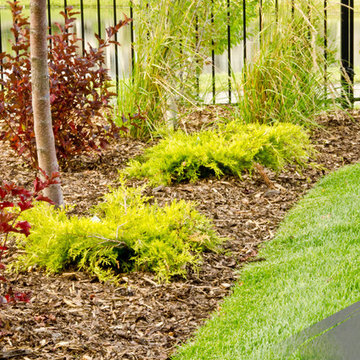
Design ideas for a mid-sized full sun backyard concrete paver landscaping in Calgary for summer.

 User
UserAfter photo:
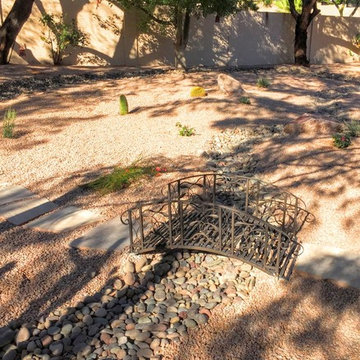
-Grass has been removed and we added mounding boulders and low water use plants
-Irrigation was replaced in entire front and back yard to improve on low water usage
-All river run drainage areas were deepened with more rock added for proper drainage from back to front
-New granite rock was added
-We installed the bridge over the river run to continue the new path
Deana M. Chiavola
 Garza Concepts
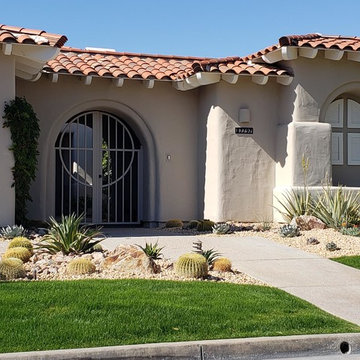
Many HOA properties have a common front yard landscape that makes your house blend with the rest. I prefer to install native plants, agaves and golden barrels to improve the curb appeal.
 Timberline Construction
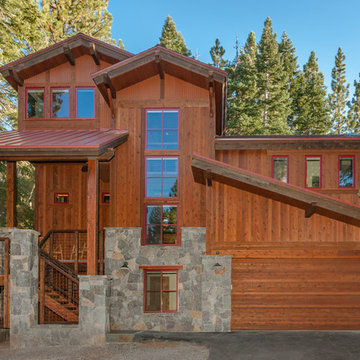
Large craftsman brown three-story wood exterior home idea in Orange County with a metal roof
45