
Search results for "Improve interesting" in Home Design Ideas
 Method Residential Design
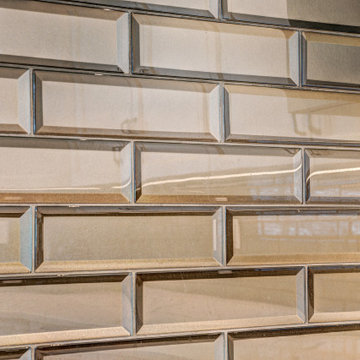
Incredible interest created by the glass subway tile.
Enclosed kitchen - mid-sized transitional u-shaped vinyl floor and brown floor enclosed kitchen idea in Calgary with a double-bowl sink, shaker cabinets, white cabinets, quartzite countertops, brown backsplash, glass tile backsplash, stainless steel appliances, an island and white countertops
Enclosed kitchen - mid-sized transitional u-shaped vinyl floor and brown floor enclosed kitchen idea in Calgary with a double-bowl sink, shaker cabinets, white cabinets, quartzite countertops, brown backsplash, glass tile backsplash, stainless steel appliances, an island and white countertops
 Elzo Landscape
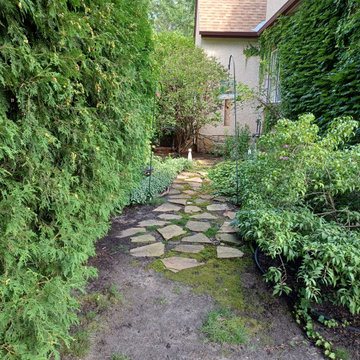
Before renovation: an informal stepping stone path with compacted soil and inconsistent grading contributed to poor drainage and unclear circulation. The space required regrading, defined edging, and structured planting to improve both performance and visual order.
 Jennifer Morgenthau Architect, LLC
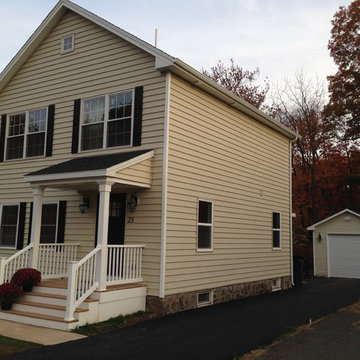
Front & side elevation of a new custom home in Newington, CT designed by Jennifer Morgenthau Architect, LLC
Example of a small classic yellow two-story vinyl exterior home design in Bridgeport with a shingle roof
Example of a small classic yellow two-story vinyl exterior home design in Bridgeport with a shingle roof
Find the right local pro for your project
 Live Green Landscape Associates Llc
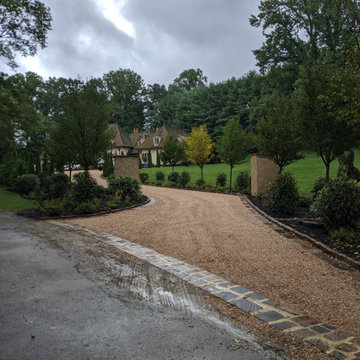
Improved front entry with all new driveway, landscape, columns, and more.
Photo of a large mediterranean full sun front yard gravel driveway in Baltimore for summer.
Photo of a large mediterranean full sun front yard gravel driveway in Baltimore for summer.
 Angie Schwab Interiors LLC
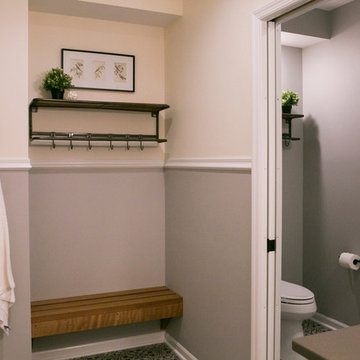
This dressing alcove is perfect considering this bathroom is used by both overnight guests and pool guests. The height of the chair rail molding works great for creating interest with this mix of warm white and cool grey wall paint.
 Above And Beyond Builders
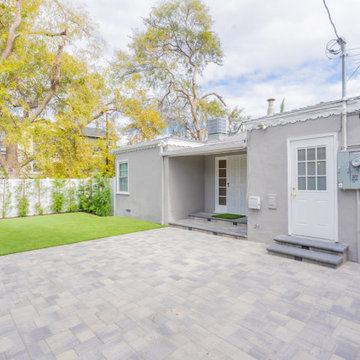
This project focused on creating a clean, functional backyard with a strong balance between hardscape and green space. New interlocking pavers were installed to form a durable, low-maintenance patio that improves access and usability around the home. Artificial turf was added to keep the yard looking green year-round while reducing water use and upkeep. The layout was designed to feel open and organized, giving the homeowners a versatile outdoor area that works for everyday use and entertaining alike.
 Wylie Elite Landscaping
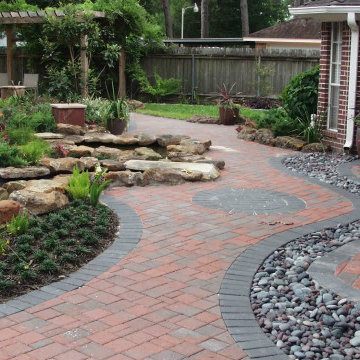
This custom landscape installation features a curved brick paver walkway designed to improve accessibility, flow, and visual appeal throughout the outdoor space. Natural stone accents, decorative river rock, planting beds, and a water feature were incorporated to create a cohesive and inviting landscape. The project combines hardscaping and landscaping elements to enhance functionality while providing a low-maintenance outdoor environment that complements the home's architecture and surrounding property.

Sponsored
Columbus, OH

EverHome Improvement & Design
Top Choice for Reliable Tile & Stone | Franklin County, Ohio
 BARRETT LAWN CARE
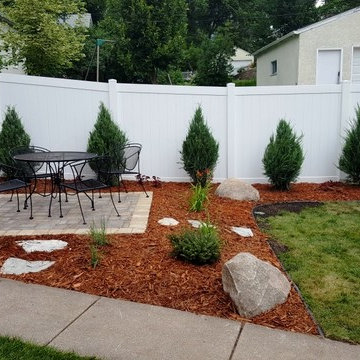
A Minneapolis residential landscape project by BLC!
Improvements included:
- Installation of patio pavers using Interlock LaMont pavers in Beechwood
- Installation of patio paver banding row using Interlock LaMont pavers in Desert Buff
- Creating new bed lines
- Installing new colorful plants, including Blue Heaven Little Bluestem ornamental grass, Ruby Stella daylilies, Melting Fire coral bells, Sky Rocket juniper, Autumn Blaze maple, and Bird’s Nest spruce.
- Installing custom brown mulch
- Installing accent field boulders to provide aesthetic appeal and to tie-in natural surroundings
- Installing irregular natural stepping stones, allowing for a seamless transition from patio to turf area
 Lisa Shaffer

A global carved headboard and tassel lighting... an unexpected guest bedroom and place to have more fun. Plus, the jute rug adds more texture and an interesting pattern.
 Charlie Allen Renovations, Inc.
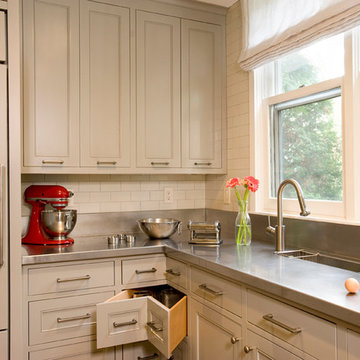
We recently enjoyed the opportunity to remodel three floors of a nineteenth-century Cambridge home with our project partners, architect Tom Downer and designer Jayme Kennerknecht/LDa Architects.
.
• The owners – a family of four that includes both a teenager and a toddler - wanted a house better suited to entertaining but also appropriate for family together time. Specific improvements on their wish list included a playroom that could handle differing family needs, a custom bar for entertaining, a new fireplace, and an inviting kitchen that would remain distinct but be better connected to adjoining rooms.
• Adding a fireplace to the living room involved rebuilding the entire back wall of the home. The fireplace mantel was custom designed to match an existing mantel in the nearby dining room, which is original to the home.
• In the playroom, care was taken to create zones for three members of the family: The mother enjoys crafting and now has a station directly below existing skylights, the teenager has a semi-private nook at the back of the space for relaxing, and the youngest in the family can enjoy toys and games placed along one wall alongside a rug for playing on the floor. On the same level, we created a separate guest bedroom with a new closet and a window designed to match other windows throughout the home.
• The kitchen is fully upgraded and custom designed to accommodate the mother’s cooking habits, with specific elements including a farmer’s sink in the island and a stainless steel counter with an integrated sink for food preparation placed behind it on the counter. To improve storage in the much-used room, corner drawer units were installed instead of lazy Susan cabinets. Also, the homeowners were not interested in an open floor plan, but did want to improve access to the living room and yard beyond. This was achieved by expanding the opening between the two rooms allowing the cook to engage with family and guests and have a clear view when children are playing in the yard.
Photo by Shelly Harrison
 Boulevard Studios LLC
KLM Gardening
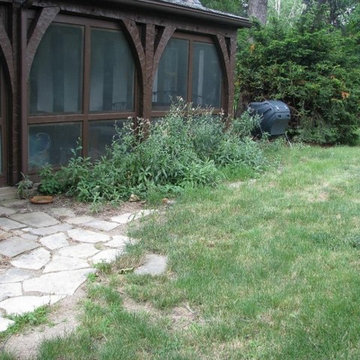
Before the improvements...
Design ideas for a small asian partial sun backyard stone landscaping in Cleveland for summer.
Design ideas for a small asian partial sun backyard stone landscaping in Cleveland for summer.

 Elzo Landscape
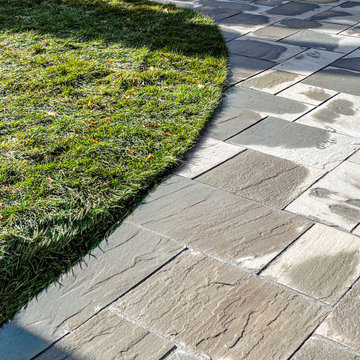
This Minneapolis home had an aging walkway and ongoing water issues along the foundation. We removed the existing surface and rebuilt the walkway using natural blue stone pavers in a random ashlar pattern with a clean soldier-course border.
The new installation improves drainage, protects the foundation, and creates a more welcoming front entry. The updated layout adds long-term durability while elevating curb appeal with a structured, timeless look.

Sponsored
Sunbury, OH

J.Holderby - Renovations
Franklin County's Leading General Contractors - 2X Best of Houzz!
 J.E.O. Construction
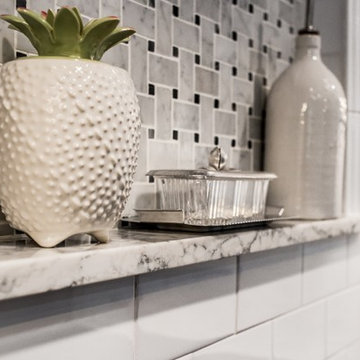
Eat-in kitchen - large contemporary u-shaped medium tone wood floor eat-in kitchen idea in San Francisco with a drop-in sink, shaker cabinets, white cabinets, marble countertops, white backsplash, ceramic backsplash, stainless steel appliances and an island
 Smart Turf
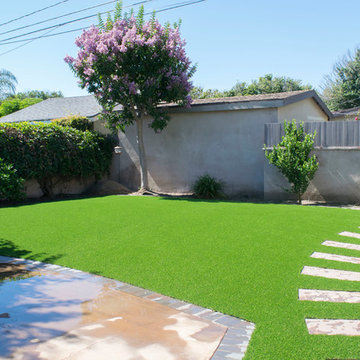
Design ideas for a mid-sized traditional drought-tolerant and full sun backyard stone garden path in Los Angeles for summer.
 Marzstone Landscape Services LTD.
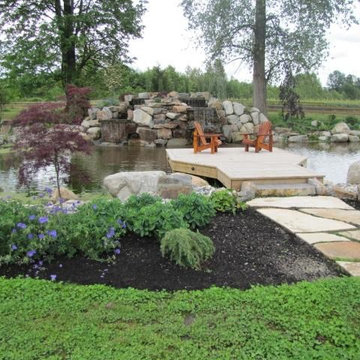
This is an example of a large traditional drought-tolerant and full sun backyard stone pond in Vancouver for summer.
 Rosborough Partners Inc.

This intricately pruned hedge is only improved by winter's snowy dusting.
(Photo by TThornton)
This is an example of a large traditional full sun backyard formal garden in Chicago for winter.
This is an example of a large traditional full sun backyard formal garden in Chicago for winter.

Sponsored
Columbus, OH
Free consultation for landscape design!

Peabody Landscape Group
Franklin County's Reliable Landscape Design & Contracting
 BARRETT LAWN CARE
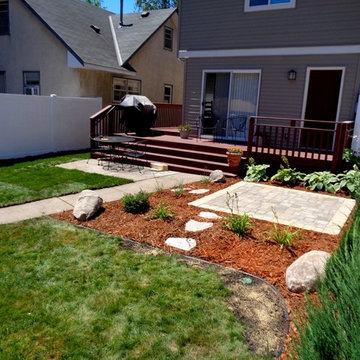
A Minneapolis residential landscape project by BLC!
Improvements included:
- Installation of patio pavers using Interlock LaMont pavers in Beechwood
- Installation of patio paver banding row using Interlock LaMont pavers in Desert Buff
- Creating new bed lines
- Installing new colorful plants, including Blue Heaven Little Bluestem ornamental grass, Ruby Stella daylilies, Melting Fire coral bells, Sky Rocket juniper, Autumn Blaze maple, and Bird’s Nest spruce.
- Installing custom brown mulch
- Installing accent field boulders to provide aesthetic appeal and to tie-in natural surroundings
- Installing irregular natural stepping stones, allowing for a seamless transition from patio to turf area
 Van Zelst Inc
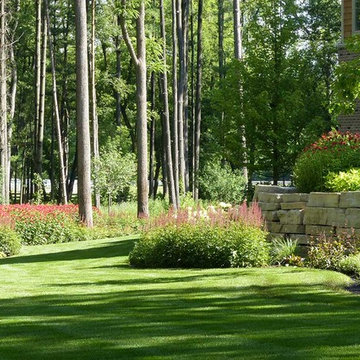
Large sweeping beds of bee balm and astilbe abut the impressive outcropping stone retaining wall.
Photo of a large farmhouse drought-tolerant and partial sun backyard stone retaining wall landscape in Chicago for summer.
Photo of a large farmhouse drought-tolerant and partial sun backyard stone retaining wall landscape in Chicago for summer.
 SCJ Studio Landscape Architecture
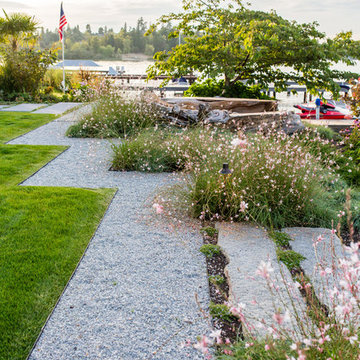
A Mercer Island couple wanted to transform their yard from mushy lawn into a more usable, beach-like space. We added new concrete pads to connect the stairs to the waterfront complete with salvaged, cedar logs around a deconstructed wood-burning firepit, invigorating the space and creating a place to relax and entertain right on the water. Closer to the house, an ipe deck built around a new Paloform gas firepit created a new outdoor room for enjoying endless summer evenings. LED landscape lighting completes the improvements.
Photography by: Miranda Estes
41