
Search results for "Improve odds" in Home Design Ideas
 Century Stair Company

With an extensive set of 3 & 5 axis machines, Century Stair continues to invest in top-of-the-line technology; by improving our machining abilities we are able to maintain close-tolerance precision work for our stringers, treads, risers and balusters. We proudly present some of our straight run stairways and winding stairs final results, reflecting architects', builders' and designers' visions.
Copyright © 2017 Century Stair Company All Rights Reserved
 Haven Design and Construction
Michelle Jones Photography

Mid-sized transitional u-shaped porcelain tile kitchen photo in Austin with a farmhouse sink, shaker cabinets, gray cabinets, quartz countertops, gray backsplash, stone tile backsplash, stainless steel appliances and an island
Mid-sized transitional u-shaped porcelain tile kitchen photo in Austin with a farmhouse sink, shaker cabinets, gray cabinets, quartz countertops, gray backsplash, stone tile backsplash, stainless steel appliances and an island
 Techo-Bloc

This backyard patio design is inspired by our Travertina Raw patio slab. The Travertina Raw patio slab mimics the texture of natural travertine in a concrete material; making it a more durable option in harsher freeze-thaw climates. Pave luxurious poolsides, patios, walkways and backyards with this travertine stone alternative. This product line has enjoyed huge success and has now been improved with an ultra robust mix design, making it far more durable than the natural travertine stone alternative. Techo-Bloc has now extended the collection to a double-sided, structural retaining wall system, two wall caps and pool coping in order to fulfill customer demand for this luxurious product. https://www.techo-bloc.com/shop/slabs/travertina-raw-slab/
Find the right local pro for your project

 Highland Builders LLC
Powder room with glam geometric wallpaper complimented with a vessel sink rustic vanity with riveted hardware. Counter top is quartz Viatera - Truffle. Mirror framed wall mirror.
Ryan Hainey

 Inhabit | Space
Whon Photography
Large urban underground carpeted staircase photo in Indianapolis with gray walls and no fireplace
Large urban underground carpeted staircase photo in Indianapolis with gray walls and no fireplace
 Techo-Bloc

This backyard patio design is inspired by our Blu 60 Slate patio slab. The best-selling Blu slate patio slab was inspired by natural slate stone. This traditional patio stone comes in multiple sizes for your backyard pool decks, patios & walkways. The same lines and rugged texture as our thicker Blu paver, the same opulent colors and traditional look, Blu 60 Slate slab is the choice for pedestrian areas such as on walkways and patios. Check out our website to shop the look! https://www.techo-bloc.com/shop/slabs/blu-60-slate/


Sponsored
Delaware County, OH

Whisler Home Improvement
Franklin County's Committed Home Improvement Professionals
 Tile Doctor Ltd
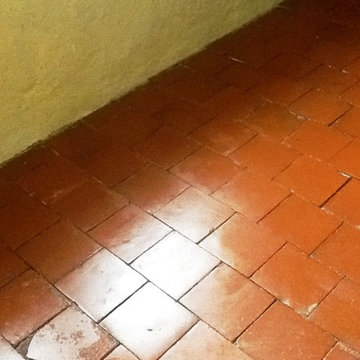
Here’s an interesting work I recently completed on a red Quarry tiled floor at a house in the town of Abington, Northampton. In post-war Britain (more specifically in the 1940s and 1950s), many new homes were built with Quarry tiled hallways and kitchens, so quite a popular feature back then. These floors are typically quite hard wearing and therefore ideal for such high traffic areas; additionally they don’t need a great deal of maintenance but their appearance will degrade over time.
In this particular house, the Quarry tiled floor had been covered with linoleum for many years, causing significant patches of visible black mould. The floor also had a loose tile (which I promptly reset to mitigate the potential tripping hazard) and splashes of paint due to a lack of precaution while the house was being renovated. Needless to say, the floor needed a lot of work.
Before beginning the cleaning I made sure to vacuum up all of the loose debris from the floor. I then applied Tile Doctor Remove & Go to the tiles, left it to dwell for a short period, and then agitated the area with a black stripping pad, adding water to aid the process. This helped to break down any old and ineffectual sealer, along with the paint splashes marking the tiles, leaving a much cleaner and more refined appearance.
I followed this up with Tile Doctor Grout Clean-Up to eliminate the odd speck of cement and grout haze dating back to when the floor was first installed; Gout Clean-up has an acid base so it’s not advised to leave it on the tiles for too long, consequently as soon as I was happy it had done the job I rinsed it off with water and give the floor a thorough wash down.
I used a wet-vacuum machine to extract as much water as possible and gave the floor a once over with steam cleaner which improves the evaporation of any remaining moisture by heating up the tiles.
After completing the cleaning process, I left the house to allow time for the floor to dry completely. Upon my return, I conducted a damp test which showed the floor needed to dry further before sealing so I left an industrial fan in place for a couple of hours to help speed things up.
Once I was satisfied that the floor was dry enough to take the sealant, I sealed the floor using Tile Doctor Colour Grow which is an interesting product that will not only provide durable stain protection but also improves the natural colours of the tile.
While the floor required a lot of time and work to restore, I think you will agree the results were certainly worth waiting for.
Phil Vissian
Northamptonshire Tile Doctor
 Techo-Bloc

This backyard patio design is inspired by our Travertina Raw patio slab. The Travertina Raw patio slab mimics the texture of natural travertine in a concrete material; making it a more durable option in harsher freeze-thaw climates. Pave luxurious poolsides, patios, walkways and backyards with this travertine stone alternative. This product line has enjoyed huge success and has now been improved with an ultra robust mix design, making it far more durable than the natural travertine stone alternative. Techo-Bloc has now extended the collection to a double-sided, structural retaining wall system, two wall caps and pool coping in order to fulfill customer demand for this luxurious product. https://www.techo-bloc.com/shop/slabs/travertina-raw-slab/
 Chester County Kitchen & Bath
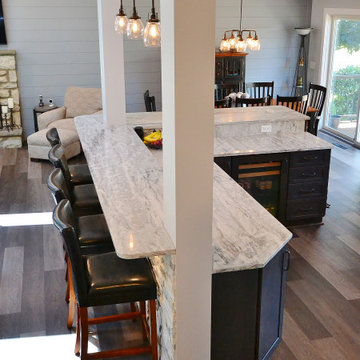
Awesome Norristown PA bi-level home remodel. We gutted the whole first level of this home down to the bare bones. We redesigned the space to an open floorplan. New structural framing, insulation, windows and doors, and all mechanicals were relocated and improved. Lighting! Lighting! Lighting! everywhere and it makes all the difference. Led lighting and smart switches were used for up lighting above cabinetry, task lighting under cabinetry, general room lighting, accent lighting under bar top, and all decorative fixtures as well. The kitchen was designed around a central island with elevated seating that is designed around the new structural columns required to open the whole area. Fabuwood cabinetry in Galaxy Horizon finish make up the perimeter cabinets accented by Galaxy Cobblestone finish used for the island cabinetry. Both cabinetry tones coordinate perfect with the new Luxury vinyl plank flooring in Uptown Chic Forever Friends. I’ve said it before and I’ll say it again, luxury vinyl is Awesome! It looks great its ultra durable and even water proof as well as less expensive than true hardwood. New stair treads, railings, and posts were installed stained to match by us; giving the steps new life. An accent wall of nickel gap boards was installed on the fireplace wall giving it some interest along with being a great clean look. The recessed niche behind the range, the dry stacked stone tile at the islands seating area, the new tile entry in a herringbone pattern just add to all the great details of this project. The New River White granite countertops are a show stopper as well; not only is it a beautiful stone the installation and seaming is excellent considering the pattern of the stone. I could go on forever we did so much. The clients were terrific and a pleasure to work with. I am glad we were able to be involved in making this dream come true.

 Ky-Kan Coatings
Concrete can be made to look like any substance. Tile, stone, wood, brick, etc. With unlimited color options, Ky-Kan Coatings can transform any room in your home or business using lightweight, beautiful concrete.

 Moderne Builders
Gorgeous master bath with dramatic retro "wave" tile. Peak Photography
Example of a 1950s bathroom design in Los Angeles
Example of a 1950s bathroom design in Los Angeles
 B Designs Interior's
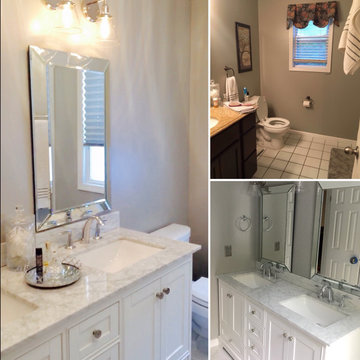
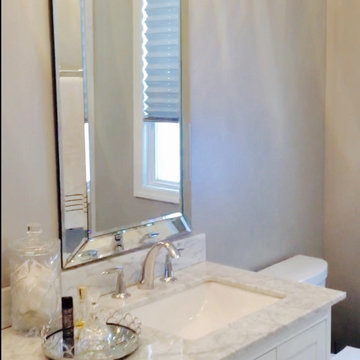
Before and afters at Susan's. I promise a complete story once the custom glass shower door is installed but it's nice to look at photos along with the video. Their is a lot here to talk about. The project started as part of a five year'ish plan to downsize. Susan wanted something that would help resale value without over-improving, but also wanted to enjoy her Bathroom while still there. That meant classic white. I noticed immediately that their was enough space to add a double vanity. That's huge in a Master Bath. The two, large, beveled frameless mirrors add depth and light, while larger floor tiles makes the space [though you can't tell from these photos] seem much larger. Susan really liked her original light gray walls so we kept them. They do harmonize with the marble finishes and that tiny toilet was replaced with a Koehler Cimarron comfort height with water sense technology. I like the Cimarron for its value and interchangeable style. It also has a great flush. The bathroom also had a tiny window at an odd height that bothered me, so I suggested replacing it with a larger window, which also adds more light and helps to make the bathroom appear larger. Susan wanted a simple shade for privacy. Here we used a Graber faux silk pleated shade with bottom up top down. Let's not forget the cherry on the top, the stunning Herringbone Marble Shower that replaced a dated and small, fiberglass shower surrounded. All in all we doubled the storage and added a lot more light, while updating to create a very classic Bathroom. -B Designs, "Creating beautiful livable spaces as unique as you!" #anotherbdesigns #bathroomdesigner #classicbathroomdesign #allnthedetails #Bdesignsbsthroomdesign #whitebathrooms #jackandjill #Kohler #grohe #grabercustomshades #saratogainteriordesigner #albanyinteriordesigner #loudonvilleinteriordesigner #niskayunainteriordesigner #bathroomdesign #albanymarble #whitebathroomvanities #vanitymirrors #herringbonebathrooms #herringbonetile #herringboneshower


 B Designs Interior's
Before and afters at Susan's. I promise a complete story once the custom glass shower door is installed but it's nice to look at photos along with the video. Their is a lot here to talk about. The project started as part of a five year'ish plan to downsize. Susan wanted something that would help resale value without over-improving, but also wanted to enjoy her Bathroom while still there. That meant classic white. I noticed immediately that their was enough space to add a double vanity. That's huge in a Master Bath. The two, large, beveled frameless mirrors add depth and light, while larger floor tiles makes the space [though you can't tell from these photos] seem much larger. Susan really liked her original light gray walls so we kept them. They do harmonize with the marble finishes and that tiny toilet was replaced with a Koehler Cimarron comfort height with water sense technology. I like the Cimarron for its value and interchangeable style. It also has a great flush. The bathroom also had a tiny window at an odd height that bothered me, so I suggested replacing it with a larger window, which also adds more light and helps to make the bathroom appear larger. Susan wanted a simple shade for privacy. Here we used a Graber faux silk pleated shade with bottom up top down. Let's not forget the cherry on the top, the stunning Herringbone Marble Shower that replaced a dated and small, fiberglass shower surrounded. All in all we doubled the storage and added a lot more light, while updating to create a very classic Bathroom. -B Designs, "Creating beautiful livable spaces as unique as you!" #anotherbdesigns #bathroomdesigner #classicbathroomdesign #allnthedetails #Bdesignsbsthroomdesign #whitebathrooms #jackandjill #Kohler #grohe #grabercustomshades #saratogainteriordesigner #albanyinteriordesigner #loudonvilleinteriordesigner #niskayunainteriordesigner #bathroomdesign #albanymarble #whitebathroomvanities #vanitymirrors #herringbonebathrooms #herringbonetile #herringboneshower
 Phoenix Home Remodeling

Siene & Kentay’s tired kitchen needed some attention. The large and heavy stone covered hood vent paired with the dark stained cabinets sucked the life and light out of the room.
One thing that struggled was lighting. Even with the walls of windows the dark features just absorbed the light.
We started by using a soft white shaker cabinet called Dove White as the main cabinet color in the kitchen. We removed the stone from the hood and the dark slate from the backsplash.
We also removed the dated shape of the peninsula by squaring it off. By doing this, the new walking area improved and allows for transitioning between rooms.
The oddly shaped island in the center struggled to give them the storage they needed. They were large cabinets, but items usually got stuck or lost.
After determining that Siene wanted to prepare food here, we opted to do deep drawer cabinets to store a lot of her prep items at arm’s reach.
The Island and bar cabinets are in a natural stain called Fawn. This color complimented the existing slate flooring. We also lined the hood in trim that matches the island.
The island is also waterfalled on both sides with quartz from Arizona Tile called Ivory White Honed.
Just off the kitchen there was a bar, however it was hidden from all rooms. We decided that we would move the bar to a more prominent place in the home, and the existing would be turned into an appliance pantry.
A place for the coffee maker, microwave, and other smaller appliance storage.
We finished the kitchen with a simple backsplash in a lantern white mosaic with a natural tan grout. The door hardware, faucet from Delta and the new pendant lighting are all in the stainless family allowing for depth and consistency.
The new bar features a Sub-Zero wine column with refrigerated storage below. The upper lit glass cabinets offer a chance to showcase stemware and spirits.
This custom cabinet install allows the wood to shine and offers storage.
Lastly, the additional lighting installed in all areas now is controllable. Siene and Kentay have full control and can direct the light and how much is used.
When they want a night in, they can turn down the lights and relax. In their new updated family room in front of a newly integrated modern fireplace.
 B Designs Interior's
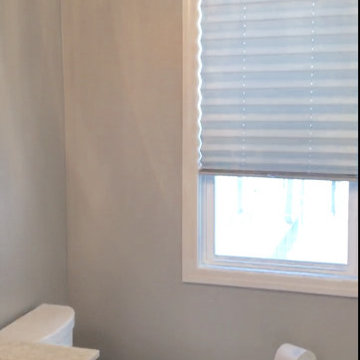
Before and afters at Susan's. I promise a complete story once the custom glass shower door is installed but it's nice to look at photos along with the video. Their is a lot here to talk about. The project started as part of a five year'ish plan to downsize. Susan wanted something that would help resale value without over-improving, but also wanted to enjoy her Bathroom while still there. That meant classic white. I noticed immediately that their was enough space to add a double vanity. That's huge in a Master Bath. The two, large, beveled frameless mirrors add depth and light, while larger floor tiles makes the space [though you can't tell from these photos] seem much larger. Susan really liked her original light gray walls so we kept them. They do harmonize with the marble finishes and that tiny toilet was replaced with a Koehler Cimarron comfort height with water sense technology. I like the Cimarron for its value and interchangeable style. It also has a great flush. The bathroom also had a tiny window at an odd height that bothered me, so I suggested replacing it with a larger window, which also adds more light and helps to make the bathroom appear larger. Susan wanted a simple shade for privacy. Here we used a Graber faux silk pleated shade with bottom up top down. Let's not forget the cherry on the top, the stunning Herringbone Marble Shower that replaced a dated and small, fiberglass shower surrounded. All in all we doubled the storage and added a lot more light, while updating to create a very classic Bathroom. -B Designs, "Creating beautiful livable spaces as unique as you!" #anotherbdesigns #bathroomdesigner #classicbathroomdesign #allnthedetails #Bdesignsbsthroomdesign #whitebathrooms #jackandjill #Kohler #grohe #grabercustomshades #saratogainteriordesigner #albanyinteriordesigner #loudonvilleinteriordesigner #niskayunainteriordesigner #bathroomdesign #albanymarble #whitebathroomvanities #vanitymirrors #herringbonebathrooms #herringbonetile #herringboneshower
 Phoenix Home Remodeling
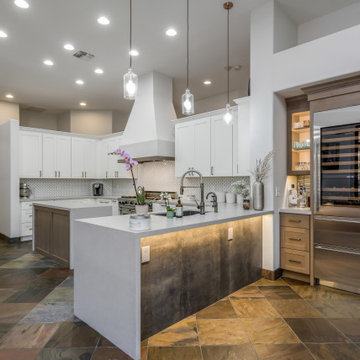
Siene & Kentay’s tired kitchen needed some attention. The large and heavy stone covered hood vent paired with the dark stained cabinets sucked the life and light out of the room.
One thing that struggled was lighting. Even with the walls of windows the dark features just absorbed the light.
We started by using a soft white shaker cabinet called Dove White as the main cabinet color in the kitchen. We removed the stone from the hood and the dark slate from the backsplash.
We also removed the dated shape of the peninsula by squaring it off. By doing this, the new walking area improved and allows for transitioning between rooms.
The oddly shaped island in the center struggled to give them the storage they needed. They were large cabinets, but items usually got stuck or lost.
After determining that Siene wanted to prepare food here, we opted to do deep drawer cabinets to store a lot of her prep items at arm’s reach.
The Island and bar cabinets are in a natural stain called Fawn. This color complimented the existing slate flooring. We also lined the hood in trim that matches the island.
The island is also waterfalled on both sides with quartz from Arizona Tile called Ivory White Honed.
Just off the kitchen there was a bar, however it was hidden from all rooms. We decided that we would move the bar to a more prominent place in the home, and the existing would be turned into an appliance pantry.
A place for the coffee maker, microwave, and other smaller appliance storage.
We finished the kitchen with a simple backsplash in a lantern white mosaic with a natural tan grout. The door hardware, faucet from Delta and the new pendant lighting are all in the stainless family allowing for depth and consistency.
The new bar features a Sub-Zero wine column with refrigerated storage below. The upper lit glass cabinets offer a chance to showcase stemware and spirits.
This custom cabinet install allows the wood to shine and offers storage.
Lastly, the additional lighting installed in all areas now is controllable. Siene and Kentay have full control and can direct the light and how much is used.
When they want a night in, they can turn down the lights and relax. In their new updated family room in front of a newly integrated modern fireplace.

Sponsored
Columbus, OH

EverHome Improvement & Design
Top Choice for Reliable Tile & Stone | Franklin County, Ohio
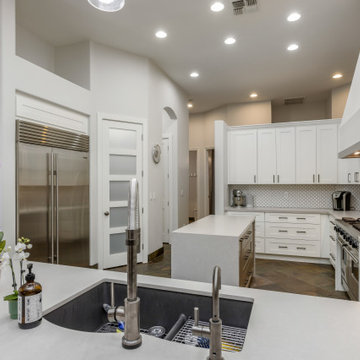 Phoenix Home Remodeling
Siene & Kentay’s tired kitchen needed some attention. The large and heavy stone covered hood vent paired with the dark stained cabinets sucked the life and light out of the room.
One thing that struggled was lighting. Even with the walls of windows the dark features just absorbed the light.
We started by using a soft white shaker cabinet called Dove White as the main cabinet color in the kitchen. We removed the stone from the hood and the dark slate from the backsplash.
We also removed the dated shape of the peninsula by squaring it off. By doing this, the new walking area improved and allows for transitioning between rooms.
The oddly shaped island in the center struggled to give them the storage they needed. They were large cabinets, but items usually got stuck or lost.
After determining that Siene wanted to prepare food here, we opted to do deep drawer cabinets to store a lot of her prep items at arm’s reach.
The Island and bar cabinets are in a natural stain called Fawn. This color complimented the existing slate flooring. We also lined the hood in trim that matches the island.
The island is also waterfalled on both sides with quartz from Arizona Tile called Ivory White Honed.
Just off the kitchen there was a bar, however it was hidden from all rooms. We decided that we would move the bar to a more prominent place in the home, and the existing would be turned into an appliance pantry.
A place for the coffee maker, microwave, and other smaller appliance storage.
We finished the kitchen with a simple backsplash in a lantern white mosaic with a natural tan grout. The door hardware, faucet from Delta and the new pendant lighting are all in the stainless family allowing for depth and consistency.
The new bar features a Sub-Zero wine column with refrigerated storage below. The upper lit glass cabinets offer a chance to showcase stemware and spirits.
This custom cabinet install allows the wood to shine and offers storage.
Lastly, the additional lighting installed in all areas now is controllable. Siene and Kentay have full control and can direct the light and how much is used.
When they want a night in, they can turn down the lights and relax. In their new updated family room in front of a newly integrated modern fireplace.



 Wendy O'Brien Interior Planning & Design
This beautiful showcase home offers a blend of crisp, uncomplicated modern lines and a touch of farmhouse architectural details. The 5,100 square feet single level home with 5 bedrooms, 3 ½ baths with a large vaulted bonus room over the garage is delightfully welcoming.
For more photos of this project visit our website: https://wendyobrienid.com.
6