
Search results for "Improve odds" in Home Design Ideas

 J.T. Design
Removing that odd roof plane allow us to use the split shed and clerestory to create a taller entryway and expand the upper floor of this tri-level to create bigger bedrooms and a bonus study space along with a laundry room upstairs. The design goal was to make this look like it is all part of the original design, just cleaner and more modern. Moving to a concrete step entryway was a huge improvement from the previous spaced trex decking
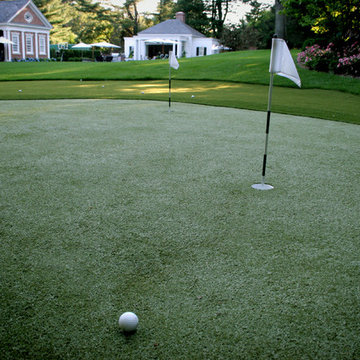
 Odd Job Landscaping
Out on the synthetic surface putting green, one can put the busy day behind and focus on leisure and improving one’s golf game. The fringe around the perimeter of the putting green transitions into natural grass.

 SNC Construction & Home Improvements INC.
Small elegant master beige tile and porcelain tile alcove shower photo in Orange County
Find the right local pro for your project


 McKinney Home Improvement

Master Bath remodel in historic Tennessee home. Photos by C. David Cook
Inspiration for a mid-sized cottage master brown tile and ceramic tile ceramic tile claw-foot bathtub remodel with beaded inset cabinets, brown cabinets, a two-piece toilet, beige walls, a vessel sink and wood countertops
Inspiration for a mid-sized cottage master brown tile and ceramic tile ceramic tile claw-foot bathtub remodel with beaded inset cabinets, brown cabinets, a two-piece toilet, beige walls, a vessel sink and wood countertops
 Best Deal Home Improvement
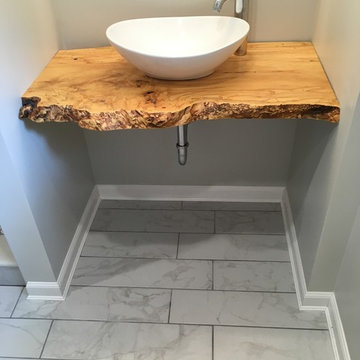
Mountain style porcelain tile and gray floor bathroom photo in DC Metro with gray walls, a vessel sink and wood countertops


 ODD FELLOWS CONTRACTING


Remodel of existing upstairs master bathroom with change to layout and location of shower, linen cabinet, and toilet to improve shower design and functionality of the bathroom. New vanity cabinet, countertop, mirrors, jacuzzi tub tile, floor tile, shower, frameless glass hinged door, toilet, paint, vanity lighting.
 ODD FELLOWS CONTRACTING
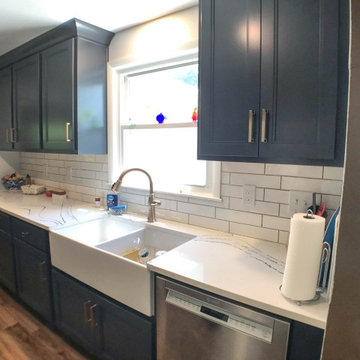
Full gut and update of existing kitchen. Layout of kitchen remained similar but we installed new flooring, new cabinets, new quartz countertop, undermount sink, tile backsplash, update to lighting.
The customer was wanting to update the space. They wanted to remove the soffits and add more cabinet height for better storage and to improve the feel of the kitchen. They wanted to open up the space a little with some minor wall changes.
 ODD FELLOWS CONTRACTING
Remodel of existing upstairs master bathroom with change to layout and location of shower, linen cabinet, and toilet to improve shower design and functionality of the bathroom. New vanity cabinet, countertop, mirrors, jacuzzi tub tile, floor tile, shower, frameless glass hinged door, toilet, paint, vanity lighting.
 Bennett Design Co.
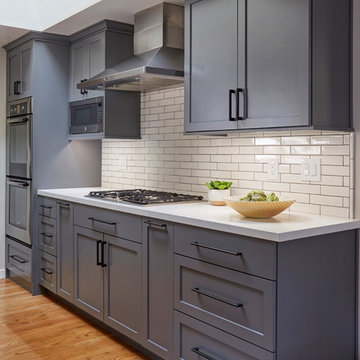
This young couple wanted to maximize their odd kitchen and dining room for entertaining their family and friends. With a separate formal dining space elsewhere, we opted for a more casual kitchen island for working, eating, baking, and having an occasional glass of wine with a friend. We agreed on maintaining the original galley style kitchen floorpan but decided to shift a few appliances in order to improve efficiency. We added a large island allowing for additional storage, seating, and countertop space and then created a dedicated “beverage bar” to house the espresso machine and large wine refrigerator. We had a lot of fun playing with finishes in this space. We layered a mix of “cool” and “warm” tones to create a multi-depth effect which registers as eclectic and pulled together.
Photos By: Michael Kaskel Photography
 McKinney Home Improvement

Master Bath remodel in historic Tennessee home. Photos by C. David Cook
Example of a mid-sized farmhouse master brown tile and ceramic tile ceramic tile claw-foot bathtub design with beaded inset cabinets, brown cabinets, a two-piece toilet, beige walls, a vessel sink and wood countertops
Example of a mid-sized farmhouse master brown tile and ceramic tile ceramic tile claw-foot bathtub design with beaded inset cabinets, brown cabinets, a two-piece toilet, beige walls, a vessel sink and wood countertops
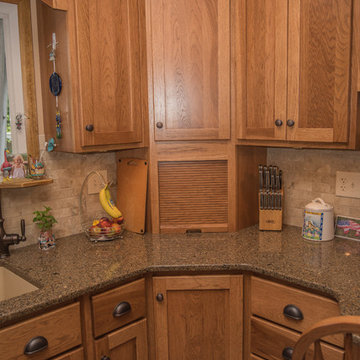
 Kaz Home Improvements
Elegant l-shaped ceramic tile home design photo in New York with a drop-in sink, recessed-panel cabinets, medium tone wood cabinets, quartz countertops, beige backsplash, porcelain backsplash, stainless steel appliances and no island

Sponsored
Columbus, OH

EverHome Improvement & Design
Top Choice for Reliable Tile & Stone | Franklin County, Ohio
 McKinney Home Improvement
Master Bath remodel in historic Tennessee home. Photos by C. David Cook
Mid-sized cottage master brown tile and ceramic tile ceramic tile claw-foot bathtub photo with beaded inset cabinets, brown cabinets, a two-piece toilet, beige walls, a vessel sink and wood countertops
Mid-sized cottage master brown tile and ceramic tile ceramic tile claw-foot bathtub photo with beaded inset cabinets, brown cabinets, a two-piece toilet, beige walls, a vessel sink and wood countertops

 Forward Design Build Remodel
Goals
While their home provided them with enough square footage, the original layout caused for many rooms to be underutilized. The closed off kitchen and dining room were disconnected from the other common spaces of the home causing problems with circulation and limited sight-lines. A tucked-away powder room was also inaccessible from the entryway and main living spaces in the house.
Our Design Solution
We sought out to improve the functionality of this home by opening up walls, relocating rooms, and connecting the entryway to the mudroom. By moving the kitchen into the formerly over-sized family room, it was able to really become the heart of the home with access from all of the other rooms in the house. Meanwhile, the adjacent family room was made into a cozy, comfortable space with updated fireplace and new cathedral style ceiling with skylights. The powder room was relocated to be off of the entry, making it more accessible for guests.
A transitional style with rustic accents was used throughout the remodel for a cohesive first floor design. White and black cabinets were complimented with brass hardware and custom wood features, including a hood top and accent wall over the fireplace. Between each room, walls were thickened and archway were put in place, providing the home with even more character.
 McKinney Home Improvement
Master Bath remodel in historic Tennessee home. Photos by C. David Cook
Claw-foot bathtub - mid-sized cottage master brown tile and ceramic tile ceramic tile claw-foot bathtub idea with beaded inset cabinets, brown cabinets, a two-piece toilet, beige walls, a vessel sink and wood countertops
Claw-foot bathtub - mid-sized cottage master brown tile and ceramic tile ceramic tile claw-foot bathtub idea with beaded inset cabinets, brown cabinets, a two-piece toilet, beige walls, a vessel sink and wood countertops
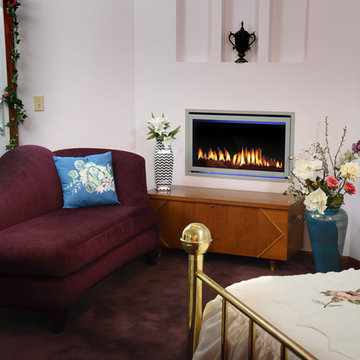
 The Place
A beautiful gas Heat&Glo fireplace insert was installed to replace an odd closet.
This reading spot for the resident is next to glass sliding doors and used to be quite cold. Now she is toasty warm and happy.

Sponsored
Delaware County, OH

Whisler Home Improvement
Franklin County's Committed Home Improvement Professionals
 Classic Home Improvements
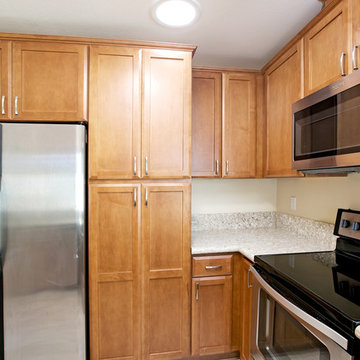
This small U-Shaped kitchen had an amazing make over. A once dated kitchen with an odd configuration was remade and configured to a functional kitchen. Now it's easy to access the cabinets and appliances where it was difficult prior to the remodel. The cabinets are warm and the quartz counter tops complement the design. New stainless steel appliances were added as well. Over all this is a perfect design for a small space. Photos by Preview First.
 Classic Home Improvements

This small U-Shaped kitchen had an amazing make over. A once dated kitchen with an odd configuration was remade and configured to a functional kitchen. Now it's easy to access the cabinets and appliances where it was difficult prior to the remodel. The cabinets are warm and the quartz counter tops complement the design. New stainless steel appliances were added as well. Over all this is a perfect design for a small space. Photos by Preview First.
 Classic Home Improvements
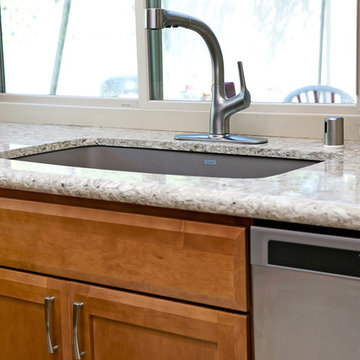
This small U-Shaped kitchen had an amazing make over. A once dated kitchen with an odd configuration was remade and configured to a functional kitchen. Now it's easy to access the cabinets and appliances where it was difficult prior to the remodel. The cabinets are warm and the quartz counter tops complement the design. New stainless steel appliances were added as well. Over all this is a perfect design for a small space. Photos by Preview First.
2