
Search results for "Improve odds" in Home Design Ideas
 Classic Home Improvements
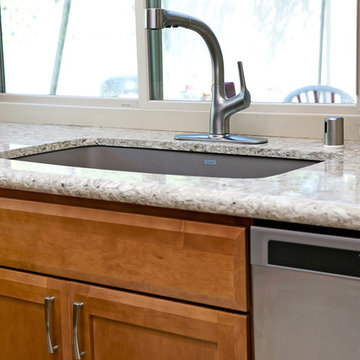
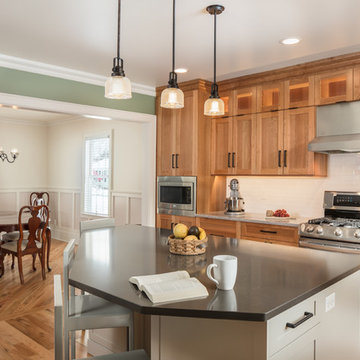
This small U-Shaped kitchen had an amazing make over. A once dated kitchen with an odd configuration was remade and configured to a functional kitchen. Now it's easy to access the cabinets and appliances where it was difficult prior to the remodel. The cabinets are warm and the quartz counter tops complement the design. New stainless steel appliances were added as well. Over all this is a perfect design for a small space. Photos by Preview First.
 Classic Home Improvements
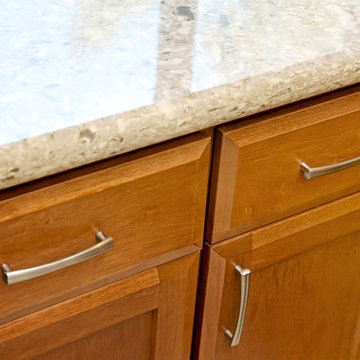
This small U-Shaped kitchen had an amazing make over. A once dated kitchen with an odd configuration was remade and configured to a functional kitchen. Now it's easy to access the cabinets and appliances where it was difficult prior to the remodel. The cabinets are warm and the quartz counter tops complement the design. New stainless steel appliances were added as well. Over all this is a perfect design for a small space. Photos by Preview First.
 Classic Home Improvements
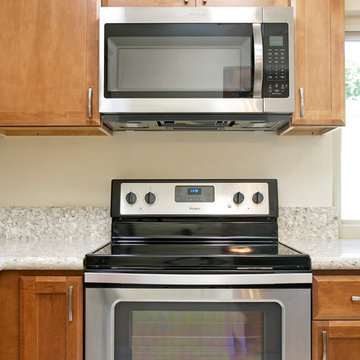
This small U-Shaped kitchen had an amazing make over. A once dated kitchen with an odd configuration was remade and configured to a functional kitchen. Now it's easy to access the cabinets and appliances where it was difficult prior to the remodel. The cabinets are warm and the quartz counter tops complement the design. New stainless steel appliances were added as well. Over all this is a perfect design for a small space. Photos by Preview First.
Find the right local pro for your project
 Schuler Cabinetry
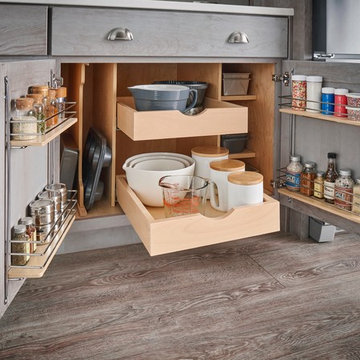
Grays add a softness to the design, whether as a primary color, shown in the kitchen here, or as a secondary color, often on an island.
Gray is the perfect fit for the growing trend of Transitional design. The washed look and character of Peppercorn cherry paired with our Boardwalk door style creates a naturally calm and simple space. Designing with consistent horizontal sight lines, linear crown and a blended color palette are a few of the key elements to create a Transitional haven.
Pairing gray toned finishes, such as stain and paint, allows you to showcase multiple textures and values for creating depth through a layered approach.
 Bouchard-Pierce
Designed by: Brittny Mee Photography: Mark Bayer
Interior Designer: Jovana Guarino
Inspiration for a transitional kitchen remodel in Burlington
Inspiration for a transitional kitchen remodel in Burlington
 Woodridge Deck & Gazebo Co.
Woodridge Deck & Gazebo Co.

Deck - mid-sized traditional backyard deck idea in Chicago with no cover
Deck - mid-sized traditional backyard deck idea in Chicago with no cover



 Visitext Visual Designs
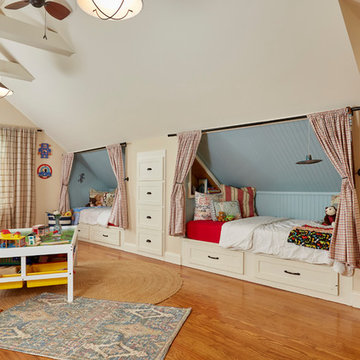
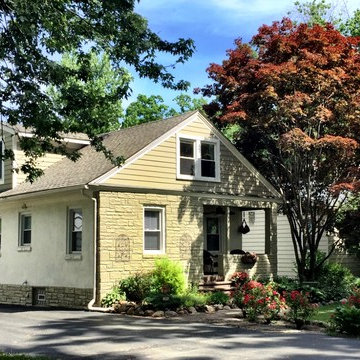
This home was bought about 5 years ago. Between juggling a busy career and improving the home, it has been very rewarding. Every inch of this house has been touched, updated, and very well thought out. Enjoy my first completed decorating project. It might seem odd to use my home but I think it's a good place to start to showcase my talents. My home is an example of my abilities to create and design, home interior and exterior decorating projects.
 The Yard Stylist
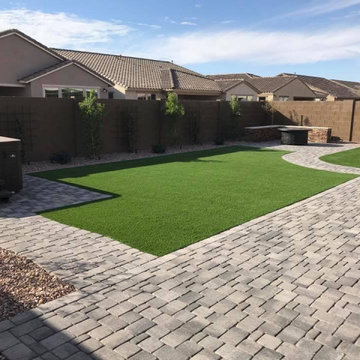
One of the best features of artificial turf is that it can cut and shaped to improve and beautify any area of a yard. We installed this artificial turf for a homeowner in Queen Creek, AZ. We designed the installation to follow the contours of the light grey pavers. The synthetic turf in the foreground combines both straight and curved edges but never seems odd or out of place. This area is large enough to enjoy sunbathing after a dip in the spa. The owners carried over the look by adding a second area of artificial turf near the firepit and seating area.


 Dianne Davant and Associates
Master Bedroom with Red Bed Frame and custom drapery and bedding.
Bedroom - traditional master light wood floor bedroom idea in Charlotte
Bedroom - traditional master light wood floor bedroom idea in Charlotte
 Sarah Greenman
Photo: Sarah Greenman © 2014 Houzz
Inspiration for a timeless bathroom remodel in Dallas
Inspiration for a timeless bathroom remodel in Dallas
 ODD FELLOWS CONTRACTING

Full gut and demolition of existing kitchen with new cabinets and layout. Update to electrical and plumbing for new layout. New flooring, drywall patching and painting, new quartz countertop, undermount sink, new vanity cabinet, mirror, tile and wall panel shower surround, bypass glass sliding door, new faucet and plumbing fixtures, new recessed LED lighting, added pendant lighting at new island. Update to the layout in the kitchen by adding an island and improving on the storage space and function. Move a wall to allow a shower to be added to the main floor half bath to convert to a full bathroom.

Sponsored
Delaware County, OH

Whisler Home Improvement
Franklin County's Committed Home Improvement Professionals
 Adams + Beasley Associates
Richard Mandelkorn

An awkward 1980s addition of a master suite was improved drastically with small changes, including modification of windows, removal of a small exterior closet and reorganization of the master bath, walk in closet and laundry. The removal of a small ladder staircase to the attic allowed for some much needed circulation space.
 Dreamwork Home Improvements
After
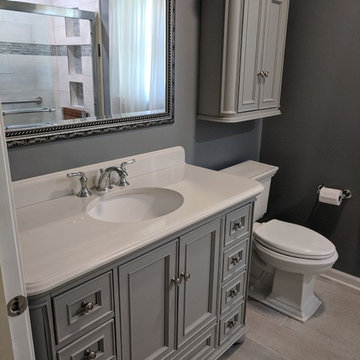
Inspiration for a small modern master gray tile and ceramic tile ceramic tile and gray floor alcove shower remodel in Philadelphia with raised-panel cabinets, gray cabinets, a two-piece toilet, gray walls, quartz countertops and white countertops
Inspiration for a small modern master gray tile and ceramic tile ceramic tile and gray floor alcove shower remodel in Philadelphia with raised-panel cabinets, gray cabinets, a two-piece toilet, gray walls, quartz countertops and white countertops
 The Renovators of Canada (T-ROC)
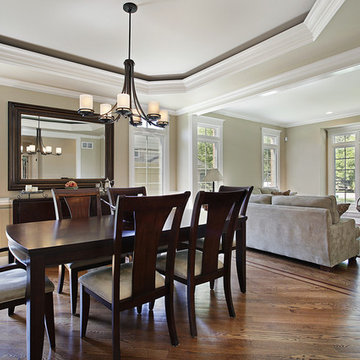
The details in this room provide a great look. Notice the mouldings on the ceiling with a double step. The walls also have wainscotting for that rich look. The floors are made out of hardwood with an elegant design petter and a two tone design.

 Inhabit | Space
Whon Photography
Large urban underground carpeted staircase photo in Indianapolis with gray walls and no fireplace
Large urban underground carpeted staircase photo in Indianapolis with gray walls and no fireplace

 Buckminster Green LLC
Andrea Cipriani Mecchi: photo

Example of a mid-sized eclectic l-shaped bamboo floor and brown floor kitchen design in Philadelphia with a farmhouse sink, turquoise cabinets, quartz countertops, white backsplash, ceramic backsplash, colored appliances, no island, gray countertops and shaker cabinets
Example of a mid-sized eclectic l-shaped bamboo floor and brown floor kitchen design in Philadelphia with a farmhouse sink, turquoise cabinets, quartz countertops, white backsplash, ceramic backsplash, colored appliances, no island, gray countertops and shaker cabinets

 Designs by BSB

This modest kitchen renovation in Lilburn, GA including removing a short peninsula and transforming the space to allow for an island. This greatly improved not only the flow of traffic but also the function of work zones. There was an awkward deep corner with a hutch display that yielded to unfunctional counter space and poor storage. This area was redesigned to be the wall ovens & refrigerator thus allowing more counter space where it was needed -- by the cooktop.
The shallow island features a Zebrawood Island Top with a mineral oil finish, practical and beautiful for food prep! The backside has a soft elliptical arch to increase the top size and allow for a stool for long prep or quick snacks.
The unique monochromatic mosaic backsplash by SOHO Tile creates a beautiful backdrop that compliments with the leathered Fantasy Brown Quartzite counter tops.
3