
Search results for "Improve versatile" in Home Design Ideas
 Dream Coast Builders
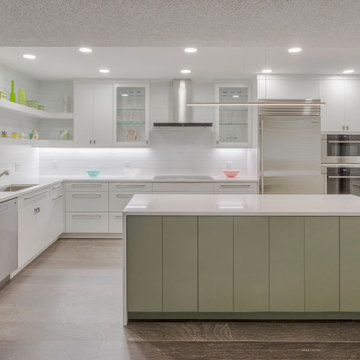
This kitchen was reconstructed to showcase modern kitchen decor through crisp proportions, elegant surfaces, and durable craftsmanship. The marble counters establish a continuous visual flow, supporting beautiful kitchen design goals while enriching the room with natural variation. We enlarged the island to create a functional hub that aligns with stylish kitchen ideas, offering both workspace and gathering potential. Polished cabinetry improves storage and contributes to kitchen interior decor with subtle depth. Modern kitchen accessories and purposeful lighting reinforce kitchen decoration ideas intended for a modern kitchen setup with long-term versatility. Drawing from modern kitchen inspiration and contemporary home ideas, the space reflects modern home interior values tied to minimalist house design. The completed renovation elevates the home’s architecture while meeting modern home renovation standards.
 Paul Kowalski Builders, LLC
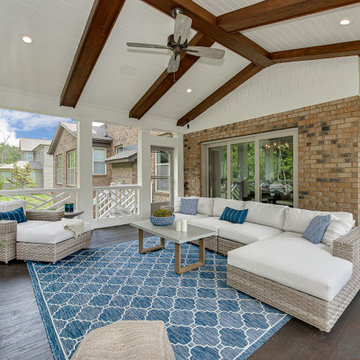
This screened porch addition in Charlotte, NC / Lake Wylie area was designed to create a comfortable, functional outdoor living space that can be enjoyed year-round. The addition provides protection from the elements while maintaining a strong connection to the surrounding backyard, making it ideal for both relaxing and entertaining.
As part of a design-build remodeling project, the porch was thoughtfully integrated with the existing home to create a seamless transition between indoor and outdoor spaces. Features such as a covered structure, improved airflow, and durable materials enhance usability while maintaining a cohesive look with the home’s architecture.
The result is a versatile indoor-outdoor living space that extends the home’s footprint, adds functional square footage, and supports how the homeowners gather, entertain, and enjoy their home.
 Paul Kowalski Builders, LLC
This kitchen renovation in Charlotte, NC was designed to create a bright, functional space that supports both everyday living and entertaining. The updated layout introduces a seamless connection between the kitchen and a dedicated dining nook, enhanced by large windows that maximize natural light.
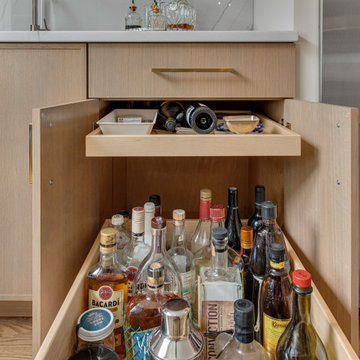
As part of a comprehensive design-build remodeling project, the space features a balanced mix of warm wood cabinetry and white painted cabinets, paired with a clean, neutral palette. A central island improves workflow and gathering, while a built-in wet bar adds convenience for entertaining and additional storage, creating a more versatile and usable space.
The result is a thoughtfully reconfigured kitchen that enhances flow, increases functionality, and reflects how the homeowners live and gather today.
Find the right local pro for your project
 BMR BelMax Remodeling
Complete Basement Transformation by Expert Remodeling Contractor in Doylestown, PA
Renovating a basement is exciting, especially when you have a clear vision of a versatile space that fits your lifestyle. We are a basement remodeling contractor in Doylestown, PA.
We are a contractor in Doylestown, PA specializing in basement remodeling. Our most recent project involved transforming a plain basement into a stunning living space. The homeowners can now enjoy this beautiful area for many years to come.
The Initial Phase: Design and Planning
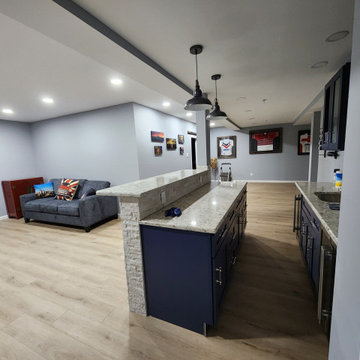
Every successful remodel begins with a well-thought-out plan. Our team started by stripping the basement down to its basic structure, preparing to build it back up from scratch. We designed the layout to maximize the space for its new purposes. These purposes include a fun entertainment area, a peaceful bathroom, and an energizing gym.
Upgrading the Essentials: Installation of Core Systems
The next step was to ensure the basement was ready to support the modern amenities we planned to install:
We created a strong network system for seamless home entertainment and communication in the bar and gym areas.
Plumbing: With the addition of a full bathroom and a bar, new plumbing was essential. Our experts installed a system that promised both efficiency and reliability.
We installed new electrical and HVAC systems in the basement. We installed these systems to control the temperature and create a comfortable environment. The purpose of these systems was to provide a comfortable environment for the gym and bar.
The Build-Out: Constructing the Space
With the infrastructure in place, our focus shifted to constructing the main features:
The bar is the main attraction in the entertainment area. The design aims to look good and serve a purpose, showcasing a stylish counter that is perfect for parties and special occasions.
We built a full bathroom in the basement to provide convenience and comfort for anyone using the space.
We created a modern gym for fitness lovers at home, providing everything needed for various exercise equipment.
Finishing Touches: Aesthetics and Functionality
As we neared completion, our attention turned to the details that would make the space truly shine:
We added special lights to improve the atmosphere, with bright lights for the gym and softer lights for the bar.
Using good materials and finishes, we made the basement strong and aesthetically pleasing. We made these choices to match the homeowners’ style and the purpose of each area.
The Final Reveal: A Basement Built for Enjoyment
The culmination of our efforts was a beautifully remodeled basement that promised endless hours of enjoyment. The new bar, bathroom, and gym areas enhanced the space. They transformed it from a simple basement into a central place for activity and relaxation.
Are you inspired to revitalize your own basement space? As your local basement remodeling contractor in Doylestown, PA, we’re ready to turn your vision into reality. Contact us to begin your home’s transformation today.
 Alair Homes Plano
These clients debated moving from their dated 1979 house but decided to remodel since they loved their neighborhood and location of their home. We did a whole house interior and exterior remodel for them and they are so happy with their decision. The homeowners felt that reading floorplans was not so easy, so they loved our ability to provide 3D renderings and our personal touches and suggestions from our in-house designers.
The general layout of the home stayed the same with a few minor changes. We took the 38 year old home down to the studs and transformed it completely. The only thing that remains unchanged is the address. The popcorn texture was removed from the ceiling, removed all soffits, replaced all cabinets, flooring and countertops throughout the home. The wet bar was removed from the living room opening the space. The kitchen layout remained the same, but the cook surface was moved. Unneeded space was removed from the laundry room, giving them a larger pantry.
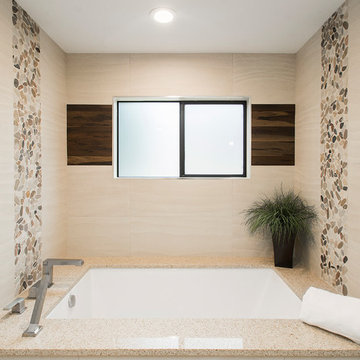
The master suite remained the same but additional lighting was added for reading. We made major improvements in the master bath by adding a rain shower, more storage and a bench to their new shower and gave them a larger bathtub.
All new cedar siding was replaced on the exterior of the home and a fresh coat of paint makes this 1979 home look brand new!
Design/Remodel by Hatfield Builders & Remodelers | Photography by Versatile Imaging
 N C R
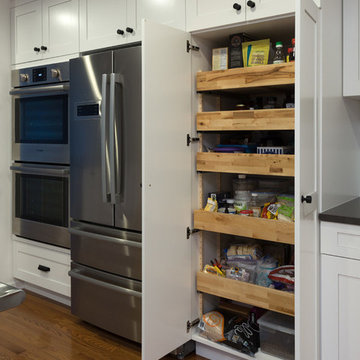
N C RWe gave this large kitchen a completely new look! We brought the style up-to-date and added in some much needed counter space and storage. We loved the quirky charm of the original design, so we made to sure to keep it's unique style very much a part of the new design through the use of mixed materials. Artisanal hand-made floating shelves (made out of old barn wood) along with the exposed wooden beams create a soft but powerful statement -- warm and earthy but strikingly trendy. The rich woods from the floating shelves and height-adjustable pull-out pantry contrast beautifully with the glistening glass cabinets, which offer the perfect place to show off their stunning glassware.
By installing new countertops, cabinets, and a peninsula, we were able to drastically improve the amount of workspace. The peninsula offers a place to dine, work, or even use as a buffet - just the kind of functionality and versatility our clients were looking for.
The marble backsplash and stainless steel work table add a subtle touch of modernism, that blends extremely well with the more rustic elements. Also, the stainless steel table was the perfect solution for a make-shift island since this older kitchen did not have the typical width that is needed to add a built-in island (plus, it can easily be moved to fit the needs of the homeowners!).
Other features include a brand new exhaust fan, which wasn't included in the original design, and entire leveling of the new hardwood floors, which were previously sinking down almost a foot from one side of the space to the other.
Designed by Chi Renovation & Design who serve Chicago and it's surrounding suburbs, with an emphasis on the North Side and North Shore. You'll find their work from the Loop through Lincoln Park, Skokie, Wilmette, and all the way up to Lake Forest.
 Concept Renovations, Inc.
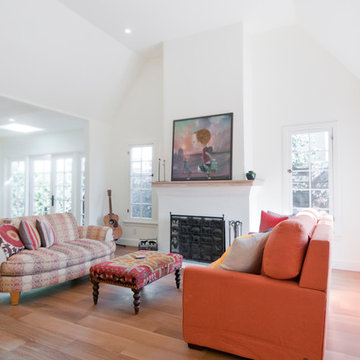
The Bright Venice Beach Open-Concept Transformation was all about bringing a fresh, airy feel to this charming coastal home. The homeowners dreamed of an open floor plan that would enhance natural light and create a seamless flow between the kitchen, dining, and living areas. To achieve this, we took out a dividing wall, instantly transforming the previously closed-off spaces into a spacious, inviting layout perfect for beachside living. By incorporating large windows and a light color palette, we maximized the natural sunlight, giving the home a breezy, beachy vibe that reflects the relaxed atmosphere of Venice Beach.
Throughout the process, we worked closely with the homeowners to select coastal-inspired finishes, like driftwood-toned flooring, to keep the design true to the beach style they envisioned. This open floor plan not only enhanced the home's aesthetic but also created a versatile space for family gatherings and entertaining friends. As locals who understand the Venice Beach lifestyle, we were thrilled to bring this vision to life and make the most of their beautiful beachside location.


 Don’s Mobile Glass
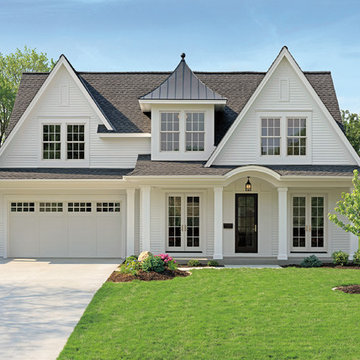
The all wood Marvin Ultimate Double Hung Window combines state-of-the-art window design with classic style. Advanced engineering and the high quality construction make our Ultimate Double Hung Windows incredibly durable, versatile and easy to use.
 Paragon Pools
BEFORE...
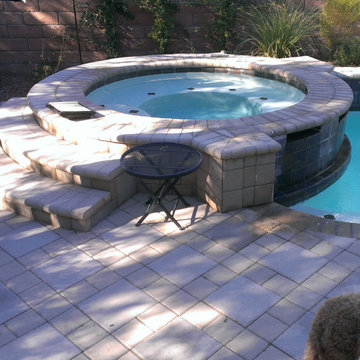
Amazing Backyard Transformations! Pool Renovation from dull to Dazzling!
This amazing transformation is the result of a pool renovation by Paragon Pools in Las Vegas.
The homeowner was seeking to update the pool with a more vibrant look. The pool renovation included a redesign of the spa spillway, new tile, new interior finish, and flagstone accents on the spa, spa steps, and seating bench.
Before and after photos.
Designers:
Joseph Michael Vassallo, CBP, PHTA Fellow, PHTA Builder of the Year 2012
Joseph Anthony Vassallo, CBP, PHTA Builder of the Year 2021
If your pool is more than 10 years old… you could benefit from a pool renovation.
New technology:
• Reduce utility consumption with energy efficient equipment, LED lights, and remote connectivity with smart phone app
• Better health by reducing chemical use with the introduction of UV and Ozone water quality systems and
• Improve safety with the latest safety devices and by replacing old drains with VGB compliant drains
What about an overall facelift to enhance the appearance and versatility of the backyard space.
• Is the interior finish/plaster chipping or stained?
• Do you have missing, cracked, or calcified tile?
• Discolored, uneven, or chipped decks?
• Water features that no longer work?
• Do you lack in-pool sitting space for your family and guests?
• Have you dreamed of having a wet deck to place a lounger on?
• Would you love to have a swim up bar for entertaining?
Serving these areas and communities: Lake Las Vegas * Boulder City * Henderson * Seven Hills * Anthem * MacDonald Highlands * MacDonald Ranch * Silverado Ranch * Green Valley Ranch * Inspirada * Southern Highlands * Summerlin * Sun City * Aliante * North Las Vegas * Sky Canyon * Centennial Hills * Providence * Spring Valley * Paradise, and others.
 Veron Builders, LLC
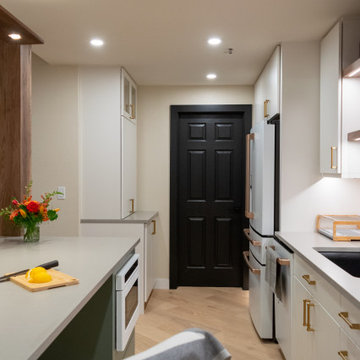
Custom walnut shelving throughout. Veron Builders fabricated and refinished the premium walnut wood.
We fabricated and installed under shelving lighting. -> cozy, inviting, modern atmosphere.
highlights the kitchens design features & improves visibility
Countertops: concrete look very versatile natural but modern, offers a sleek and clean look
 Action Home Services Inc.
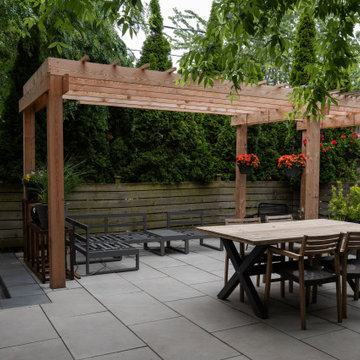
This completed backyard transformation in Toronto showcases a modern outdoor living space designed for both relaxation and entertaining. Blending contemporary and natural elements, the project features a custom-built wood pergola that anchors the space while adding architectural interest and filtered shade. The clean lines of the structure are complemented by warm wood tones, creating a welcoming and timeless aesthetic.
Expert craftsmanship is evident in the precision joinery of the pergola and the seamless installation of large-format concrete pavers that form the patio surface. Durable, weather-resistant materials were carefully selected to withstand Toronto’s seasonal climate, including pressure-treated lumber, high-performance fasteners, and premium outdoor finishes that enhance longevity while maintaining visual appeal.
The layout was thoughtfully planned to maximize functionality within the backyard footprint. Defined zones for dining and lounging provide versatility, with a spacious outdoor dining set positioned beneath the pergola and a separate seating area for casual gatherings. Integrated greenery, privacy fencing, and layered landscaping contribute to a tranquil, enclosed atmosphere while maintaining a connection to nature.
For the homeowners, this outdoor upgrade delivers a significant lifestyle enhancement—offering a private retreat for everyday use and an inviting space for hosting family and friends. Low-maintenance materials, improved durability, and smart spatial design ensure long-term value, comfort, and ease of upkeep. This project perfectly captures the essence of modern backyard design in Toronto—stylish, functional, and built to last.
 Contemporary Home Construction, LLC
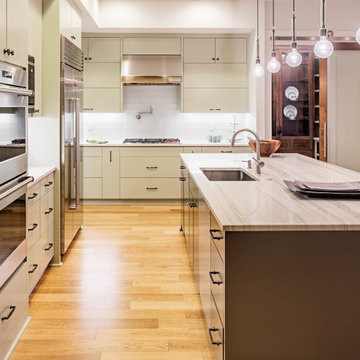
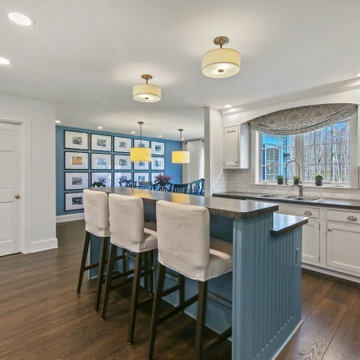
In this luxurious home remodel, the kitchen emerges as a pinnacle of style and utility. Complete with a versatile island featuring a built-in sink, state-of-the-art stainless steel appliances, and rich hardwood floors, the space is a gastronomic dream. Pendant lights hanging gracefully above the island add a touch of sophistication, making this renovated kitchen a harmonious blend of elegance and functionality.
 Linda Edelwich Realtor
Nestled on 2.57 private acres in a highly sought-after neighborhood adjacent to Glastonbury line, this meticulously maintained custom home welcomes you through gracious double doors into a residence that emanates coastal charm. Richly toned floors contrast beautifully w/crisp neutral walls throughout, while the front-to-back living room serves as a stunning centerpiece w/its elegant gas-fireplace & French doors on either side opening to a screened porch-creating a delightful cross-breeze when open. No popcorn ceilings here! Open floor plan features a versatile home office with built-ins, flowing seamlessly into a gourmet kitchen showcasing a stylish island, custom cabinetry, & stainless-steel appliances adjacent to an expansive dining area w/stylish twin chandeliers. Practical luxury continues with a generous walk-in pantry & custom drop zone with shiplap detailing and shoe cubbies near the three-car garage with soaring ceilings. Upstairs, discover a sumptuous primary suite featuring a stylishly remodeled bathroom w/walk-in shower. Also complemented by a spacious walk-in closet & window flanked by custom built-ins, while two additional bedrooms share another beautifully updated bathroom & convenient 2nd-floor laundry. Additional space w/an unfinished walk-up attic & 880sf of finished extra living space in the walk-out lower level, complete with built in sauna, laminate flooring and ample storage-all crowned by the property's signature wrap-around porch. Roof '17

 Yanover Construction

Unlock the hidden potential of your basement with our stunning remodels. Discover endless possibilities in every corner.
Inspiration for a home gym remodel in Atlanta
Inspiration for a home gym remodel in Atlanta
 Above And Beyond Builders
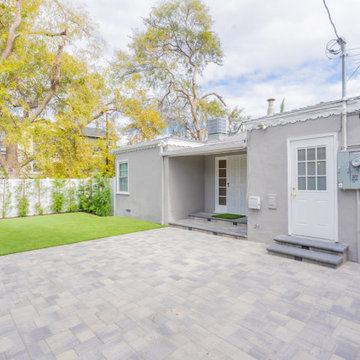
This project focused on creating a clean, functional backyard with a strong balance between hardscape and green space. New interlocking pavers were installed to form a durable, low-maintenance patio that improves access and usability around the home. Artificial turf was added to keep the yard looking green year-round while reducing water use and upkeep. The layout was designed to feel open and organized, giving the homeowners a versatile outdoor area that works for everyday use and entertaining alike.
 Alair Homes Plano
These clients debated moving from their dated 1979 house but decided to remodel since they loved their neighborhood and location of their home. We did a whole house interior and exterior remodel for them and they are so happy with their decision. The homeowners felt that reading floorplans was not so easy, so they loved our ability to provide 3D renderings and our personal touches and suggestions from our in-house designers.
The general layout of the home stayed the same with a few minor changes. We took the 38 year old home down to the studs and transformed it completely. The only thing that remains unchanged is the address. The popcorn texture was removed from the ceiling, removed all soffits, replaced all cabinets, flooring and countertops throughout the home. The wet bar was removed from the living room opening the space. The kitchen layout remained the same, but the cook surface was moved. Unneeded space was removed from the laundry room, giving them a larger pantry.
The master suite remained the same but additional lighting was added for reading. We made major improvements in the master bath by adding a rain shower, more storage and a bench to their new shower and gave them a larger bathtub.
All new cedar siding was replaced on the exterior of the home and a fresh coat of paint makes this 1979 home look brand new!
Design/Remodel by Hatfield Builders & Remodelers | Photography by Versatile Imaging
 Paul Kowalski Builders, LLC
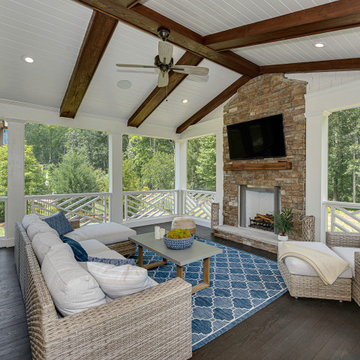
This screened porch addition in Charlotte, NC / Lake Wylie area was designed to create a comfortable, functional outdoor living space that can be enjoyed year-round. The addition provides protection from the elements while maintaining a strong connection to the surrounding backyard, making it ideal for both relaxing and entertaining.
As part of a design-build remodeling project, the porch was thoughtfully integrated with the existing home to create a seamless transition between indoor and outdoor spaces. Features such as a covered structure, improved airflow, and durable materials enhance usability while maintaining a cohesive look with the home’s architecture.
The result is a versatile indoor-outdoor living space that extends the home’s footprint, adds functional square footage, and supports how the homeowners gather, entertain, and enjoy their home.

Sponsored
Columbus, OH

EverHome Improvement & Design
Top Choice for Reliable Tile & Stone | Franklin County, Ohio
 Liberty Windoors Corp.
The Tilt Turn window is a European-style window with two distinct functions: swing it in like a door or tilt the top of the sash into your room for ventilation. One handle controls both operations. The tilt turn is a great window for unique situations where you want additional ventilation or access.
Features
• A popular European Style window
• Dual-functioning: Swing like a door or tilt the top sash for ventilation using the same handle for both (or each) operation/s
• Great for emergency exit access
• Low-e argon
• Double Glaze
• U Factor = 0.19
• SHGC = 0.23
• Thermal Transmission = 0.21
• Modular turn-tilt fitting system with visible hinge side
• Simple and intuitive operation
• Versatile and simple adjustment
• Individual design matching due to powder-coated hinge parts or caps in different colors
• Large central reinforcing chamber for optimum static performance.
• Robust walls guarantee greater stability and durability of windows, as well as increased protection against noise and temperature changes.
• System reinforcement profile made of galvanized steel, ensuring stiffness, and correct functioning.
• Compact design, delicate bevels and slants give the profiles a modern and elegant look.
• Extremely durable and modern gaskets ensure that windows are tight and reliable.
• Five-chamber construction provides ideal thermal protection
How It Works
1. Turn the handle 90 degrees to open the sash like an inswing door
2. Turn the handle 180 degrees and it locks the bottom sash into the frame, tilting the top in to allow air exchange
Visit Our Online Shop To Browse and Shop Our In Stock Selection Available Now : www.shop.libertywindoors.com
To Learn About Custom Window Orders and For More Information About The Tilt and Turn Windows Visit : www.libertywindoors.com
TEL : (973) 773-2188
EMAIL: infonj@libertywindoors.com

 Concept Renovations, Inc.
The Bright Venice Beach Open-Concept Transformation was all about bringing a fresh, airy feel to this charming coastal home. The homeowners dreamed of an open floor plan that would enhance natural light and create a seamless flow between the kitchen, dining, and living areas. To achieve this, we took out a dividing wall, instantly transforming the previously closed-off spaces into a spacious, inviting layout perfect for beachside living. By incorporating large windows and a light color palette, we maximized the natural sunlight, giving the home a breezy, beachy vibe that reflects the relaxed atmosphere of Venice Beach.
Throughout the process, we worked closely with the homeowners to select coastal-inspired finishes, like driftwood-toned flooring, to keep the design true to the beach style they envisioned. This open floor plan not only enhanced the home's aesthetic but also created a versatile space for family gatherings and entertaining friends. As locals who understand the Venice Beach lifestyle, we were thrilled to bring this vision to life and make the most of their beautiful beachside location.
24