
Search results for "Improve" in Home Design Ideas

 Ward 5 Design
Bathroom - mid-sized contemporary 3/4 white tile and mosaic tile gray floor and ceramic tile bathroom idea in New York with flat-panel cabinets, white cabinets, white walls, a console sink, a two-piece toilet, solid surface countertops and white countertops

 Monarch & Maker
The master bedroom has a large, open feel and French doors leading out to a private patio.
Inspiration for a large coastal master dark wood floor, brown floor and exposed beam bedroom remodel in Houston with blue walls and no fireplace
Inspiration for a large coastal master dark wood floor, brown floor and exposed beam bedroom remodel in Houston with blue walls and no fireplace
 Ward 5 Design
Large trendy master medium tone wood floor and brown floor bedroom photo in New York with white walls and no fireplace
Find the right local pro for your project

 New Generation Home Improvements
Example of a danish u-shaped beige floor kitchen design in Los Angeles with an undermount sink, flat-panel cabinets, white backsplash, stone slab backsplash, stainless steel appliances, a peninsula, white countertops and gray cabinets
 Dettmore Home Improvements

Example of a classic white tile and subway tile gray floor bathroom design in New York with black walls and a pedestal sink
 Izumi Tanaka Photography

Bathroom - transitional 3/4 white tile cement tile floor bathroom idea in Los Angeles with white cabinets, white walls, an undermount sink and shaker cabinets
 Holtzman Home Improvement LLC
Photo: Dino Tom

Turned subway tile, wood look porcelain floor in this galley style guest bathroom.
Alcove shower - mid-sized contemporary 3/4 blue tile and subway tile porcelain tile alcove shower idea in Phoenix with flat-panel cabinets, dark wood cabinets, blue walls, an undermount sink and granite countertops
Alcove shower - mid-sized contemporary 3/4 blue tile and subway tile porcelain tile alcove shower idea in Phoenix with flat-panel cabinets, dark wood cabinets, blue walls, an undermount sink and granite countertops


 NARI of Greater Sacramento
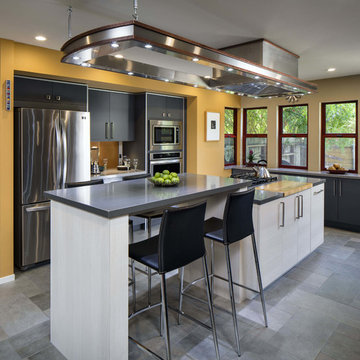
Kitchen - contemporary galley kitchen idea in Sacramento with flat-panel cabinets, black cabinets and an island

 Superior Home Improvement
Transitional built-in desk medium tone wood floor, brown floor and vaulted ceiling home office photo in Omaha with white walls
 Becker Home Improvement Inc.

Inspiration for a large scandinavian open concept and formal dark wood floor and brown floor living room remodel in Other with gray walls, a standard fireplace, a stone fireplace and no tv
 Design Ecology
Benjamin Lasseter

Large trendy backyard rectangular infinity hot tub photo in Austin with decking
Large trendy backyard rectangular infinity hot tub photo in Austin with decking
 Tim White Home Improvement

Inspiration for a rustic master dark wood floor and brown floor bedroom remodel in New York with blue walls
 Holtzman Home Improvement LLC
Photo: Dino Tom

The club has nothing on this master bath. Storage, make up counter, TV, dual shower and elegant finishes.
Doorless shower - large mediterranean master beige tile and porcelain tile porcelain tile doorless shower idea in Phoenix with raised-panel cabinets, dark wood cabinets, beige walls, granite countertops and a vessel sink
Doorless shower - large mediterranean master beige tile and porcelain tile porcelain tile doorless shower idea in Phoenix with raised-panel cabinets, dark wood cabinets, beige walls, granite countertops and a vessel sink

Sponsored
Delaware County, OH

Whisler Home Improvement
Franklin County's Committed Home Improvement Professionals

 Cor Improvements Llc
Claw-foot bathtub - transitional gray floor, double-sink and wainscoting claw-foot bathtub idea in Milwaukee with shaker cabinets, blue cabinets, blue walls, an undermount sink, white countertops and a freestanding vanity
 Ward 5 Design
Inspiration for a large contemporary guest light wood floor and beige floor bedroom remodel in New York with blue walls and no fireplace

 SF Design Build
Bedroom - large scandinavian light wood floor bedroom idea in San Francisco with white walls and no fireplace
 Ward 5 Design
Example of a mid-sized trendy girl medium tone wood floor and brown floor kids' room design in New York with white walls

Sponsored
Delaware County, OH
Whisler Home Improvement
Franklin County's Committed Home Improvement Professionals

 mdt design
Elegant brown floor laundry room photo in Detroit with a farmhouse sink, shaker cabinets, dark wood cabinets, beige walls and a side-by-side washer/dryer
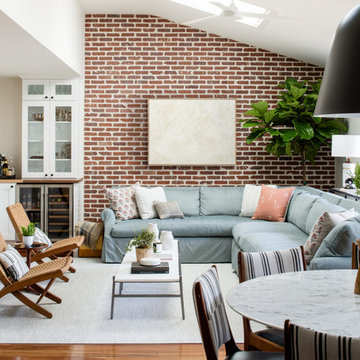
 Alison Giese Interiors
A prior great room addition was made more open and functional with an optimal seating arrangement, flexible furniture options. The brick wall ties the space to the original portion of the home, as well as acting as a focal point.

 Studio Dearborn
A charming 1920s colonial had a dated dark kitchen that was not in keeping with the historic charm of the home. The owners, who adored British design, wanted a kitchen that was spacious and storage friendly, with the feel of a classic English kitchen. Designer Sarah Robertson of Studio Dearborn helped her client, while architect Greg Lewis redesigned the home to accommodate a larger kitchen, new primary bath, mudroom, and butlers pantry.
Photos Adam Macchia. For more information, you may visit our website at www.studiodearborn.com or email us at info@studiodearborn.com.
3