
Search results for "Improvement personal" in Home Design Ideas

 PlushGrass Custom Synthetic Turf
PlushGrass installs personal putting greens of all shapes, sizes, and skill levels. We will bring your design to life or simulate a particular green that has been giving you problems over the years. We also install water hazards/water features and sand traps. PlushGrass Putting Greens are constructed with chipping practice in mind, they accept shots like a natural grass putting green. Improve your short game by practicing anytime you like with a custom artificial putting green by PlushGrass.

 J.Sweitzer-Architects LLC
To artfully display the owner's ever growing art collection a custom designed and fabricated shelf installation consisting of 3Form Croma and walnut veneered shelving was cantilevered off the wall. The single vertical support consists of 4 back to back bronze angles secured at the floor and ceiling.

 Aquatica Plumbing Group
The True Ofuro Mini came about as the direct result of your requests. It too is inspired by the ancient traditions of Japanese bathing that led to the development of our incredibly popular True Ofuro. It too draws on the best ergonomic principles to sculpt a bath with internal seating and built-in headrest, made available in a very compact footprint to fit into even the smallest bathrooms. In fact, Aquatica’s clever designers have managed to create this ‘small and tall’ tub, deep enough for full body soaking in a footprint of just 43”.
Now we have made one more important innovation to the Ofuro Mini - the addition of a stunning graphite black option, using our award-winning and ground-breaking AquateX™ solid surface composite. Just think how that might look in your bathroom!
It is taller and deeper and features a slightly elevated rim for improved neck and head support, as well as a convenient ergonomic built-in seat, allowing the body to comfortably emerge to maximum water capacity. The height of the True Ofuro Mini Japanese style soaking bathtub is substantially taller than the original True Ofuro bathtub, and therefore we recommend people who are shorter than 170cm also purchase our stylish teak wood step.
Aquatica’s international industrial design team, used advanced CAD tools, modeling and repeated testing with real size prototype units so that we could reach the optimal balance between ergonomic comfort and visual appeal.
Our AquateX™ material is the star in this Japanese soaking tub as it retains heat much longer and also has a silky and velvety surface. This bathtub is currently one of our most space conscious bathtubs at a size of 43" x 43" (1090x1090mm), making the freestanding and petite construction of this Japanese style bathtub easy to be installed in any sized bathroom.
Find the right local pro for your project

 User
UserOpen concept kitchen - large modern l-shaped concrete floor and gray floor open concept kitchen idea in Dallas with an undermount sink, flat-panel cabinets, dark wood cabinets, white backsplash, stainless steel appliances, an island, white countertops and quartz countertops

 CAP Carpet & Flooring
CAP Carpet & Flooring is the leading provider of flooring & area rugs in the Twin Cities. CAP Carpet & Flooring is a locally owned and operated company, and we pride ourselves on helping our customers feel welcome from the moment they walk in the door. We are your neighbors. We work and live in your community and understand your needs. You can expect the very best personal service on every visit to CAP Carpet & Flooring and value and warranties on every flooring purchase. Our design team has worked with homeowners, contractors and builders who expect the best. With over 30 years combined experience in the design industry, Angela, Sandy, Sunnie,Maria, Caryn and Megan will be able to help whether you are in the process of building, remodeling, or re-doing. Our design team prides itself on being well versed and knowledgeable on all the up to date products and trends in the floor covering industry as well as countertops, paint and window treatments. Their passion and knowledge is abundant, and we're confident you'll be nothing short of impressed with their expertise and professionalism. When you love your job, it shows: the enthusiasm and energy our design team has harnessed will bring out the best in your project. Make CAP Carpet & Flooring your first stop when considering any type of home improvement project- we are happy to help you every single step of the way.
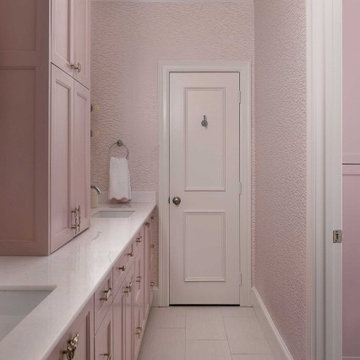
 Blackline Renovations
Originally divided into two separate vanity rooms, we transformed this space into a functional and stylish Jack and Jill bathroom. By improving the flow between the girls’ rooms, we created a space that’s both practical and full of personality, featuring unique hardware and materials tailored to their tastes.



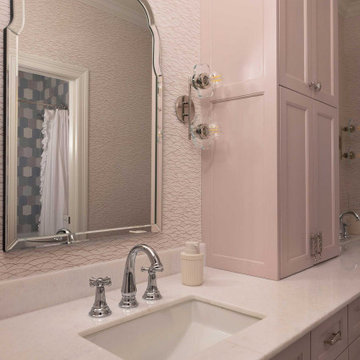 Blackline Renovations
Originally divided into two separate vanity rooms, we transformed this space into a functional and stylish Jack and Jill bathroom. By improving the flow between the girls’ rooms, we created a space that’s both practical and full of personality, featuring unique hardware and materials tailored to their tastes.

 ODS Architecture
In a wooded area of Lafayette, a mid-century home was re-imagined for a graphic designer and kindergarten teacher couple and their three children. A major new design feature is a high ceiling great room that wraps from the front to the back yard, turning a corner at the kitchen and ending at the family room fireplace. This room was designed with a high flat roof to work in conjunction with existing roof forms to create a unified whole, and raise interior ceiling heights from eight to over ten feet. All new lighting and large floor to ceiling Fleetwood aluminum windows expand views of the trees beyond.
The existing home was enlarged by 700 square feet with a small exterior addition enlarging the kitchen over an existing deck, and a larger amount by excavating out crawlspace at the garage level to create a new home office with full bath, and separate laundry utility room. The remodeled residence became 3,847 square feet in total area including the garage.
Exterior curb appeal was improved with all new Fleetwood windows, stained wood siding and stucco. New steel railing and concrete steps lead up to the front entry. Front and rear yard new landscape design by Huettl Landscape Architecture dramatically alters the site. New planting was added at the front yard with landscape lighting and modern concrete pavers and the rear yard has multiple decks for family gatherings with the focal point a concrete conversation circle with central fire feature.
Everything revolves around the corner kitchen, large windows to the backyard, quartz countertops and cabinetry in painted and walnut finishes. The homeowners enjoyed the process of selecting Heath Tile for the kitchen backsplash and white oval tiles at the family room fireplace. Black brick tiles by Fireclay were used on the living room hearth. The kitchen flows into the family room all with views to the beautifully landscaped yards.
The primary suite has a built-in window seat with large windows overlooking the garden, walnut cabinetry in a skylit walk-in closet, and a large dramatic skylight bouncing light into the shower. The kid’s bath also has a skylight slot with light angling downward over double sinks. More colorful tile shows up in these spaces, as does a geometric patterned tile in the downstairs office bath shower.
The large yard is taken full advantage of with concrete paved walkways, stairs and firepit circle. New retaining walls in the rear yard helped to add more level usable outdoor space, with wood slats to visually blend them into the overall design.
The end result is a beautiful transformation of a mid-century home, that both captures the client’s personalities and elevates the house into the modern age.
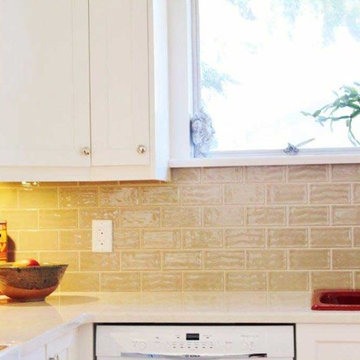
 Classic Home Improvements
This beautiful offers warmth and comfort with tall white cabinets and warm tile backsplash. The perfect spot to have breakfast or entertain, there are a lot of custom elements present. The unique cabinet transition into a shelf, glass peek-a-boo's in the cabinet detailing, a deep red sink. All personal touches that add a little magic to the space.
 Canyon Collected Design
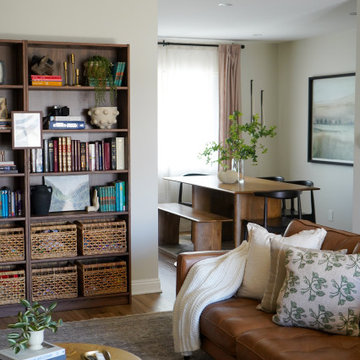
Designed for a growing family, this Sierra Madre apartment was thoughtfully reimagined to improve flow, maximize functionality, and celebrate the personal history of its owners. An underutilized corner became a welcoming drop zone with concealed shoe storage, layered artwork, an aged brass sconce, and a comfortable place to sit while putting shoes on.
Reorienting the living room improved circulation and established a full wall of built-in bookcases and a cozy reading nook as the home's focal point. Traditional artwork and timeless pieces were balanced with clean mid-century silhouettes, playful vintage prints collected by the homeowners, and framed architectural photography celebrating places they once called home. Concealed basket storage kept toys within easy reach while maintaining a calm, collected aesthetic. In the dining room, the couple's existing table was paired with ebony chairs, statement artwork, greenery, and discreet storage, creating a space that felt both elevated and deeply personal.
 MSH Signature Home Improvements
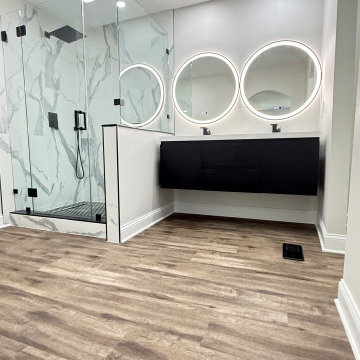
The Glass enclosure with 12" shower rain wall mounted system with hand wand for personal cleaning. Glass enclosure with linear drain and built-in knee wall to hide your shampoo!

 MSH Signature Home Improvements
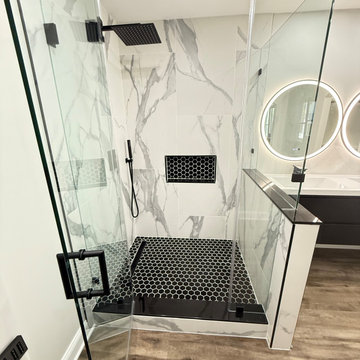
The Glass enclosure with 12" shower rain wall mounted system with hand wand for personal cleaning. Glass enclosure with linear drain and built-in knee wall to hide your shampoo!
 Cozy Stylish Chic
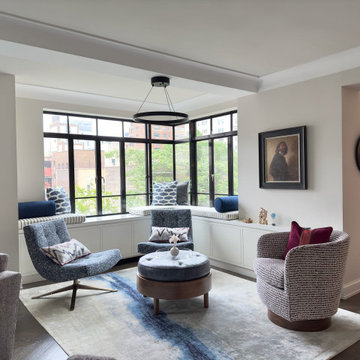
Explore top interior design services tailored for modern living spaces. Our expert designers blend functionality with aesthetics to create stylish, comfortable, and contemporary interiors. Whether renovating or designing from scratch, discover how our bespoke solutions transform your home into a harmonious, elegant haven. Let us bring your vision to life with personalized, innovative designs! https://www.cozystylishchic.com/interior-design-services/
 Classic Home Improvements
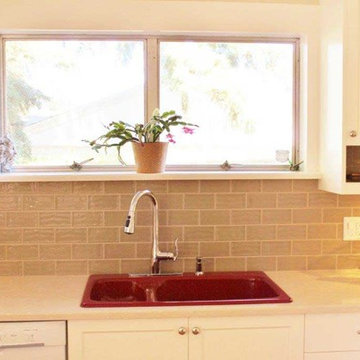
This beautiful offers warmth and comfort with tall white cabinets and warm tile backsplash. The perfect spot to have breakfast or entertain, there are a lot of custom elements present. The unique cabinet transition into a shelf, glass peek-a-boo's in the cabinet detailing, a deep red sink. All personal touches that add a little magic to the space.

Sponsored
Columbus, OH

EverHome Improvement & Design
Top Choice for Reliable Tile & Stone | Franklin County, Ohio
 The Home Improvement Services
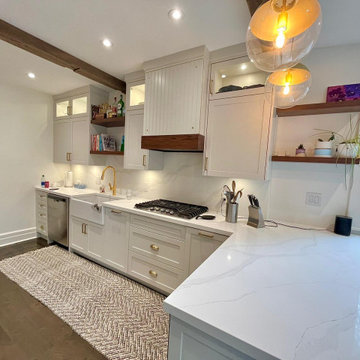
This bright and open kitchen has the perfect amount of farmhouse elements and is chic at the same time. painter's white by BM painted cabinets mixed with those reclaimed 6x6 beams distressed keep the kitchen "piecy", as if renovated over time. We varied the styles and materials to provide a historic interest. Open shelves in oak allow for casual and "at your fingertips" storage. gold satin handles picked personally by the customer give a distinctive look.
 Simple Deck Builds
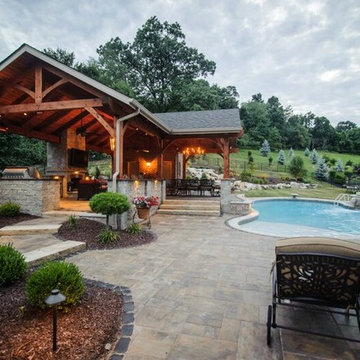
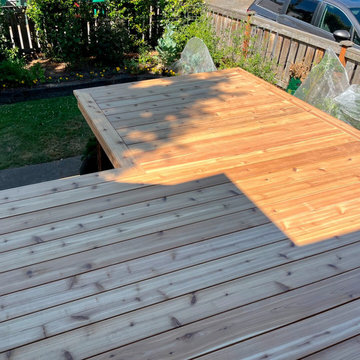
A pleasant outdoor space begins with a reliable Seattle deck builder who knows your concept. Simple Deck Builds collaborates directly with homeowners to design personalized decks that blend comfort, durability, and classic appeal. Every project is designed to your specific property and includes an outdoor area where you may create memorable memories.
Visit: https://simpledeckbuilds.com/
 Classic Home Improvements
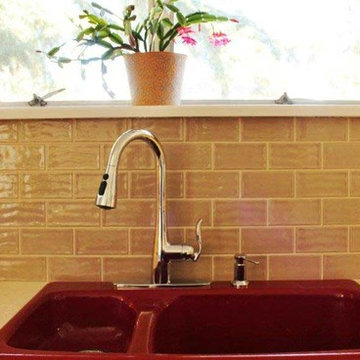
This beautiful offers warmth and comfort with tall white cabinets and warm tile backsplash. The perfect spot to have breakfast or entertain, there are a lot of custom elements present. The unique cabinet transition into a shelf, glass peek-a-boo's in the cabinet detailing, a deep red sink. All personal touches that add a little magic to the space.
18