
Search results for "Improvement personal" in Home Design Ideas
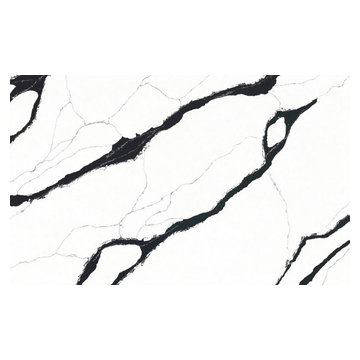
 Reliance Surfaces
Dazzling white background full of personality and impact its perfect combination of black veins make it a singular piece very nice to look at.
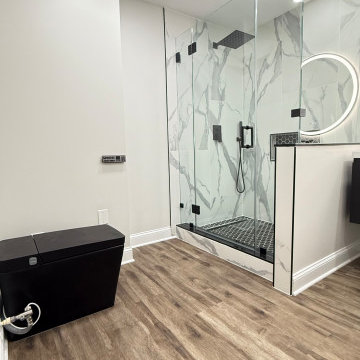
 MSH Signature Home Improvements
Black bidet with lots of custom features!
The Glass enclosure with 12" shower rain wall mounted system with hand wand for personal cleaning. Glass enclosure with linear drain and built-in knee wall to hide your shampoo!
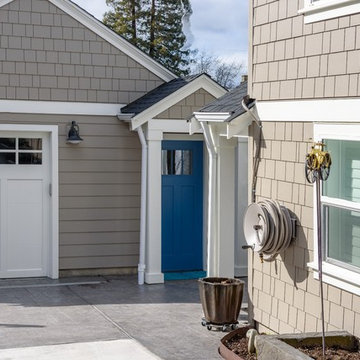
 McAdams Remodeling & Design
A garage renovation and home remodel took this craftsman from drab to fab after personalizing and functionalizing it for the homeowner. A new stairway improved the access from the remodeled garage simple and easy to enter both the basement and the main floor.
Photos courtesy of Jesse Young Photography
Find the right local pro for your project

 Albright Landscaping
When you are ready for a fresh new look we can repair your sod, remove old shrubs and roots to make space for custom designed curb appeal by combining trees with low maintenance tropical and blooming plants. With a fresh layer of mulch, shell or stones its all ready for your personal touch of art work or even a water feature. Should your wish list be bigger than your budget, we can help you to break the renovation down into manageable phases.
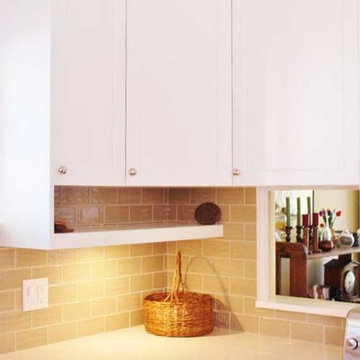
 Classic Home Improvements
This beautiful offers warmth and comfort with tall white cabinets and warm tile backsplash. The perfect spot to have breakfast or entertain, there are a lot of custom elements present. The unique cabinet transition into a shelf, glass peek-a-boo's in the cabinet detailing, a deep red sink. All personal touches that add a little magic to the space.
 Mayflower Construction Group
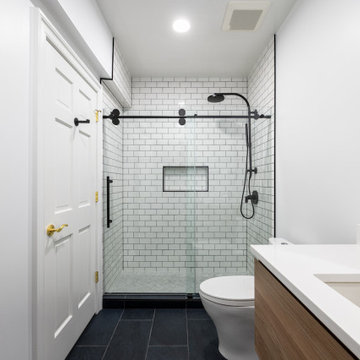
We all desire personal space to unwind and relax. By updating your bathroom, you can experience improved comfort and functionality, creating a more calming atmosphere.
Check out our newly renovated bathroom that is giving a modern spa-worthy vibes! Featuring subway tiles that beautifully complement the black fixtures and floor tile design - that is not just visually appealing, but are easy to maintain and clean.
Looking to update your kitchen or bathroom? Contact us to get your quote today!
https://mayflowerva.com/15-minute-phone-consultation/
#bathroom #bathroomrenovations #bathroomremodelings #bathroomideas #bathroomdesign #renovation #remodeling #renovationideas #remodelingideas #renovationdesigns #remodelingdesigns
 MAKHNO STUDIO
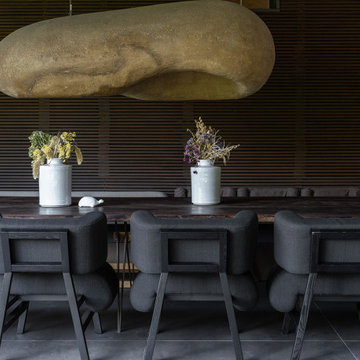
 All the lighting in the house is designed by MAKHNO Studio. Made by hand, in limited editions, by one person for another.
Example of a trendy side yard patio design
Example of a trendy side yard patio design

Sponsored
Delaware County, OH

Whisler Home Improvement
Franklin County's Committed Home Improvement Professionals

 User
User5th Generation Contracting is a family owned and operated home remodeler and custom builder based in Marietta, Georgia. Every member of the 5th Generation Contracting team is committed to providing exceptional, responsive and attentive personal service during each phase of your project. Our focus on true craftsmanship and quality means that your investment in home improvements, renovations or an addition will result in true value for your money and many years of enjoyment. http://bit.ly/2fBWz4C
 Simple Deck Builds
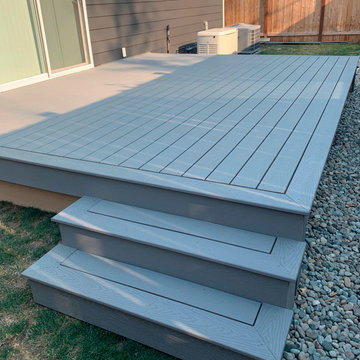
Planning a personalized retreat with a Seattle deck builder can assist homeowners in creating an outdoor space that reflects their lifestyle. Simple Deck Builds considers how people move between the house, deck, and yard when designing each layout. Creating separate areas for seating, dining, and entertaining can make the backyard more functional without making the finished design feel crowded or disconnected.
Visit: https://simpledeckbuilds.com/
 All-In Construction Services, LLC
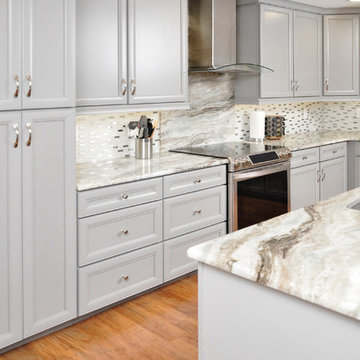

Does your NEW YEAR bring NEW RENOVATION Goals? Check out this kitchen remodel we just completed in Orlando. We completely relocated the kitchen, opened up the living space to flow into the kitchen, and improved the style and function. Our clients personal style and stone selections make this kitchen pop with glamour.


 GE Lighting
A productive office space lit with energizing Refresh HD Light from GE.
Example of a large trendy freestanding desk study room design
Example of a large trendy freestanding desk study room design

 The Closet Doctor
One homeowner of a particular model home in the Sun City Roseville development that came with a rather large space for a laundry room, was faced with this dilemma recently. After relocating her washer and dryer into the garage and setting up a make shift office of her own in the laundry room, the homeowner realized that, although she succeeded in turning the space into a somewhat functional work area, it just wasn’t up to par for all of her wants and needs. Hoping to come up some new small home office ideas that would squeeze all of her needs into the tiny space, she decided to seek help from a home organization specialist and sat down with The Closet Doctor. There were several requirements and obstacles that made the development of an office design which satisfied the homeowner particularly difficult. One was the need for two workstations which would have enough desk space for each person to sit comfortably and not be on top of each other. Another obstacle was the new design had to work around a cut-out in the corner of the wall, which contained built-in shelves for the components of a nearby entertainment center. Finally, the designer also had to be sure to incorporate “lots of legal sized filing drawers” into its new design.
The Closet Doctor went to work and was able to design a solution that, not only met all of the homeowner’s needs, but was attractive, and within her budget. The new built-in design included two work areas that were spacious and each with its own overhead cabinet, storage drawer, and single letter size file drawer for active projects. In between the two overhead cabinets, additional open shelving allowed for display items as well as space for a small TV in the center. Extra storage and organization space was also put behind doors for a clean and neat look. In addition, in order to maintain as much space as possible, the cabinets on the end and left side wall were made just deep enough to fit legal size lateral file drawers. Finally, the built in component shelves were left open in the corner for easy access, with the desk top passing in front of the space at the same height as one of the shelves, which gave the corner a neat and organized appearance as well. To top it off, low energy under cabinet LED lights with a dimmer switch were installed in order to illuminate the work area.
The Client loved the result of her home improvement project, in both the look and functionality of the new design compared to the “temporary setup” she had in place before. With the additional storage space and organization that the new built in office unit provided, the satisfied homeowner was able to achieve the clean and organized look as well as optimum functionality that she preferred.


 Nailed It Builders
Experience the essence of stylish interior design with Nailed It Builders. From cozy living rooms to elegant dining spaces, our traditional interior remodels are tailored to reflect your personal style and enhance your home's appeal

 Buckminster Green LLC
Andrea Cipriani Mecchi: photo
Example of a mid-sized eclectic l-shaped bamboo floor and brown floor kitchen design in Philadelphia with a farmhouse sink, turquoise cabinets, quartz countertops, white backsplash, ceramic backsplash, colored appliances, no island, gray countertops and shaker cabinets
Example of a mid-sized eclectic l-shaped bamboo floor and brown floor kitchen design in Philadelphia with a farmhouse sink, turquoise cabinets, quartz countertops, white backsplash, ceramic backsplash, colored appliances, no island, gray countertops and shaker cabinets

 Furnitalia
Surround is a modern sofa that merges state-of-the-art technology and innovation with extreme comfort. Modern in style, it's particularly relevant for music lovers, thanks to the option of integrating an audio kit with speakers in the sofa. Features that make Surround distinctive include the visible stitching on the generously proportioned seat and backrest cushions and the manually adjustable headrests to improve positions of personal comfort.
 Advanced Home Improvement, Inc.
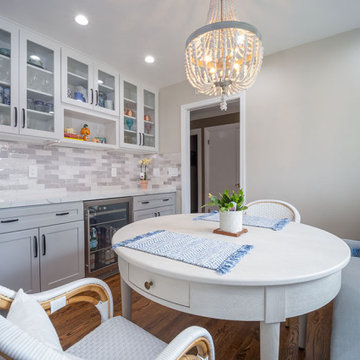
One of the project's challenges was to integrate a dry bar with a wine fridge seamlessly into the design without compromising the overall aesthetic. The successful incorporation of this element adds a touch of luxury and convenience, catering to the modern lifestyle. The inclusion of glass cabinets not only enhances the overall openness of the space but also showcases curated items, adding a personalized touch.

 Melton Design Build
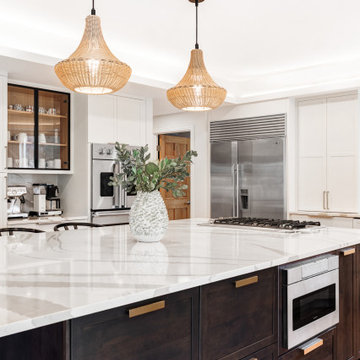
This kitchen refresh brought new life to a well-loved space, blending functionality, warmth, and modern touches—all while staying true to the original layout. With carefully selected updates to cabinetry, countertops, lighting, and finishes, the kitchen now extends effortlessly into an adjacent sunroom, creating a bright, connected space with improved flow and everyday ease. The remodel also carried through to the nearby laundry and mudroom, where practical upgrades and playful details added even more personality and function to this hardworking home.
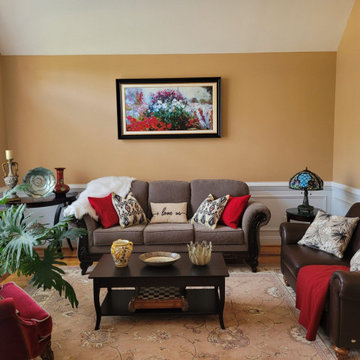
 Make Your Place Livable LLC
This living room refresh focused on creating a warmer, more cohesive space while working with much of the existing furniture and architectural character of the room. Through thoughtful styling, updated textiles, layered décor, improved furniture arrangement, and intentional accessory placement, the space gained more personality, comfort, and visual balance. The result is a living area that feels more inviting, collected, and designed for everyday living.
 Maria Clara Sanchez
This is a substantial remodel. The existing kitchen was outdated, small, and enclosed. The owner wanted light and view. There was potential to work with. The remodel included demolishing walls and incorporating an adjacent patio and laundry area to create an open-floor kitchen. New windows were created to capture views into the garden, as well as a large skylight to capture more light. The connection with the dining room was improved with a pair of large sliding doors. The color pallet and material selection is timeless yet warm to reflect the personality and taste of the owners.
20