
Search results for "Improvement" in Home Design Ideas

 Studio 1200
Norwood House is a 55 year old center hall Georgian Revival style house that sits on an expansive piece of property across from the main campus at Kent Place School. The house and grounds are owned and maintained by the School, and serve as the primary residence for the Head of School and her family. The property is also used on occasion for school functions. Since there have been no significant improvements to the property since the 1980’s, we worked with the School to improve the entire house and surrounding grounds. Specifics included creating a mudroom between the garage and the kitchen, relocating the dining room and family room to improve the flow of the first floor layout, adding three pairs of French doors in the sunroom leading out to a new bluestone patio, gutting and redoing the kitchen, renovating all of the bathrooms, and refinishing the basement. The scope also encompassed various infrastructure improvements, including a new roof, new windows, new high efficiency HVAC and lighting, etc. For the project, we also worked closely with Frances Chester, a local Landscape Architect, on improving the property with new plantings, walkways, patios, driveway, lighting, etc.
The school required that the project be complete by the beginning of the 2014 school year. We worked the Contractor, Owner’s Rep, and members of the Board of Trustees to have construction completed within 5 months, which was a very aggressive schedule for a project of this size.
 Z Builders
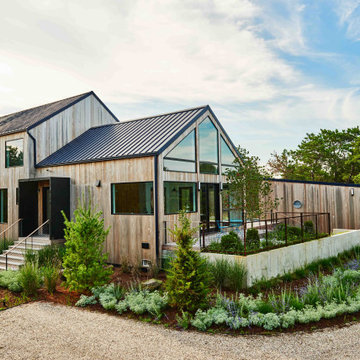

An elegant, eco-luxurious 4,400 square foot smart residence. Atelier 216 is a five bedroom, four and a half bath home complete with an eco-smart saline swimming pool, pool house, two car garage/carport, and smart home technology. Featuring 2,500 square feet of decking and 16 foot vaulted ceilings with salvaged pine barn beams.

Find the right local pro for your project


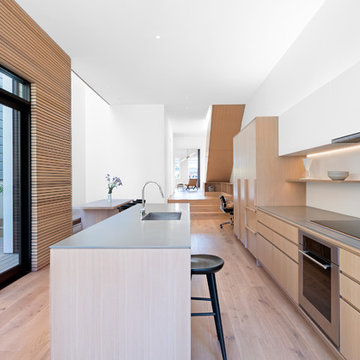
Large trendy l-shaped medium tone wood floor and brown floor open concept kitchen photo in New York with flat-panel cabinets, gray backsplash, stone slab backsplash, stainless steel appliances, an island, gray countertops, a drop-in sink and quartzite countertops
 William French Home Improvements
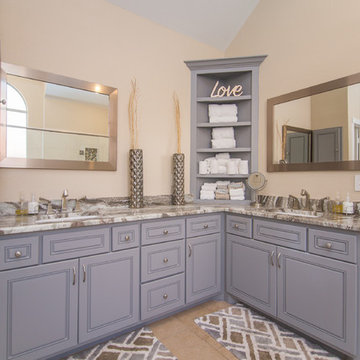
Bathroom - large traditional master beige floor bathroom idea in Dallas with beige walls, raised-panel cabinets, gray cabinets and an undermount sink


 Max Wedge Photography
Max Wedge Photography
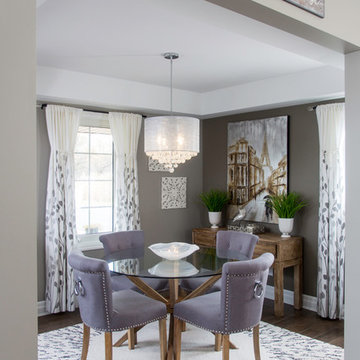
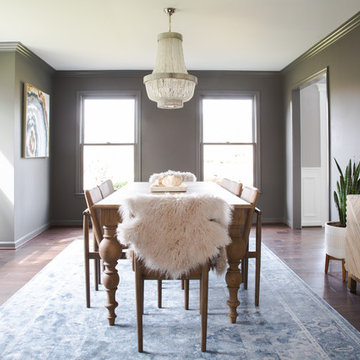
Transitional dark wood floor enclosed dining room photo in Detroit with gray walls
Transitional dark wood floor enclosed dining room photo in Detroit with gray walls
 Max Wedge Photography
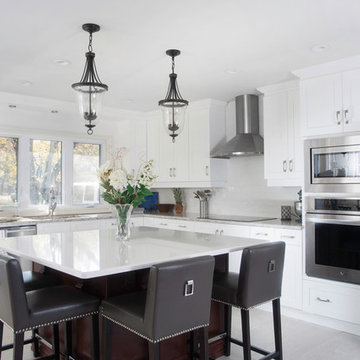
Inspiration for a transitional open concept kitchen remodel in Detroit with shaker cabinets, white cabinets, white backsplash, stainless steel appliances and an island
 Tim White Home Improvement

Inspiration for a rustic dark wood floor and brown floor eat-in kitchen remodel in New York with a farmhouse sink, raised-panel cabinets, beige cabinets, beige backsplash, stainless steel appliances and an island
 Ward 5 Design

Inspiration for a mid-sized contemporary boy medium tone wood floor and brown floor kids' room remodel in New York with white walls

 Widell + Boschetti
Madeline Tolle
Transitional dark wood floor and brown floor enclosed dining room photo in Philadelphia with gray walls
Transitional dark wood floor and brown floor enclosed dining room photo in Philadelphia with gray walls
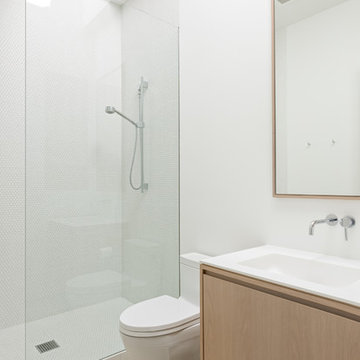

 Izumi Tanaka Photography
Bathroom - transitional 3/4 white tile cement tile floor bathroom idea in Los Angeles with white cabinets, white walls, an undermount sink and shaker cabinets
 Ward 5 Design
Inspiration for a large contemporary guest light wood floor and beige floor bedroom remodel in New York with blue walls and no fireplace

Sponsored
Columbus, OH

EverHome Improvement & Design
Top Choice for Reliable Tile & Stone | Franklin County, Ohio
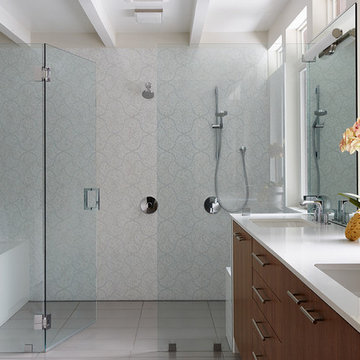

 SF Design Build
Alcove shower - small contemporary 3/4 white tile ceramic tile alcove shower idea in San Francisco with flat-panel cabinets, white cabinets, a one-piece toilet, black walls, a wall-mount sink and a hinged shower door
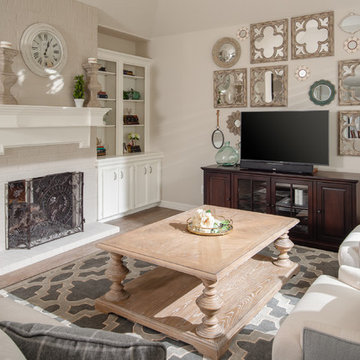
 Monarch & Maker
Example of a large transitional formal and enclosed medium tone wood floor and brown floor living room design in Houston with beige walls, a standard fireplace, a tv stand and a brick fireplace
6