
Search results for "Improvements appears" in Home Design Ideas
 Specialty Home Improvement
We built and stained the new stair treads and handrails to match the flooring, for an integrated, purposeful look. Stainless steel rods running with the slope of the stairs completed the open feel of the new stairs, while still meeting current safety standards.

White perimeter cabinets combined with a dark-blue island and wine bar bases give the kitchen a distinct coastal vibe without appearing too beachy. We added a second row of upper cabinets to the original design. These have glass doors and integrated lighting and maximize the light, spacious, “greatroom” aura of the new, open lower level.
We fabricated the island countertop so the stovetop sits flush with the surface, giving a seamless, integrated look and feel to the spacious island. For a touch of nostalgia and nautical flair, the client selected brass light fixtures and cabinet pulls as the perfect accents, to make the new kitchen space feel like home.
 A Smart Home Improvement

custom detached garage addition
Inspiration for an attached two-car carport remodel in Portland Maine
Inspiration for an attached two-car carport remodel in Portland Maine
 Island Enclosures & Improvements LLC
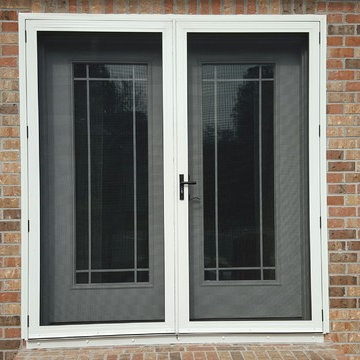
Installed CrimSafe to a local home. What is CrimSafe? A unique stainless steel security screen that provides protection for your home or business against intruders and storms, while enhancing its appearance. CrimSafe can increase both Security and Storm Protection for your home or business via these three ways: 1) Secure- Prevent Unwanted Intruders. Keep out insects and pests. Protect against forces of nature; hurricanes, hail, debris. Keep pets in, unwanted animals out. 2) Protect- Home security for you and your family. Keep valuables safe from theft and damage. Prevent unwanted intruders. Emergency egress windows easily operated in panic situations. 3) Enhance- Architecturally designed to fit any structure. All fasteners are hidden. Provides Peace of Mind. Reduces solar heat gain. Sleep safe and secure with opened windows.
Find the right local pro for your project
 room2improve
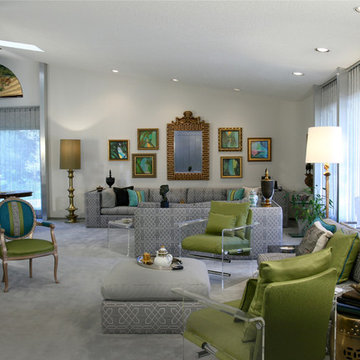
This large living room is deceptive as the very large scale furniture makes it appear smaller than actually is. The existing large sofa is 12 ft wide. The client bought the existing furniture with the home, and they were all custom built. But she had no idea how to arrange the room and how to update the existing grey and mauve color scheme from the early 1980's. We suggested to keep the grey, but add in green and aqua based on our discussions of what colors she liked. We arranged the space into two separate seating areas and helped her select new art and accessories. We suggested she reinvent the french side chair in a blue and green color scheme with a greek key accent. And we helped our client select new fabric for the vintage acrylic chairs. The new look feels fresh and eclectic and fun. We also guided the client to the right upholsterer and seamstress and framing shop. Our client was thrilled.
 Ben saroussi Shoval
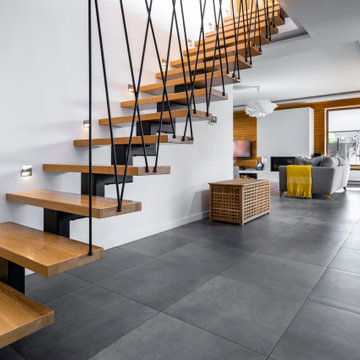
The image showcases a modern interior space featuring a striking staircase with a minimalist design. The staircase has wooden steps that appear to float, supported by thin black metal railings that create a geometric pattern. Small recessed lights are embedded in the white wall alongside the stairs, illuminating each step. The staircase leads to an upper level with a wooden handrail and a glimpse of a loft area. Below, the open space features a grey tiled floor that extends into a living area with a sofa, a yellow throw blanket, and a wicker basket. Large windows in the background allow natural light to flood the space, enhancing the airy and contemporary feel of the room. The overall decor is clean and minimal, emphasizing the architectural elements of the staircase and the open layout.
 Van Dyke Home Improvements
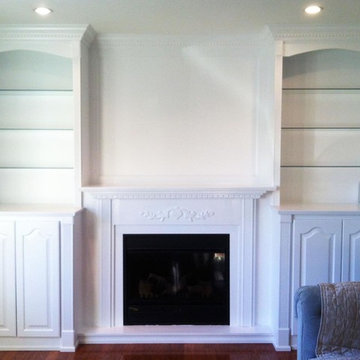
These homeowners had a freestanding fireplace and wanted "something grander" to make the room more special for entertaining. The existing fireplace was incorporated into the design to appear as if it was part of a built-in wall unit, with the mantle extending to the new bookshelves. The base cabinets include sturdy custom drawer units, and the bookshelves feature glass shelving.
 Specialty Home Improvement
We built and stained the new stair treads and handrails to match the flooring, for an integrated, purposeful look. Stainless steel rods running with the slope of the stairs completed the open feel of the new stairs, while still meeting current safety standards.
White perimeter cabinets combined with a dark-blue island and wine bar bases give the kitchen a distinct coastal vibe without appearing too beachy. We added a second row of upper cabinets to the original design. These have glass doors and integrated lighting and maximize the light, spacious, “greatroom” aura of the new, open lower level.
We fabricated the island countertop so the stovetop sits flush with the surface, giving a seamless, integrated look and feel to the spacious island. For a touch of nostalgia and nautical flair, the client selected brass light fixtures and cabinet pulls as the perfect accents, to make the new kitchen space feel like home.


 room2improve
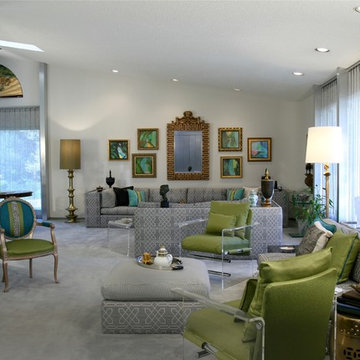
This large living room is deceptive as the very large scale furniture makes it appear smaller than actually is. The existing large sofa is 12 ft wide. The client bought the existing furniture with the home, and they were all custom built. But she had no idea how to arrange the room and how to update the existing grey and mauve color scheme from the early 1980's. We suggested to keep the grey, but add in green and aqua based on our discussions of what colors she liked. We arranged the space into two separate seating areas and helped her select new art and accessories. We suggested she reinvent the french side chair in a blue and green color scheme with a greek key accent. And we helped our client select new fabric for the vintage acrylic chairs. The new look feels fresh and eclectic and fun. We also guided the client to the right upholsterer and seamstress and framing shop. Our client was thrilled.
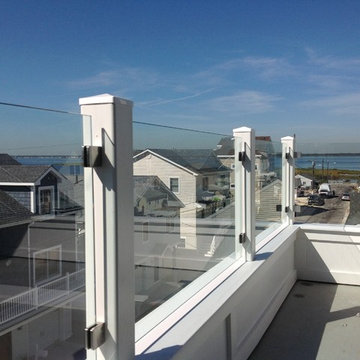
 Carl's Fencing, Decking and Home Improvements
At Carl's, specialty railing is our specialty! If you're looking for a railing system that is outside the common choices, Carl's has the solution. We are experts at recommending and installing glass rail and cable rail, both of which enhance your view and increase the feeling of open space, while still providing protection and conforming with universal building codes. Ornamental balustrade systems can add a stately appearance to porches, flat roof porticos, and widows' walks. If specialty custom railing is what you're after, Carl's can help.
 Specialty Home Improvement
We built and stained the new stair treads and handrails to match the flooring, for an integrated, purposeful look. Stainless steel rods running with the slope of the stairs completed the open feel of the new stairs, while still meeting current safety standards.
White perimeter cabinets combined with a dark-blue island and wine bar bases give the kitchen a distinct coastal vibe without appearing too beachy. We added a second row of upper cabinets to the original design. These have glass doors and integrated lighting and maximize the light, spacious, “greatroom” aura of the new, open lower level.
We fabricated the island countertop so the stovetop sits flush with the surface, giving a seamless, integrated look and feel to the spacious island. For a touch of nostalgia and nautical flair, the client selected brass light fixtures and cabinet pulls as the perfect accents, to make the new kitchen space feel like home.

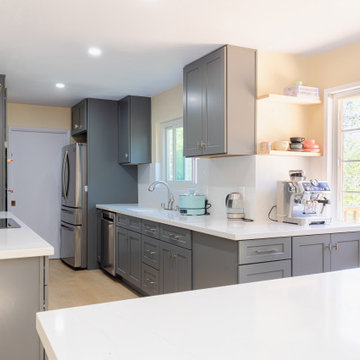 Ben saroussi Shoval
Transform your kitchen into a modern culinary oasis with our latest remodeling design. This project features elegant gray shaker-style cabinets that provide both style and storage. Complementing these are pristine white quartz countertops and matching backsplashes that offer a clean and contemporary look. The floor is laid with luxury vinyl tile (LVT), combining durability with the sophisticated appearance of traditional tile. A deep stainless steel sink paired with a sleek chrome faucet adds a touch of modern functionality, perfect for any home chef. Embrace the blend of beauty and practicality with this meticulously designed kitchen remodel.
 All Pro Improvements Inc
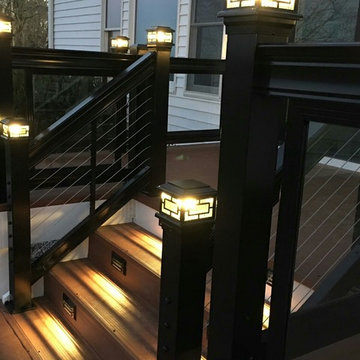
This two level Nexan DryLock deck was conceived on notebook paper, and accomplished with Nexan Building Products Cad drawings. This deck is watertight and could be used as a roof to walk upon. This outdoor space appears magical at night with the deck lighting also through Nexan Building Products.

Sponsored
Delaware County, OH

Whisler Home Improvement
Franklin County's Committed Home Improvement Professionals
 Carl's Fencing, Decking and Home Improvements
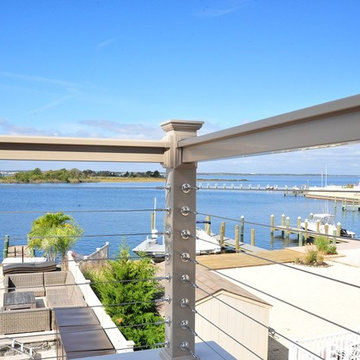
At Carl's, specialty railing is our specialty! If you're looking for a railing system that is outside the common choices, Carl's has the solution. We are experts at recommending and installing glass rail and cable rail, both of which enhance your view and increase the feeling of open space, while still providing protection and conforming with universal building codes. Ornamental balustrade systems can add a stately appearance to porches, flat roof porticos, and widows' walks. If specialty custom railing is what you're after, Carl's can help.
 Carl's Fencing, Decking and Home Improvements
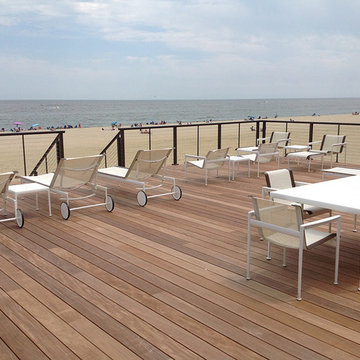
At Carl's, specialty railing is our specialty! If you're looking for a railing system that is outside the common choices, Carl's has the solution. We are experts at recommending and installing glass rail and cable rail, both of which enhance your view and increase the feeling of open space, while still providing protection and conforming with universal building codes. Ornamental balustrade systems can add a stately appearance to porches, flat roof porticos, and widows' walks. If specialty custom railing is what you're after, Carl's can help.
 Ben saroussi Shoval
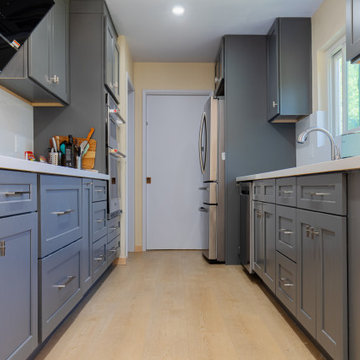
Transform your kitchen into a modern culinary oasis with our latest remodeling design. This project features elegant gray shaker-style cabinets that provide both style and storage. Complementing these are pristine white quartz countertops and matching backsplashes that offer a clean and contemporary look. The floor is laid with luxury vinyl tile (LVT), combining durability with the sophisticated appearance of traditional tile. A deep stainless steel sink paired with a sleek chrome faucet adds a touch of modern functionality, perfect for any home chef. Embrace the blend of beauty and practicality with this meticulously designed kitchen remodel.
 Renovate Home Improvement Services
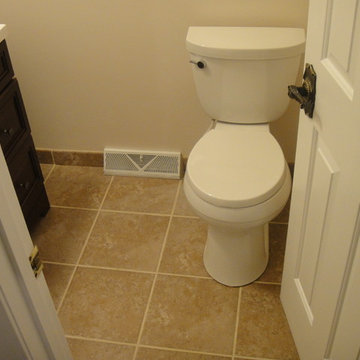
This is a 1/2 bath remodel that was done in Sherman, Illinois. New tile flooring was installed, as well as bull-nose tile in place of standard wood baseboards. Replaced wall-to-wall vanity with smaller vanity to open up the space. Anew toilet, sink, and faucet were also added. Lastly, the bathroom was painted in a neutral color. The entire bathroom was previously maroon, which made the space appear even smaller!

 Ben saroussi Shoval

Transform your kitchen into a modern culinary oasis with our latest remodeling design. This project features elegant gray shaker-style cabinets that provide both style and storage. Complementing these are pristine white quartz countertops and matching backsplashes that offer a clean and contemporary look. The floor is laid with luxury vinyl tile (LVT), combining durability with the sophisticated appearance of traditional tile. A deep stainless steel sink paired with a sleek chrome faucet adds a touch of modern functionality, perfect for any home chef. Embrace the blend of beauty and practicality with this meticulously designed kitchen remodel.

 Classic Home Improvements
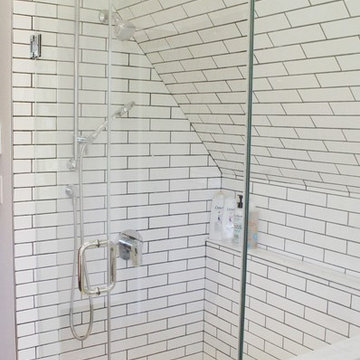
This fun shower is angled with a built in shelf that blends in with the wall. This keeps it's appearance open and tall with glass doors to open up the sight-lines. Perfect for a compact space, this shower adds tons of character and looks great too.
13