
Search results for "Improvements appears" in Home Design Ideas
 Heinold Home Improvement LLC
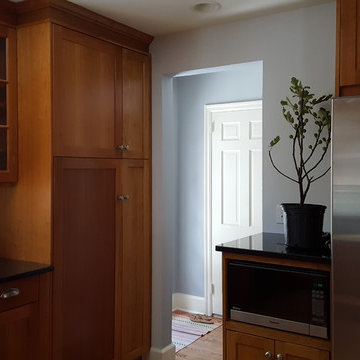
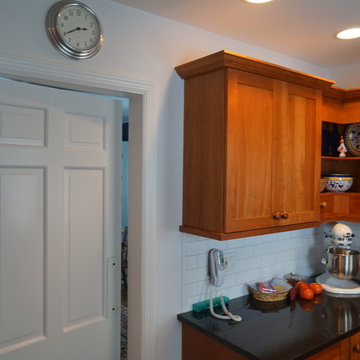
A custom Cherry pantry and cabinet to house the microwave were built to match the existing cabinets. This combined with new recessed lighting, tile backsplash, granite counter tops and a neutral paint scheme, create the appearance of a brand new kitchen.
 Specialty Home Improvement
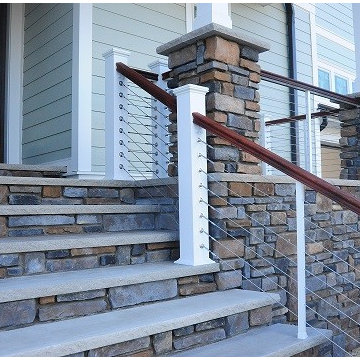
We built and stained the new stair treads and handrails to match the flooring, for an integrated, purposeful look. Stainless steel rods running with the slope of the stairs completed the open feel of the new stairs, while still meeting current safety standards.
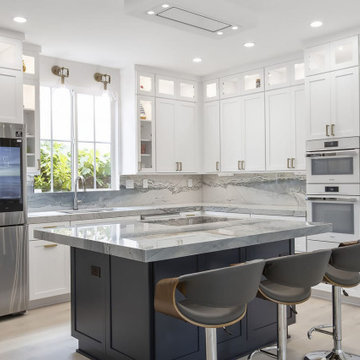

White perimeter cabinets combined with a dark-blue island and wine bar bases give the kitchen a distinct coastal vibe without appearing too beachy. We added a second row of upper cabinets to the original design. These have glass doors and integrated lighting and maximize the light, spacious, “greatroom” aura of the new, open lower level.
We fabricated the island countertop so the stovetop sits flush with the surface, giving a seamless, integrated look and feel to the spacious island. For a touch of nostalgia and nautical flair, the client selected brass light fixtures and cabinet pulls as the perfect accents, to make the new kitchen space feel like home.
 Classic Home Improvements
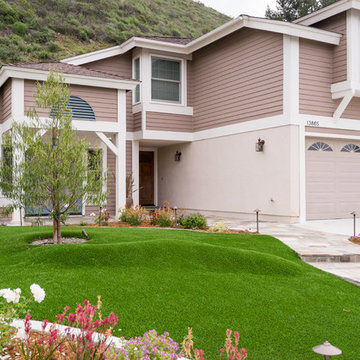
This Rancho Penasquitos home exterior got a fresh coat of paint transforming its appearance with a new modern look. The front yard was remodeled with a drought-tolerant design with plants and artificial turf. Photos by John Gerson. www.choosechi.com
Find the right local pro for your project
 room2improve
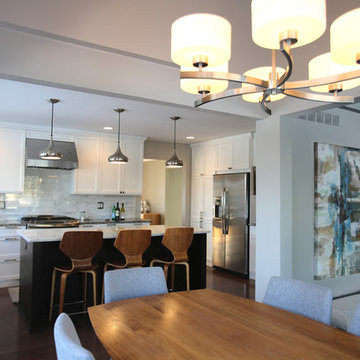
This client was living in an outdated house and was ready for some major updates. The before pic on the previous page shows the small kitchen was challenging, and we suggested losing the pantry closet of the existing space and to move the walls to accommodate a u-shaped kitchen with a larger island. As well as seating for 3 at the island. And then opening up the wall to the dining room for more of an open floor plan. Plus losing the outdated soffits increased storage as well as giving the appearance that the ceiling seemed taller. This AFTER pic shows the dramatic transformation.
 Specialty Home Improvement
We built and stained the new stair treads and handrails to match the flooring, for an integrated, purposeful look. Stainless steel rods running with the slope of the stairs completed the open feel of the new stairs, while still meeting current safety standards.
White perimeter cabinets combined with a dark-blue island and wine bar bases give the kitchen a distinct coastal vibe without appearing too beachy. We added a second row of upper cabinets to the original design. These have glass doors and integrated lighting and maximize the light, spacious, “greatroom” aura of the new, open lower level.
We fabricated the island countertop so the stovetop sits flush with the surface, giving a seamless, integrated look and feel to the spacious island. For a touch of nostalgia and nautical flair, the client selected brass light fixtures and cabinet pulls as the perfect accents, to make the new kitchen space feel like home.
 Carl's Fencing, Decking and Home Improvements
At Carl's, specialty railing is our specialty! If you're looking for a railing system that is outside the common choices, Carl's has the solution. We are experts at recommending and installing glass rail and cable rail, both of which enhance your view and increase the feeling of open space, while still providing protection and conforming with universal building codes. Ornamental balustrade systems can add a stately appearance to porches, flat roof porticos, and widows' walks. If specialty custom railing is what you're after, Carl's can help.
 The Home Improvements Group, Inc.

The large format porcelain tiles on the walls anchor the room and allow the traditional Talavera tile strips to appear less traditional.
Example of a mountain style bathroom design in Sacramento
Example of a mountain style bathroom design in Sacramento

Sponsored
Columbus, OH

EverHome Improvement & Design
Top Choice for Reliable Tile & Stone | Franklin County, Ohio
 Heinold Home Improvement LLC
Custom almost white paint with a hint of blue gives the customer the traditional, bright look desired without a stark, sterile appearance.
Example of a classic home design design in New York
Example of a classic home design design in New York
 Closet Factory
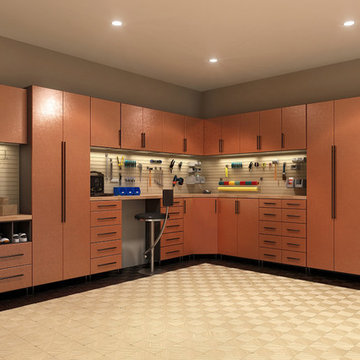
Embarking on a garage remodeling project is a transformative endeavor that can significantly enhance both the functionality and aesthetics of the space.
By investing in tailored storage solutions such as cabinets, wall-mounted organizers, and overhead racks, one can efficiently declutter the area and create a more organized storage system. Flooring upgrades, such as epoxy coatings or durable tiles, not only improve the garage's appearance but also provide a resilient surface.
Adding custom workbenches or tool storage solutions contributes to a more efficient and user-friendly workspace. Additionally, incorporating proper lighting and ventilation ensures a well-lit and comfortable environment.
A remodeled garage not only increases property value but also opens up possibilities for alternative uses, such as a home gym, workshop, or hobby space, making it a worthwhile investment for both practicality and lifestyle improvement.
 Cordeiro Construction, Inc
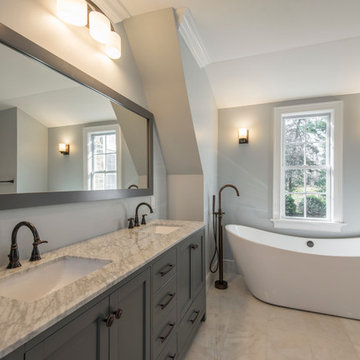
In Wynnewood, PA, we completed a comprehensive home renovation that transformed the entire property. Our services included installing a brand new kitchen with modern cabinets, countertops, and appliances, creating a functional and stylish culinary space. New flooring was laid throughout the home, updating it with durable and attractive materials. A new deck was built to enhance outdoor living and entertainment opportunities. Bathrooms were completely renovated with new fixtures and updated designs, improving both functionality and aesthetics. The entire interior received a fresh coat of paint, revitalizing the home's appearance. We also installed new stairs for improved accessibility and safety. Additionally, the basement was finished to provide additional living space, completing the transformation of this Wynnewood home into a modern and comfortable living environment.
 Skyline Construction LLC
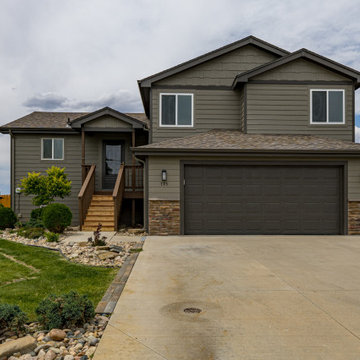
Located in the established Eagle Estates neighborhood of Evansville, Wyoming, this beautifully updated four-level home combines modern finishes, flexible living areas, and practical features for everyday life. With 2,034 square feet of finished living space, the residence offers 3 bedrooms, 3 bathrooms, a recently completed daylight basement, and an attached two-car garage.
The bright upper-level living area features vaulted ceilings and an open, welcoming atmosphere. Updated luxury vinyl plank flooring, fresh carpeting, modern hardware, and improved fixtures give the home a clean and cohesive appearance while preserving the comfortable character of the original design.
The renovated kitchen offers granite countertops, updated cabinetry and finishes, and a full collection of new appliances, including the refrigerator. Its connection to the dining and living areas provides an efficient layout for daily meals, entertaining, and family gatherings.
The primary bedroom includes a private bathroom and walk-in closet, creating a comfortable retreat with convenient storage. Two additional bedrooms and multiple bathrooms provide flexibility for family members, overnight guests, or a home office.
A recently finished daylight basement expands the home's usable space with a comfortable family room and additional bathroom. This lower level can accommodate a media area, recreation room, fitness space, playroom, or guest accommodations while benefiting from natural light.
Updates extend beyond the visible finishes and include improvements to plumbing, electrical components, hardware, and fixtures. Central air conditioning, forced-air natural gas heat, double-pane windows, and a sump pump contribute to year-round comfort and functionality. The roof was also replaced in 2025, adding meaningful long-term value.
The attached two-car garage has been insulated, drywalled, textured, and painted, creating a clean and versatile space for parking, storage, hobbies, or workshop use. Additional off-street parking provides room for an RV, recreational equipment, trailers, or extra vehicles.
Outside, mature front and backyard landscaping creates an inviting setting with established greenery and an automatic underground sprinkler system. The fully fenced backyard offers privacy and space for outdoor gatherings, pets, gardening, or recreation, while the covered front porch adds a welcoming finishing touch.
This renovated Eagle Estates home demonstrates how thoughtful updates can improve comfort, style, and functionality while making the most of an established residential property in Evansville and the greater Casper area.
 I'm The Man Services
? COMPLETE KITCHEN REMODEL | COLORADO SPRINGS
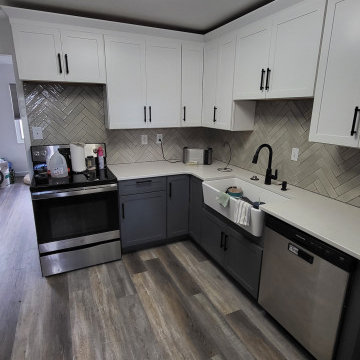
This Colorado Springs kitchen renovation transformed an outdated builder-grade kitchen into a modern, functional space designed around improved storage, durable finishes, and everyday living.
? PROJECT INCLUDED
✔️ Complete kitchen demolition
✔️ Removal of existing cabinets and countertops
✔️ Flooring removal and replacement
✔️ New two-tone kitchen cabinetry
✔️ White shaker-style upper cabinets
✔️ Contrasting gray lower cabinets
✔️ Full-height pantry storage
✔️ New countertop installation
✔️ Farmhouse-style sink
✔️ Updated plumbing connections
✔️ Custom herringbone backsplash
✔️ Luxury vinyl plank flooring
✔️ Cabinet hardware installation
✔️ Appliance integration
?️ CUSTOM CABINET & STORAGE UPGRADES
One of the biggest improvements was redesigning the kitchen with a more intentional cabinet layout.
White upper cabinets help keep the kitchen feeling bright and open, while contrasting gray lower cabinets add visual depth and create a modern two-tone design.
Full-height pantry cabinetry was incorporated near the refrigerator to increase storage while creating a more finished, built-in appearance.
? CUSTOM HERRINGBONE BACKSPLASH
The herringbone backsplash became one of the defining features of the completed kitchen.
Careful layout planning, laser alignment, consistent spacing, and detailed cuts around outlets and corners were essential to creating a clean, professional finished installation.
✨ THE RESULT
What started as a dated builder-grade kitchen was transformed into a brighter, more functional space featuring improved storage, modern finishes, durable flooring, and custom craftsmanship.
? WHY CHOOSE I'M THE MAN SERVICES?
Every remodeling project is personally managed from demolition through completion with a focus on quality craftsmanship, attention to detail, and practical solutions designed around how homeowners actually use their homes.
If you need it done right, I'm The Man. ??
 All Under One Roof, Inc.
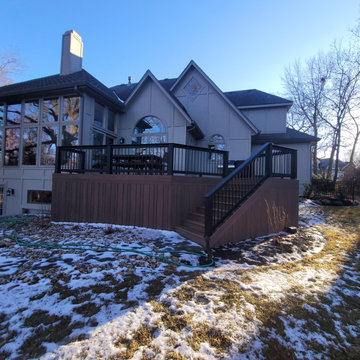
A completed outdoor living space designed to become part of the home.
This deck project combines function and clean design to create a comfortable space for gathering, entertaining, and enjoying time outdoors.
The finished black railing system provides a strong visual contrast against the deck, while the completed stairs create easy access to the yard. The finished skirting also gives the lower portion of the deck a clean, intentional appearance.
But the most important part of any outdoor renovation is what happens after construction is complete.
This is now a space for family dinners, weekend gatherings, morning coffee, summer evenings, and everyday moments outside.
Starting a project early also gives homeowners more time to plan the design, select materials, coordinate construction, and have the space ready when they are ready to enjoy it.
At All Under One Roof, Inc., we have been helping Kansas City Metro homeowners create better spaces for more than 30 years.
Planning a custom deck, patio, covered porch, or outdoor living project?
Start planning early and give yourself something to enjoy when the season arrives.
? Ready to start planning your next project?
? 913 205 5848
? auorkc.com
Instagram: https://www.instagram.com/allunderoneroofkc/?hl=en
Facebook: https://www.facebook.com/auorkc
LinkedIn: https://www.linkedin.com/company/allunderoneroof.
Google: https://share.google/eTaH2OCSbSy7J0mHH.
Houzz: https://www.houzz.com/pro/auor
#CustomDeck #DeckDesign #OutdoorLiving #DeckConstruction #HomeImprovement #KansasCityRemodeling #KansasCityHomes #HomeRenovation #KansasCityContractor #AllUnderOneRoof #AUORKC


 I'm The Man Services
? COMPLETE KITCHEN REMODEL | COLORADO SPRINGS
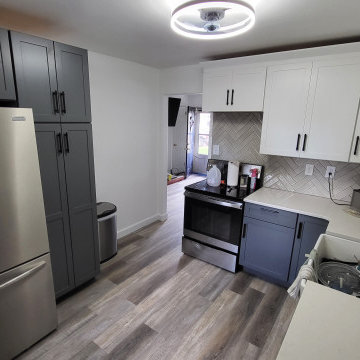
This Colorado Springs kitchen renovation transformed an outdated builder-grade kitchen into a modern, functional space designed around improved storage, durable finishes, and everyday living.
? PROJECT INCLUDED
✔️ Complete kitchen demolition
✔️ Removal of existing cabinets and countertops
✔️ Flooring removal and replacement
✔️ New two-tone kitchen cabinetry
✔️ White shaker-style upper cabinets
✔️ Contrasting gray lower cabinets
✔️ Full-height pantry storage
✔️ New countertop installation
✔️ Farmhouse-style sink
✔️ Updated plumbing connections
✔️ Custom herringbone backsplash
✔️ Luxury vinyl plank flooring
✔️ Cabinet hardware installation
✔️ Appliance integration
?️ CUSTOM CABINET & STORAGE UPGRADES
One of the biggest improvements was redesigning the kitchen with a more intentional cabinet layout.
White upper cabinets help keep the kitchen feeling bright and open, while contrasting gray lower cabinets add visual depth and create a modern two-tone design.
Full-height pantry cabinetry was incorporated near the refrigerator to increase storage while creating a more finished, built-in appearance.
? CUSTOM HERRINGBONE BACKSPLASH
The herringbone backsplash became one of the defining features of the completed kitchen.
Careful layout planning, laser alignment, consistent spacing, and detailed cuts around outlets and corners were essential to creating a clean, professional finished installation.
✨ THE RESULT
What started as a dated builder-grade kitchen was transformed into a brighter, more functional space featuring improved storage, modern finishes, durable flooring, and custom craftsmanship.
? WHY CHOOSE I'M THE MAN SERVICES?
Every remodeling project is personally managed from demolition through completion with a focus on quality craftsmanship, attention to detail, and practical solutions designed around how homeowners actually use their homes.
If you need it done right, I'm The Man. ??
 Sunset Builders, Inc.
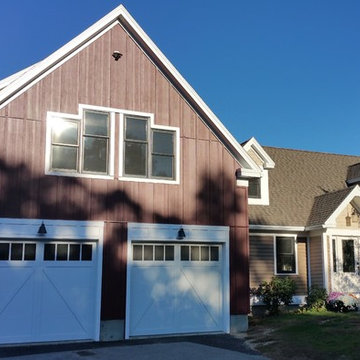
This two car garage addition was designed to compliment the existing 1990's cape creating the appearance of a barn that could have been built if this were an original 1800's structure. Design and photos by Robin Lunn

 Talon Construction Inc.
Renovating an open kitchen can be an exciting project that can improve the functionality, aesthetics, and value of your home. Here are some steps to guide you through the process:
Planning and Design:
Define your goals and budget for the renovation.
Determine the layout of your open kitchen. Consider factors like the work triangle (the relationship between the stove, sink, and refrigerator) and the flow of traffic.
Choose a design style and color scheme that suits your preferences and complements the rest of your home.
Research and Inspiration:
Collect inspiration from magazines, websites, and social media platforms to get ideas for your open kitchen design.
Create a mood board or vision board to help you visualize the final look.
Hiring Professionals:
Depending on the scale of your renovation, you may need to hire professionals, such as architects, interior designers, contractors, and electricians. Make sure to check references and get multiple quotes.
Demolition and Structural Work:
If your renovation involves structural changes, like removing walls, this is the time to do it. Ensure that the necessary permits are obtained.
Plumbing and Electrical Work:
Update or reconfigure plumbing and electrical systems as needed. This may include adding or moving outlets, switches, and lighting fixtures.
Cabinetry and Countertops:
Choose and install new kitchen cabinets and countertops. This is a significant part of your renovation and will greatly influence the kitchen's appearance and functionality.
Appliances:
Update or install new kitchen appliances, including the refrigerator, stove, oven, microwave, and dishwasher.
Flooring:
Select and install flooring that is suitable for a kitchen, such as hardwood, tile, laminate, or vinyl. Ensure it complements the overall design.
Backsplash and Wall Finishes:
Install a backsplash that matches your design and protects your walls. Consider materials like tile, glass, or stainless steel.
Lighting:
Choose and install various types of lighting, including ambient, task, and accent lighting. Pendant lights above an island or breakfast bar can add style and functionality.
Paint and Finishing Touches:
Paint the walls and ceiling in the colors you've selected. Add finishing touches like hardware, window treatments, and decorative elements.
Furniture and Accessories:
Bring in furniture, such as a dining table and chairs, barstools, and any other pieces you need to complete the space. Decorate with accessories like artwork, plants, and decorative items.
Final Inspection and Cleanup:
Ensure that all work meets safety and building code requirements. Clean the entire area thoroughly.
Enjoy Your New Kitchen:
Once the renovation is complete and everything is in its place, enjoy your beautiful, functional open kitchen.
Remember that open kitchen renovations can be complex and may require careful planning. It's essential to stay within your budget, communicate with your contractors and designers, and be flexible as unexpected issues may arise during the process. Ultimately, a well-executed open kitchen renovation can enhance the heart of your home and improve your overall living space.
 H2D Architecture + Design
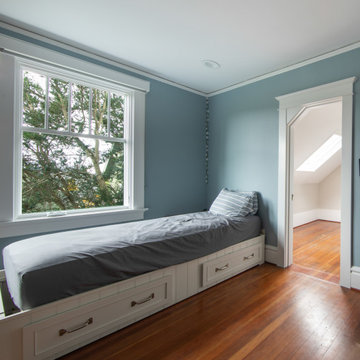
 This Wallingford neighborhood remodel and addition focused on enhancing both the functionality and aesthetics of the existing home through a series of targeted updates and structural improvements. Central to the project was a full kitchen transformation, incorporating a completely new layout with modern finishes, fixtures, and appliances—designed to create a more efficient and visually appealing space. The new design also introduced a cozy sitting area adjacent to the kitchen, offering a comfortable spot for casual dining, conversation, or relaxation. To improve openness on the main floor, an existing structural post was removed and replaced with a concealed beam, resulting in a more seamless and connected layout that encourages natural flow between living spaces. On the upper level, a new dormer was added to extend the living space and accommodate a newly designed bathroom. All existing windows throughout the home were replaced to improve energy efficiency and refresh the home’s overall appearance.

 Compassion Construction
Argyle Storm Restoration & Exterior Renovation
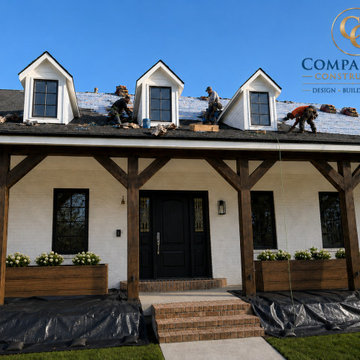
What began as a storm damage restoration project evolved into a complete exterior and interior transformation for this beautiful Argyle home. After assessing the storm-related damage, Compassion Construction developed a comprehensive restoration plan that not only repaired the affected areas but also enhanced the home's overall appearance, durability, and value.
The project included a full roof replacement, repairs to damaged siding and fencing, window restoration, extensive drywall repairs, and fresh interior paint throughout the home. To elevate the curb appeal, the entire exterior brick was professionally painted, creating a clean, modern farmhouse aesthetic that perfectly complements the property's architectural character.
One of the standout features of the renovation was the installation of a stunning black steel front entry door, paired with updated exterior lighting and finishes that create a bold, welcoming entrance. The new roofing system, refreshed windows, and exterior improvements provide long-term protection while giving the home a completely renewed look.
This Argyle restoration showcases Compassion Construction's commitment to turning unexpected storm damage into an opportunity for lasting improvement—combining expert craftsmanship, thoughtful design, and quality materials to restore, protect, and enhance every home we serve.
**Services Provided:**
* Storm Damage Restoration
* Insurance Claim Restoration Support
* Roof Replacement
* Exterior Brick Painting
* Custom Steel Front Door Installation
* Window Repair & Restoration
* Siding Repair
* Fence Repair & Restoration
* Interior Drywall Repair
* Interior Painting
* Exterior Lighting Upgrades
* Exterior Renovation & Curb Appeal Improvements
**Location:** Argyle, Texas
**Project Type:** Storm Restoration & Whole-Home Renovation
**Style:** Modern Farmhouse / Transitional Exterior Design
 MasterDecks, LLC
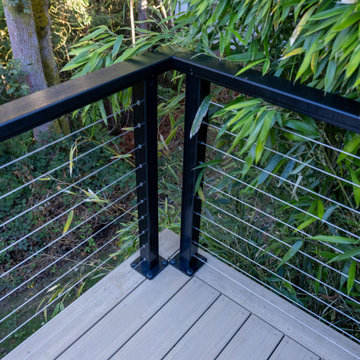
This Kirkland, WA deck resurfacing and repair project involved extensive structural upgrades and a complete transformation of the deck's appearance while preserving the existing framework where possible.
The scope included removing an aging hot tub, demolishing an existing half wall, and replacing it with a modern aluminum cable railing system to improve views and safety. Areas of siding affected by the half wall were repaired and restored to create a clean, finished appearance.
Due to moisture-related wear, 12 deck joists and their hangers were replaced as part of the structural rehabilitation. The deck, which features approximately 300 square feet of elevated surface reaching nearly 16 feet above grade, required careful material handling and installation due to steep terrain and limited side-yard access.
The existing decking was replaced with premium TimberTech Terrain composite decking in Vintage Weathered Teak, creating a low-maintenance outdoor living space with the warmth and character of natural wood. New picture-framed borders and finishing details enhanced the overall appearance, while strategic fascia installation was completed on visible interior step-down areas.
The result is a safer, stronger, and more visually appealing deck that maximizes the property's views while providing years of low-maintenance performance.
 Talon Construction Inc.
Renovating an open kitchen can be an exciting project that can improve the functionality, aesthetics, and value of your home. Here are some steps to guide you through the process:
Planning and Design:
Define your goals and budget for the renovation.
Determine the layout of your open kitchen. Consider factors like the work triangle (the relationship between the stove, sink, and refrigerator) and the flow of traffic.
Choose a design style and color scheme that suits your preferences and complements the rest of your home.
Research and Inspiration:
Collect inspiration from magazines, websites, and social media platforms to get ideas for your open kitchen design.
Create a mood board or vision board to help you visualize the final look.
Hiring Professionals:
Depending on the scale of your renovation, you may need to hire professionals, such as architects, interior designers, contractors, and electricians. Make sure to check references and get multiple quotes.
Demolition and Structural Work:
If your renovation involves structural changes, like removing walls, this is the time to do it. Ensure that the necessary permits are obtained.
Plumbing and Electrical Work:
Update or reconfigure plumbing and electrical systems as needed. This may include adding or moving outlets, switches, and lighting fixtures.
Cabinetry and Countertops:
Choose and install new kitchen cabinets and countertops. This is a significant part of your renovation and will greatly influence the kitchen's appearance and functionality.
Appliances:
Update or install new kitchen appliances, including the refrigerator, stove, oven, microwave, and dishwasher.
Flooring:
Select and install flooring that is suitable for a kitchen, such as hardwood, tile, laminate, or vinyl. Ensure it complements the overall design.
Backsplash and Wall Finishes:
Install a backsplash that matches your design and protects your walls. Consider materials like tile, glass, or stainless steel.
Lighting:
Choose and install various types of lighting, including ambient, task, and accent lighting. Pendant lights above an island or breakfast bar can add style and functionality.
Paint and Finishing Touches:
Paint the walls and ceiling in the colors you've selected. Add finishing touches like hardware, window treatments, and decorative elements.
Furniture and Accessories:
Bring in furniture, such as a dining table and chairs, barstools, and any other pieces you need to complete the space. Decorate with accessories like artwork, plants, and decorative items.
Final Inspection and Cleanup:
Ensure that all work meets safety and building code requirements. Clean the entire area thoroughly.
Enjoy Your New Kitchen:
Once the renovation is complete and everything is in its place, enjoy your beautiful, functional open kitchen.
Remember that open kitchen renovations can be complex and may require careful planning. It's essential to stay within your budget, communicate with your contractors and designers, and be flexible as unexpected issues may arise during the process. Ultimately, a well-executed open kitchen renovation can enhance the heart of your home and improve your overall living space.
16