
Search results for "Improves" in Home Design Ideas
 K2 Construction Group Inc.

Example of a mid-sized minimalist open concept marble floor and beige floor family room library design in Miami with white walls, no fireplace and a wall-mounted tv
 Dynamic Construction Group
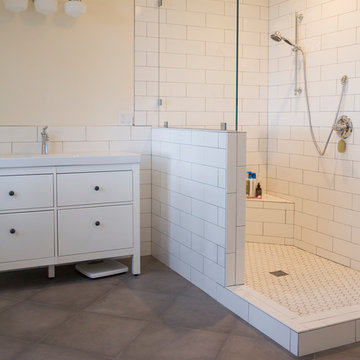
Example of a large country master white tile and ceramic tile cement tile floor and brown floor bathroom design in San Francisco with flat-panel cabinets, white cabinets, white walls, a drop-in sink and solid surface countertops
 Major League Aluminum, Inc.

Large two story pool enclosure. Built for customer while he was winning the 2014 Super Bowl XLVIII
Large trendy backyard concrete and rectangular aboveground pool house photo in Orlando
Large trendy backyard concrete and rectangular aboveground pool house photo in Orlando
Find the right local pro for your project
 O'Connor Home Design
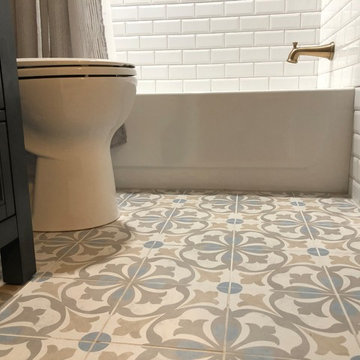
Bathroom - small modern master white tile and ceramic tile ceramic tile and beige floor bathroom idea in Philadelphia with furniture-like cabinets, blue cabinets, a two-piece toilet, beige walls, an integrated sink, solid surface countertops and white countertops
 Mullet's Aluminum Products

Example of a large transitional wooden l-shaped cable railing staircase design in Tampa with painted risers
 SF Design Build
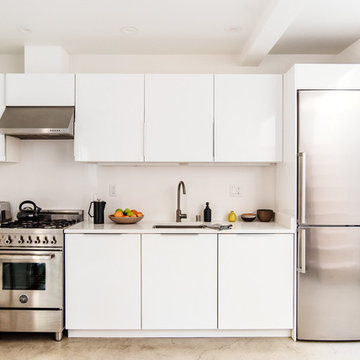
Mid-sized minimalist single-wall concrete floor eat-in kitchen photo in San Francisco with a double-bowl sink, flat-panel cabinets, white cabinets, solid surface countertops, white backsplash, stainless steel appliances and no island
 Forte Interiors

The goal of this nursery was to create a comfortable and stylish space for a baby boy without using the obvious blues. In addition to not sticking with the cliche color blue, we needed to make sure that the room was bright seeing as the climate has lots of grey weather most of the year. We decided to go with a gender neutral color of yellow. The mural was hand painted by an incredible Peruvian artist and the quilt which was hand made served as the inspiration for the room.

Sponsored
Columbus, OH

EverHome Improvement & Design
Top Choice for Reliable Tile & Stone | Franklin County, Ohio
 Land Creations Landscaping Inc.
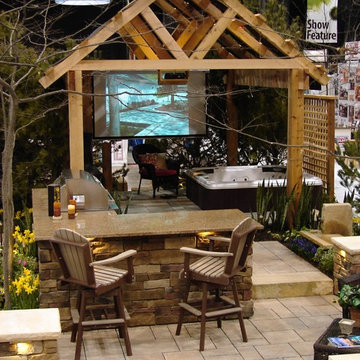
Our display garden featured and outdoor kitchen, custom cedar structure, hot tub and outdoor shower. photos by Land Creations Landscaping
Example of a mid-sized classic patio kitchen design in Cleveland
Example of a mid-sized classic patio kitchen design in Cleveland
 Boyles Home Improvement Inc
Boyles Home Improvement
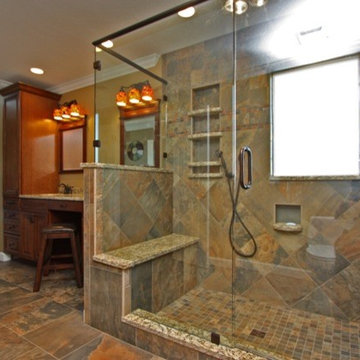
Inspiration for a timeless multicolored tile and ceramic tile bathroom remodel in Raleigh with an undermount sink, raised-panel cabinets, medium tone wood cabinets, granite countertops and a one-piece toilet
Inspiration for a timeless multicolored tile and ceramic tile bathroom remodel in Raleigh with an undermount sink, raised-panel cabinets, medium tone wood cabinets, granite countertops and a one-piece toilet
 Boyles Home Improvement Inc
Boyles Home Improvement
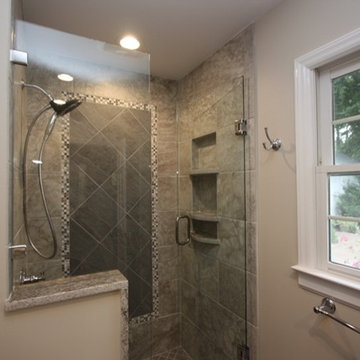
Alcove shower - small contemporary master gray tile and porcelain tile porcelain tile alcove shower idea in Raleigh with an undermount sink, shaker cabinets, medium tone wood cabinets, granite countertops, a two-piece toilet and gray walls
Alcove shower - small contemporary master gray tile and porcelain tile porcelain tile alcove shower idea in Raleigh with an undermount sink, shaker cabinets, medium tone wood cabinets, granite countertops, a two-piece toilet and gray walls
 Boyles Home Improvement Inc
Boyles Home Improvement
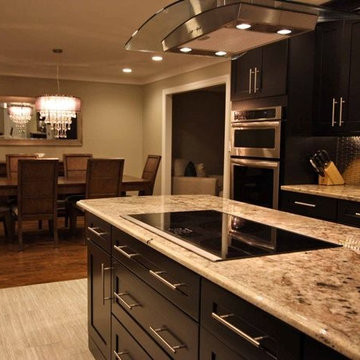
Example of a trendy galley eat-in kitchen design in Raleigh with an undermount sink, recessed-panel cabinets, black cabinets, granite countertops, metallic backsplash, metal backsplash and stainless steel appliances
Example of a trendy galley eat-in kitchen design in Raleigh with an undermount sink, recessed-panel cabinets, black cabinets, granite countertops, metallic backsplash, metal backsplash and stainless steel appliances
 Outdoor Living Improvements
Outdoor Living Improvements LLC. Charlotte NC
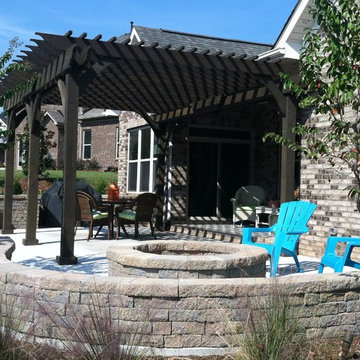
Inspiration for a timeless patio remodel in Charlotte
Inspiration for a timeless patio remodel in Charlotte
 Grennan Construction
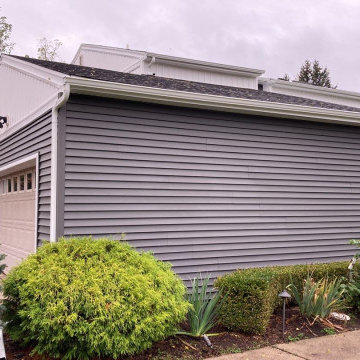
For this home exterior renovation, we removed the existing gutters and downspouts, inspected and replaced any damaged siding, and improved attic ventilation by cutting openings in the eave soffits. To enhance energy efficiency and create a smooth surface, we installed ¾” insulation board, followed by house wrap for added protection. The home was transformed with CertainTeed Monogram .046 vinyl siding in Smokey Gray (clapboard style) on the lower portion and white board and batten siding on the upper portion, separated by a stylish belly band. New vented vinyl soffits, custom bent aluminum trim, and detailed trim work around windows, doors, and fixtures add to the crisp, modern aesthetic. This stunning update improves both curb appeal and long-term durability.
Keywords: Home exterior renovation, vinyl siding installation, CertainTeed Monogram siding, Smokey Gray siding, board and batten siding, attic ventilation, custom aluminum trim, soffit and fascia installation, siding replacement, energy-efficient siding, house wrap, curb appeal upgrade, home improvement, Michigan exterior remodel.

Sponsored
Delaware County, OH

Whisler Home Improvement
Franklin County's Committed Home Improvement Professionals
 Mottram Architecture
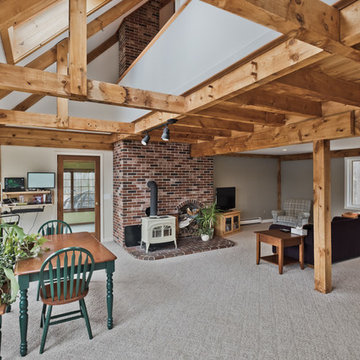
Timber frame homes offer unique challenges during a remodel. What often makes them beautiful and attractive to most homeowners, also makes them challenging for space requirements.
Context: The lovely couple that owned this home were struggling with some interesting floor plan challenges that just didn't work for their family. The loved the beautiful timbers and woodwork of their home, but the dramatically sloping ceilings on the second floor, particularly in the bathroom, just didn't work for this 1 1/2 bath home. Needing to use the skylight to approach the toilet was a less then ideal scenario. Although the bathroom footprint was more then adequate, the sloped ceiling only made half of the space useable. Check out the Before/After post on our blog to see the photos of the house pre-renovation. As much as they loved all the wood features in their home, another challenge they had was light. The wood ceiling made everything inside the house darker, even with a fantastic array of south facing windows, there were spaces in the home that felt dark and small. When they contacted us they wanted to know how could they make their brighter and more inviting, were there solutions to the 2nd floor sloped ceiling issues, and if they were going to do all of this work, how could they make their home more comfortable and efficient. A nagging water leak in the upstairs bathroom spurred them into action and here is how we solved their dilemma.
Conclusion: First, we added a little dormer to the rear of the house so we could get full headroom in nearly all of the upstairs bathroom! Then we decided to extend that dormer one more timber bay over to create a walk in closet with natural light and plenty of space. Since we were contemplating energy efficiency, we resolved a nagging issue that is present in a lot of timber frame construction, air tightness. Commonly found in timber frame construction, fiberglass insulation is installed in the rafter bays and board ceilings are installed over top. Unfortunately, board ceilings are anything but air tight, and fiberglass insulation needs to be in an airtight cavity for maximum effectiveness. So we were able to solve two issues at the same time for this homeowner. We removed the board ceiling and fiberglass insulation, we dense packed the rafter bays with cellulose insulation, and installed sheetrock in place of the boards. The boards were salvaged for re-use by the homeowner, and the space and light quality was dramatically improved. Some may think that losing the board ceiling took something away from the space, but what you'll see in the pictures is that it highly accentuates the heavy timbers and really makes them stand out in a beautiful way. Now with this added airtightness, better insulation, and brighter space, the homeowner hardly runs their wood stove, and it's so quiet in the space, an added bonus from changing the insulation. It became necessary to also add a sheetrock ceiling to the living room to hide the plumbing from the new bathroom layout above. Changing this ceiling gave the homeowner some real quality lighting that was lacking in the living room before. The brighter ceiling and new lighting layout completely transforms the living room into a space you want to hang out, even though the layout didn't change at all. When the homeowner saw the finished spaces she said "I can't believe this is my house, I want to live in this house"
Energy Efficiency: I touched a little on the efficiency above, but like all projects done with Mottram Architecture, we always want to leave you with a little extra. Timber frame construction with board ceilings and fiberglass insulation are notoriously leaky! If you want to know what we think about fiberglass insulation, check our our blog post on Why Fiberglass Insulation Sucks. By installing cellulose insulation and covering it with sheetrock we were able to greatly reduce the heat flowing out of this home. It not only improves cashflow it improves the comfort level in the space. Who wants to sit in their living room and feel a draft? Let us remind you, we are not saying cellulose insulation is an air barrier, we use the sheetrock to help with that, but it does significantly reduce the air flow over fiberglass insulation. And when we reduce the airflow, we reduce the heat flow. And when we reduce the heat flow, we reduce the need to re-heat that drafty air from outside. When it comes to energy efficiency the first and best place to start is air infiltration. We greatly reduced the air infiltration with the new insulation, but we also added a hat and warm boots. What I mean by that is, we improved the insulation in the roof, and we installed insulation in the basement. Maybe it's a silly analogy, but when you think about keeping warm, we always start with the hat and boots! With sustainability in mind, the next project will be to add a deck to the front of this house with rain catchment barrels from the metal roof. They are planning to plant a garden in the spring and the rain catchment system will help to irrigate the new garden.
Builder: East Shore Builders
Photographer: Michael Eric Berube

 Maria Blogs
It’s always an excellent idea to renovate some corners in your house if you are looking to sell. It is crucial for you to remember to ‘sell it right,’ which means doing the upgrades and renovations accurately for your homebuyer. Some of the best home renovations — for instance, an upgraded kitchen, remodeled bathroom, or a new deck — can get expensive. This is why it is important to know what kind of return you might expect before you think of taking on a remodeling project.
Top Home Renovations in 2021
If you have smartly budgeted for major remodeling projects, here are some of the upgrades that will immediately add more value to your homes:
Kitchen Remodel
People can go wild in kitchen renovations, but it’s not always required. A kitchen remodeling, if done the right way, is certain to add more value to your home. You will love an even higher return if you remodel a kitchen with traditional designs and builds. This will include replacing your cabinets, refrigerator, stove, flooring, and even sinks and faucets.
Nowadays, a kitchen’s functionality and convenience are becoming more and more important. For instance, lowered light switches, cabinets, and racks can make it simpler for an elderly person or someone with a disability to explore the kitchen if they use a wheelchair. Cabinets with a hydraulic system can make it possible for a homeowner to move their position, ensuring it’s available within your reach no matter your mobility level.
Improving Your Outdoor Appeal
The outdoor appeal is basically the first impression of your home. That old front door, cracked driveway won’t help potential buyers feel an eternal connection with your home. The outdoor appeal can be improved with the application of new paint, gardening, or attractive landscaping. Hence, it is necessary for you to consider beforehand what improvements you are going to make, what you can do yourself, and what you need to outsource.
Begin where your property meets the main street. Are the walls well maintained and colored? Do driveways need to be redone or just a quick water blast to clean them? Do you need to paint your door or close the cracks on them or add a couple of planter pots to give more warmth to the entrance?
More expensive things include painting your house, adding a deck, or fencing your property. Before taking these costly projects, do seek professional advice about whether this will increase your property’s value.
Including Square Footage to Your Home
As mentioned above, expensive additions in remodeling include house extensions and reconfigurations of old rooms. This may lead to a larger ROI, so they’re worth assessing. You may want to add a bedroom, build a home office corner, make the living area by making it more spacious or add another bathroom. These extensions all add value to your home, but you’ll want to guarantee that you can get your money back once you sell the property.
Big projects are more expensive. Homeowners may want to think of applying for a home improvement loan to help them finance the project or ensure they have financial assistance in case the cost goes over the board.
The Bottom Line
Renovating your home not only adds to your excitement but can also increase your home’s value over time, as well.
If you live in an urban area, your listing might be competing with other upgraded homes to grab the buyers’ attention. When you refinance your house, for example, remodeling will be considered when a property appraiser studies your home’s current market value. Higher home value means you’ll get more equity and a lower loan-to-value ratio. Moreover, you might even be able to cancel personal mortgage insurance payments earlier than expected.
When you decide to sell your home, buyers will expect to see a clean, attractive home with modern updates that’s ready to move in.
 Ashton Renovations
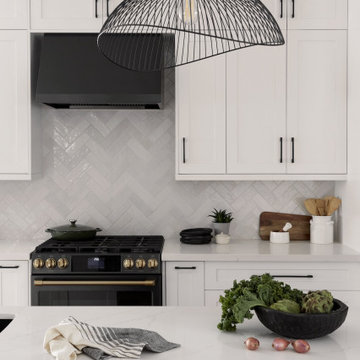
This renovation focused on improving flow, function, and safety for a growing family with a newborn, while also enhancing the home’s exterior presence.
Inside, interior walls were removed to open up the main living areas, creating better sightlines, improved natural light, and a more connected layout for everyday family life. The reconfigured space feels brighter, more spacious, and better suited to modern living.
Two bathrooms were renovated as part of the project:
A powder room was updated with clean, modern finishes and luxury vinyl flooring, chosen for its durability, comfort underfoot, and easy maintenance.
The main bathroom was refreshed to balance practicality with a refined, timeless look.
Special attention was given to the stairway, where upgrades were made with safety and comfort in mind—an important consideration for a household with a newborn. Improved finishes and details help make this high-traffic area both functional and visually cohesive with the rest of the home.
The project also included exterior improvements, enhancing curb appeal and tying the updated interior to a refreshed, cohesive exterior look.
Overall, this renovation blends thoughtful planning, durable materials, and family-friendly design to create a home that works beautifully now and well into the future.
 Corinthian Fine Homes
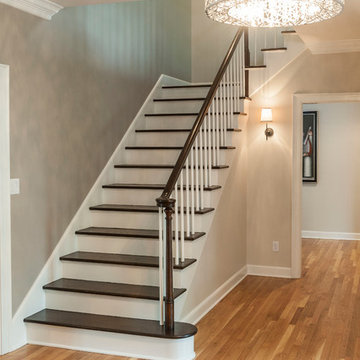
Our homeowner was desirous of an improved floorplan for her Kitchen/Living Room area, updating the kitchen and converting a 3-season room into a sunroom off the kitchen. With some modifications to existing cabinetry in the kitchen and new countertops, backsplash and plumbing fixtures she has an elegant renewal of the space.
Additionally, we created a circular floor plan by opening the wall that separated the living room from the kitchen allowing for much improved function of the space. We raised the floor in the 3-season room to bring the floor level with the kitchen and dining area creating a sitting area as an extension of the kitchen. New windows and French doors with transoms in the sitting area and living room, not only improved the aesthetic but also improved function and the ability to access the exterior patio of the home. With refinished hardwoods and paint throughout, and an updated staircase with stained treads and painted risers, this home is now beautiful and an entertainer’s dream.


 JPG Landwork
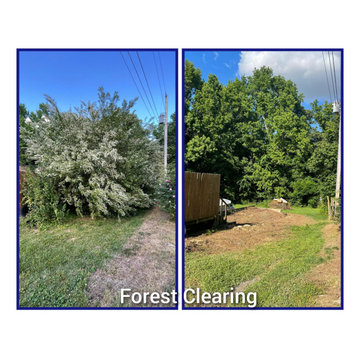
Our landscaping services include a range of professional activities and tasks related to the design, installation, maintenance and improvement of outdoor spaces. The main objective of our gardening services is to create and maintain aesthetically pleasing and functional outdoor environments. Some of our common landscaping services include:
1. Landscape design: This involves planning and creating a design for outdoor spaces, taking into account elements such as plants, trees, landscape elements (e.g. patios, paths) and other design elements to achieve a visually attractive and functional landscape .
2. Lawn Care: Lawn care services focus on maintaining healthy, attractive lawns. This includes activities, fertilizing, weed control, aerating and overseeding.
3. Garden Planting and Installation: Our landscaping professionals plant and install various types of plants, shrubs, trees and flowers to enhance the beauty and diversity of the landscape.
4. Landscaping: Our landscaping services involve the construction and installation of non-living elements in the landscape, such as retaining walls, pavers, decks, pergolas, and outdoor living spaces.
5. Irrigation systems: Installation and maintenance of irrigation systems to ensure adequate and efficient irrigation of plants and grass.
6. Tree Care: Tree care services include pruning, removal, and general maintenance of tree health.
7. Mulch: Applying mulch to garden beds helps retain moisture, control weeds, and improve soil health.
8. Seasonal Cleaning: Clear leaves, debris and other obstacles from the landscape during different seasons.
9. Landscape Lighting: Installation of exterior lighting to improve the appearance and safety of the landscape during the evening and night.
Our landscaping services can be tailored to the specific needs and preferences of homeowners, whether for residential, commercial or public spaces. Our services not only improve the overall aesthetics of the property but also contribute to the environmental sustainability and value of the property.
 InterWorks LLC
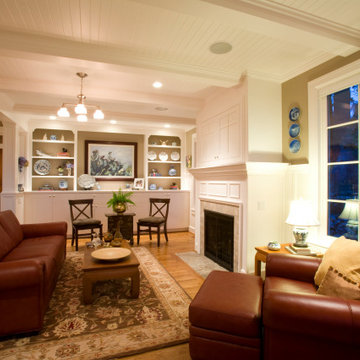
This photo of the family room highlights the custom cabinetry and shelves that showcase the family's collections from their travels. Woodwork details match the interior of the rest of the house and bring forward the historic character of the home. The ceiling features box beams with painted bead board. Improved lighting creates an inviting atmosphere.
InterWorks, L.L.C. is an award-winning general contractor founded in 1994, specializing in commercial tenant improvements and home remodeling www.interworksllc.com
 Studio 1200
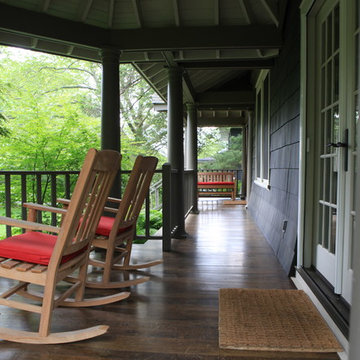
Design work for this eclectic 1900’s home in Maplewood started with making infrastructure improvements throughout the house. The new owners wanted systems that would be energy efficient and ecologically friendly. We installed a very high efficiency HVAC system, replaced the piping and plumbing throughout, and specified new super high efficiency windows. Other exterior improvements included new leaders and gutters, insulation, and new siding in some locations. These upgrades were balanced with maintaining as many as the original details of the house as possible.
When you walk into the house, you still sense the original character and charm of the house, but are surrounded by modern amenities and environmentally sensitive finishes. Specific renovations include updated and reconfigured bathrooms throughout, a new kitchen, finishing of the basement, and repurposing of several rooms so the house would have better flow.
In 2011 the family moved back to New York City, and new owners purchased this Maplewood home. We had the pleaser of working with them to design further improvements to the house necessitated by their growing family. We added a porte cochere, a family-room, and increased the ceiling height in their master bedroom. These improvements augmented our design work previously completed in 2008, and the house continues to be a blend of traditional old-house details with modern, contemporary furnishings that perfectly suite a family with young children.
113