
Search results for "Improves" in Home Design Ideas
 Holtzman Home Improvement LLC
Dino Tom Photographer

New arched door, framed barrel ceiling with 5/8 glass tile and light rail perimeter. Floor porcelain wood look tile with travertine stone center.
 IMPROVE or MOVE

Custom kitchen design build remodeling in New Jersey
Eat-in kitchen - mid-sized mediterranean galley ceramic tile eat-in kitchen idea in New York with an undermount sink, granite countertops, multicolored backsplash, stone tile backsplash, stainless steel appliances, raised-panel cabinets, distressed cabinets and two islands
Eat-in kitchen - mid-sized mediterranean galley ceramic tile eat-in kitchen idea in New York with an undermount sink, granite countertops, multicolored backsplash, stone tile backsplash, stainless steel appliances, raised-panel cabinets, distressed cabinets and two islands
 New Generation Home Improvements
Amy Bartlam

Inspiration for a large contemporary l-shaped ceramic tile and gray floor eat-in kitchen remodel in Los Angeles with an undermount sink, flat-panel cabinets, brown cabinets, marble countertops, white backsplash, marble backsplash, paneled appliances and an island
Inspiration for a large contemporary l-shaped ceramic tile and gray floor eat-in kitchen remodel in Los Angeles with an undermount sink, flat-panel cabinets, brown cabinets, marble countertops, white backsplash, marble backsplash, paneled appliances and an island
Find the right local pro for your project
 Oxbow & Olin Design Studio LLC
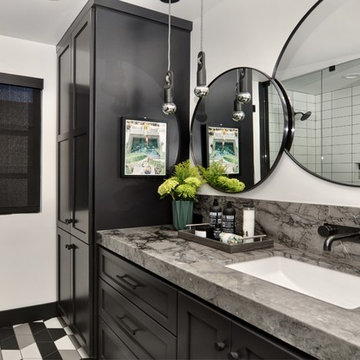
Modern and sleek bathroom with black, white and gray. Black shaker cabinets with ample drawer storage and full height linen. Tie-dye gray and black Noble Marble countertops add a boho touch to this modern bathroom. A bold and edgy wall mount faucet from Waterworks adds a modern touch. The shower has simple white ceramic subway tiles with a grid pattern and contrasting black grout, accented by a unique cross shaped shampoo niche. Black basalt chevron on the shower pan ties in the modern black, white and gray hexagon floor. Two round mirrors overlap for a designer look. This bathroom is finished off by knurled black CB2 hardware and 2 hanging pendants from Mitzi with gorgeous chrome dipped light bulbs.

 Tarrs Home Improvements
Inspiration for a mid-sized timeless blue two-story vinyl gable roof remodel in New York
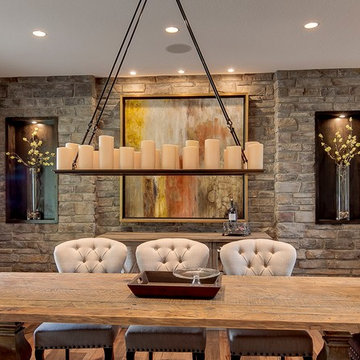
 ProGrass Home and Landscape Improvements
www.terryiverson.com
It's all about the details...add some architectural interest to your dining room. Give HomeServices by ProGrass a call. We have over 60+ years combined experience and are proud members of NARI.

 Aurora Outdoors
Design ideas for a large contemporary drought-tolerant and partial sun backyard concrete paver garden path in Los Angeles.

Sponsored
Delaware County, OH

Whisler Home Improvement
Franklin County's Committed Home Improvement Professionals

 Cabinet-S-Top
In this kitchen, we only provided the design and cabinetry. On the perimeter is Fieldstone Cabinets in Roseburg Door Style, Maple Wood, Macadamia Finish Color with “L” edge profile. On the island is Fieldstone Cabinets Roseburg Door Style, Maple Wood, Slate Stain with “L” outside edge profile. The hardware is Top Knobs Ascendra Pull 5 1/16.
 Ward 5 Design
Kimberly Rose Dooley

Urban-style Great Room complete with Home bar, living area & dining area. Home bar features brick wall and wood shelves. Dining room features blue accent area rug and round dining table with pink velvet dining chairs. Living room includes royal blue tufted velvet sofa, geometric area rug and geometric bookshelves. Bright colors complete this Eclectic style space
 JJB Home Improvements, LLC

Mid-sized transitional travertine floor sunroom photo in Milwaukee with a standard ceiling


 ZeroEnergy Design
Eric Roth Photography

Example of a mid-sized country open concept light wood floor living room design in Boston with white walls and no tv
Example of a mid-sized country open concept light wood floor living room design in Boston with white walls and no tv
 Home Sweet Home Improvements LLC
Photo: K. Priscilla Jones
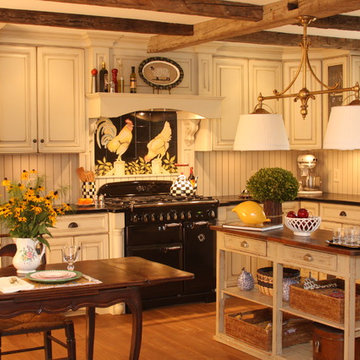
Example of a mid-sized farmhouse l-shaped medium tone wood floor eat-in kitchen design in DC Metro with an island, a farmhouse sink, beaded inset cabinets, distressed cabinets, soapstone countertops and black appliances
Example of a mid-sized farmhouse l-shaped medium tone wood floor eat-in kitchen design in DC Metro with an island, a farmhouse sink, beaded inset cabinets, distressed cabinets, soapstone countertops and black appliances

Sponsored
Delaware County, OH
Whisler Home Improvement
Franklin County's Committed Home Improvement Professionals
 Carick Home Improvements
Alex Nirta
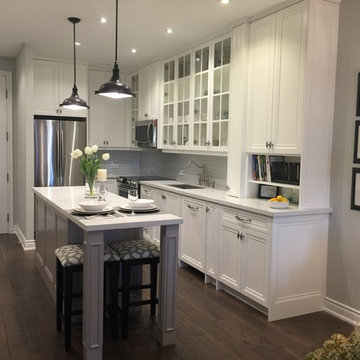
Enclosed kitchen - small transitional galley dark wood floor and brown floor enclosed kitchen idea in Toronto with raised-panel cabinets, white cabinets, quartzite countertops, gray backsplash, an island, an undermount sink, porcelain backsplash and stainless steel appliances
Enclosed kitchen - small transitional galley dark wood floor and brown floor enclosed kitchen idea in Toronto with raised-panel cabinets, white cabinets, quartzite countertops, gray backsplash, an island, an undermount sink, porcelain backsplash and stainless steel appliances

 Aquatica Plumbing Group
The essence of age-old bathing traditions from the Japanese with the most modern of bathing amenity delivers this wonderful deep, single person soaking bathtub.
Aquatica’s Mini Tranquility is truly reminiscent of the Japanese Ofuro style of tub and like its forebear, includes a built-in seat and ergonomically-shaped back and headrest in which to sit and soak in blissful comfort. Yet all this comes in a tiny footprint of just 43”, the only bathtub like it on the market. Big enough for full-body emersion of even 6ft-plus bathers, yet so compact and space efficient it fits easily where no other bathtub can.
The tub is crafted from AquateX™, Aquatica’s patented, next generation solid surface composite that provides robust durability and good looks that are smooth to the skin. The wide rim aids ease of entry into the bath, which can also be enhanced with the addition of the beautiful, optional, solid teak wood step.
The other outstanding feature of this unique and wonderful bathtub, also inspired by the ancient Japanese art of bathing, is Aquatica’s water heating and recirculation system (just like the traditional Japanese oidaki). Now, you can enjoy continuous hot water within your bath, maintaining a constant temperature of 104F /40C (41-45C in Europe and other markets) without having to add fresh hot water and waste power.
The built-in Tranquility heating system is utilizing a low flow/high-efficiency ultra-quiet pump. Equipped with minimalist control panel, a standard 1.5kW inline water heater (US) or 2kW (Europe and other markets) with ozone disinfection, Bluetooth audio system, and underwater LED сhromotherapy system, the Tranquility system provides the ultimate luxury bathing experience.
 SNC Construction & Home Improvements INC.

Mid-sized trendy master beige tile and porcelain tile travertine floor alcove shower photo in Orange County with an undermount sink, flat-panel cabinets, dark wood cabinets, granite countertops and beige walls
 Becker Home Improvement Inc.
Whole home remodel, Addition and Garage
©Michelle Wimmer Photography
mwimmerphoto.com

Example of a mid-sized transitional gray two-story vinyl exterior home design in Other with a shingle roof
Example of a mid-sized transitional gray two-story vinyl exterior home design in Other with a shingle roof


 IMPROVE or MOVE
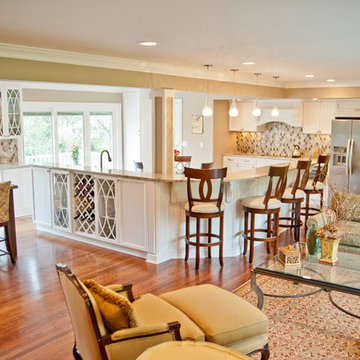
Complete view of the new open floor plan
Example of a large transitional u-shaped medium tone wood floor open concept kitchen design in New York with stainless steel appliances, shaker cabinets, white cabinets, porcelain backsplash, two islands, an undermount sink, granite countertops and multicolored backsplash
Example of a large transitional u-shaped medium tone wood floor open concept kitchen design in New York with stainless steel appliances, shaker cabinets, white cabinets, porcelain backsplash, two islands, an undermount sink, granite countertops and multicolored backsplash

 DMC Home Improvement
Dramatic entry way with elegant tub waiting at the end
Example of a large classic master white tile marble floor bathroom design in Atlanta with raised-panel cabinets, white cabinets, a two-piece toilet, gray walls, an undermount sink and marble countertops
Example of a large classic master white tile marble floor bathroom design in Atlanta with raised-panel cabinets, white cabinets, a two-piece toilet, gray walls, an undermount sink and marble countertops

 Monarch & Maker
Example of a large minimalist backyard patio kitchen design in Houston with decking and a roof extension
48