
Search results for "Improves" in Home Design Ideas
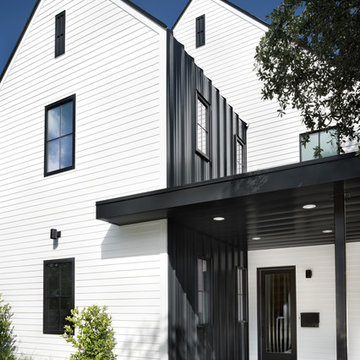
 Clark Richardson Architects
Photos: Paul Finkel, Piston Design
GC: Hudson Design Development, Inc.
Large farmhouse white two-story wood exterior home photo in Austin with a mixed material roof
Large farmhouse white two-story wood exterior home photo in Austin with a mixed material roof
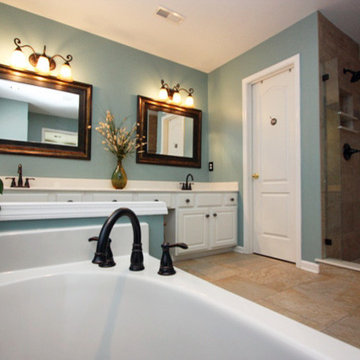
 Boyles Home Improvement Inc
Boyles Home Improvement
Example of a large classic beige tile and porcelain tile porcelain tile bathroom design in Raleigh with an integrated sink, raised-panel cabinets, white cabinets, solid surface countertops, a two-piece toilet and blue walls
Example of a large classic beige tile and porcelain tile porcelain tile bathroom design in Raleigh with an integrated sink, raised-panel cabinets, white cabinets, solid surface countertops, a two-piece toilet and blue walls

Find the right local pro for your project

 Vinylume Home Improvement
CertainTeed Monogram Vinyl Siding in Sterling Gray.
Example of a classic gray vinyl exterior home design in New York
Example of a classic gray vinyl exterior home design in New York
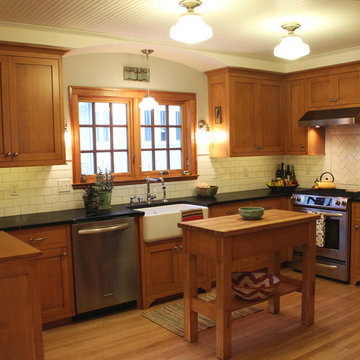
 Milwaukee/NARI Home Improvement Council, Inc.
Jim Wirtz’s Woodworks
Milwaukee, WI
Kitchen $40,000-$80,000
An outdated and poorly designed kitchen was adjacent to an unheated and seldom used enclosed porch. Walls were removed to combine the spaces and the porch area was rebuilt to become part of the kitchen.
Custom cabinetry was stained to match existing woodwork. Transom windows and architectural features helped convert the porch into a dinette. The new kitchen is well lit with LED under-counter lighting, hood lighting, vintage scones, and ceiling lights.

 SF Design Build
Living room - mid-sized eclectic formal and open concept medium tone wood floor and beige floor living room idea in San Francisco with white walls

 Synergy Home Improvements
Inspiration for a small transitional porcelain tile and gray floor powder room remodel in Boston with recessed-panel cabinets, gray cabinets, a two-piece toilet, gray walls, an integrated sink and solid surface countertops



 IMPROVE or MOVE
Room added over garage, new two-story entry foyer with portico overhang, and stone siding accents.
Inspiration for a mid-sized timeless beige two-story vinyl gable roof remodel in New York
Inspiration for a mid-sized timeless beige two-story vinyl gable roof remodel in New York

 DCI Home Improvements
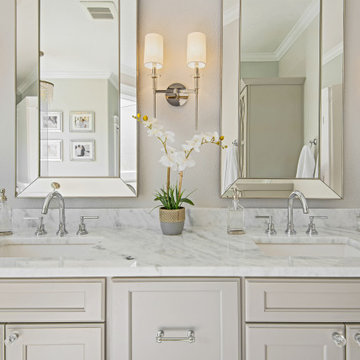
Take a look at the latest home renovation that we had the pleasure of performing for a client in Trinity. This was a full master bathroom remodel, guest bathroom remodel, and a laundry room. The existing bathroom and laundry room were the typical early 2000’s era décor that you would expect in the area. The client came to us with a list of things that they wanted to accomplish in the various spaces. The master bathroom features new cabinetry with custom elements provided by Palm Harbor Cabinets. A free standing bathtub. New frameless glass shower. Custom tile that was provided by Pro Source Port Richey. New lighting and wainscoting finish off the look. In the master bathroom, we took the same steps and updated all of the tile, cabinetry, lighting, and trim as well. The laundry room was finished off with new cabinets, shelving, and custom tile work to give the space a dramatic feel.
 Northern Home Improvement
Northern Home Improvement
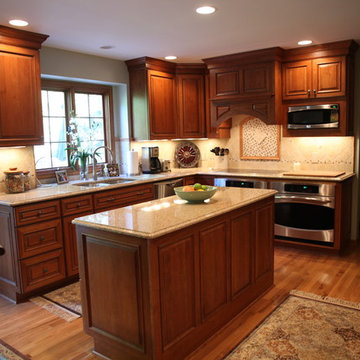
Inspiration for a large timeless l-shaped dark wood floor and brown floor eat-in kitchen remodel in Detroit with a double-bowl sink, raised-panel cabinets, dark wood cabinets, granite countertops, multicolored backsplash, mosaic tile backsplash, stainless steel appliances and an island
Inspiration for a large timeless l-shaped dark wood floor and brown floor eat-in kitchen remodel in Detroit with a double-bowl sink, raised-panel cabinets, dark wood cabinets, granite countertops, multicolored backsplash, mosaic tile backsplash, stainless steel appliances and an island
 Vinylume Home Improvement
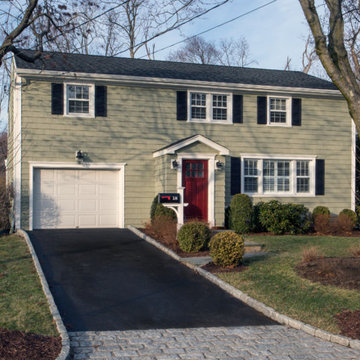
CertainTeed Cedar Impressions Vinyl Siding in Cypress Green.
Elegant green vinyl exterior home photo in New York
Elegant green vinyl exterior home photo in New York
 IMPROVE or MOVE
Basement Bar Area
Example of a large trendy galley porcelain tile wet bar design in New York with an undermount sink, shaker cabinets, dark wood cabinets, granite countertops, multicolored backsplash and stone tile backsplash
Example of a large trendy galley porcelain tile wet bar design in New York with an undermount sink, shaker cabinets, dark wood cabinets, granite countertops, multicolored backsplash and stone tile backsplash


 Ashton Renovations
The original ensuite bathroom in this condominium required renovations to replace problematic Kitec plumbing. The layout in the space remained the same, but improvements were made to address certain design challenges with lighting, automation, and space. The aim was to create a modern bathroom design with textured wood features, and the feel of metallic black accents.
A number of prominent changes were made to improve the use of space. The original entry, a left-handed door swinging into the bathroom, was replaced. It interfered with the vanity clear floor space. It also made the use of the bathroom difficult when two users were present. It was changed to a soft closing pocket door. To avoid losing space it was installed by creating a wall cavity on the outside of the bathroom. This door also included frosted glass panels to allow natural light into the space. Double sliding glass shower doors were also installed to address access issues to the shower valve.
Storage improvements included the installation of dual inset medicine cabinets, and pull out drawers within the wall hung vanity. The depth of the medicine cabinets were extended outwards, and this nice detail was finished with a textured wood finish. The addition of the wall hung vanity also created the feeling of more space beneath the units and allowed for under cabinet lighting.
Lighting and automation improvements included the addition of HUE LED lighting. This was done by installing two shower pot lights, a 6” main potlight, and under cabinet lighting. These are all controlled by the Philips Hue App that programs routines, scenes, and other settings.
Some of the other highlights of this modern bathroom include dark grout, which contrasts nicely with the elongated white tile, a thermostatic shower system, herringbone textured porcelain floor tile, and a Schluter Kerdi waterproofing shower system. This bathroom is made most unique though with the choice of wallpaper, which can be described as modern luxury, a graphic take on agate stone patterns with metallic embellishments.
 IMPROVE or MOVE
Bar Area of the Basement
Example of a large trendy galley porcelain tile wet bar design in New York with an undermount sink, shaker cabinets, dark wood cabinets, granite countertops, multicolored backsplash and stone tile backsplash
Example of a large trendy galley porcelain tile wet bar design in New York with an undermount sink, shaker cabinets, dark wood cabinets, granite countertops, multicolored backsplash and stone tile backsplash
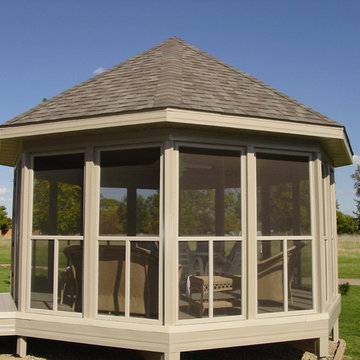

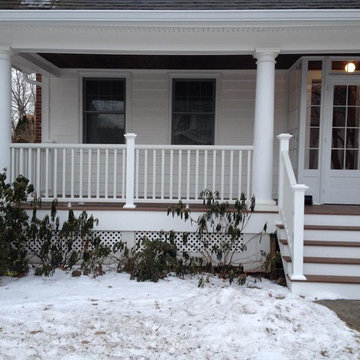
 Oronoque Home Improvement LLC
Covered porch and stairs /all maintenance free composite materials . Including columns
This is an example of a large traditional front porch design in New York with decking and a roof extension.
This is an example of a large traditional front porch design in New York with decking and a roof extension.

 Pride&Joy Home Improvements
Pride&Joy

Example of a mid-sized arts and crafts l-shaped linoleum floor enclosed kitchen design in San Francisco with an undermount sink, shaker cabinets, medium tone wood cabinets, quartzite countertops, black backsplash, porcelain backsplash and black appliances
Example of a mid-sized arts and crafts l-shaped linoleum floor enclosed kitchen design in San Francisco with an undermount sink, shaker cabinets, medium tone wood cabinets, quartzite countertops, black backsplash, porcelain backsplash and black appliances
 A.Pro Builders Inc.
Mike Procyk,

Inspiration for a large modern porcelain tile entryway remodel in New York with white walls and a black front door
Inspiration for a large modern porcelain tile entryway remodel in New York with white walls and a black front door
 Techo-Bloc

This retaining wall project in inspired by our Travertina Raw stone. The Travertina Raw collection has been extended to a double-sided, segmental retaining wall system. This product mimics the texture of natural travertine in a concrete material for wall blocks. Build outdoor raised planters, outdoor kitchens, seating benches and more with this wall block. This product line has enjoyed huge success and has now been improved with an ultra robust mix design, making it far more durable than the natural alternative. This is a perfect solution in freeze-thaw climates. Check out our website to shop the look! https://www.techo-bloc.com/shop/walls/travertina-raw/
54