
Search results for "Improves" in Home Design Ideas
 Ben saroussi Shoval

Welcome to the Bathroom Remodeling Project of Bayside Home Improvement!! Explore our transformation journey as we redefine luxury and functionality in every detail. From sleek fixtures to innovative design solutions, witness how we bring your bathroom dreams to life. Step into a realm where elegance meets functionality, curated exclusively for you by Bayside Home Improvement.

 Zajac Home Improvement

Small 3/4 brown tile and ceramic tile ceramic tile alcove shower photo in New York with an integrated sink, flat-panel cabinets, dark wood cabinets, quartz countertops, a two-piece toilet and brown walls
Find the right local pro for your project
 DMC Home Improvement
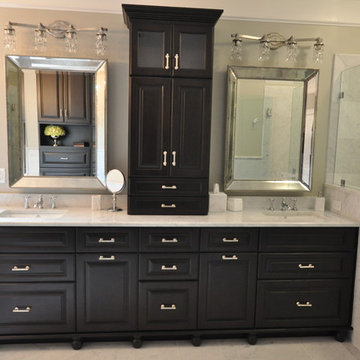
Inspiration for a large timeless master gray tile, white tile and stone tile marble floor bathroom remodel in Atlanta with raised-panel cabinets, black cabinets, a one-piece toilet, gray walls, an undermount sink and marble countertops
 IMPROVE or MOVE

Inspiration for a mid-sized timeless carpeted straight staircase remodel in New York with carpeted risers
 Becker Home Improvement Inc.
Bathroom
©Michelle Wimmer Photography
mwimmerphoto.com

Bathroom - mid-sized transitional 3/4 white tile and subway tile ceramic tile, multicolored floor and single-sink bathroom idea in Other with shaker cabinets, black cabinets, a two-piece toilet, beige walls, an undermount sink, quartzite countertops, white countertops, a niche and a freestanding vanity
Bathroom - mid-sized transitional 3/4 white tile and subway tile ceramic tile, multicolored floor and single-sink bathroom idea in Other with shaker cabinets, black cabinets, a two-piece toilet, beige walls, an undermount sink, quartzite countertops, white countertops, a niche and a freestanding vanity
 DCI Home Improvements
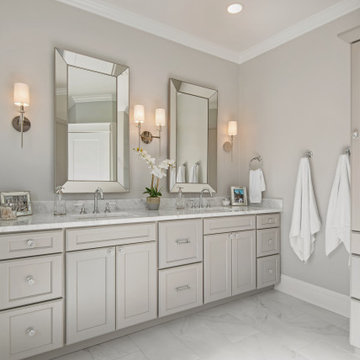
Take a look at the latest home renovation that we had the pleasure of performing for a client in Trinity. This was a full master bathroom remodel, guest bathroom remodel, and a laundry room. The existing bathroom and laundry room were the typical early 2000’s era décor that you would expect in the area. The client came to us with a list of things that they wanted to accomplish in the various spaces. The master bathroom features new cabinetry with custom elements provided by Palm Harbor Cabinets. A free standing bathtub. New frameless glass shower. Custom tile that was provided by Pro Source Port Richey. New lighting and wainscoting finish off the look. In the master bathroom, we took the same steps and updated all of the tile, cabinetry, lighting, and trim as well. The laundry room was finished off with new cabinets, shelving, and custom tile work to give the space a dramatic feel.

Sponsored
Delaware County, OH

Whisler Home Improvement
Franklin County's Committed Home Improvement Professionals
 Clark Richardson Architects
Photos: Paul Finkel, Piston Design
GC: Hudson Design Development, Inc.
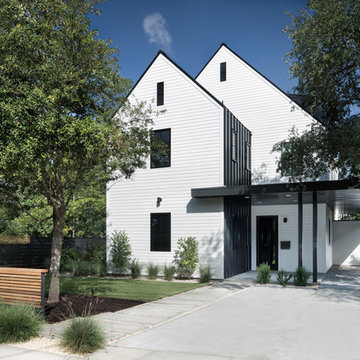
Example of a large country white two-story wood exterior home design in Austin with a mixed material roof
Example of a large country white two-story wood exterior home design in Austin with a mixed material roof
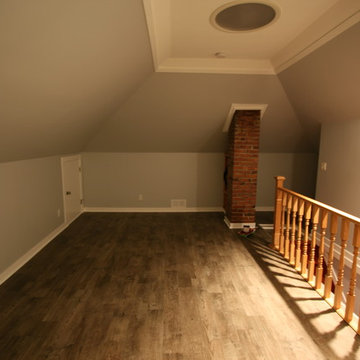
 Classic Home Improvements
Two 22" sun tunnels, Newport Vinyl in Driftwood, original brick chimneys, Paint in Behr Silver Shadow
Home design - mid-sized traditional home design idea in Vancouver
Home design - mid-sized traditional home design idea in Vancouver
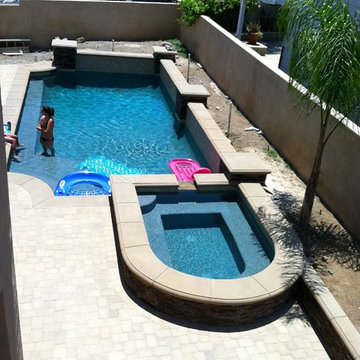
 JSQ IMPROVEMENTS
Example of a mid-sized classic backyard stone and rectangular lap pool design in Orange County
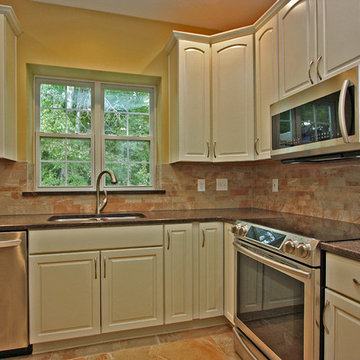
 Boyles Home Improvement Inc
Before the remodeling of this traditional kitchen, we had laminate galore and everything was white. We gave the kitchen a more homey feel with these Dove White Kraftmaid cabinets, bricklay backsplash and tile flooring.

Example of a mid-sized minimalist single-wall concrete floor eat-in kitchen design in San Francisco with a double-bowl sink, flat-panel cabinets, white cabinets, solid surface countertops, white backsplash, stainless steel appliances and no island
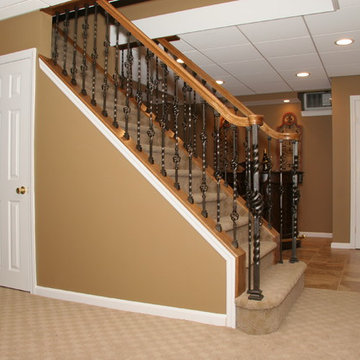 IMPROVE or MOVE
Example of a mid-sized classic carpeted straight staircase design in New York with carpeted risers

Sponsored
Delaware County, OH
Whisler Home Improvement
Franklin County's Committed Home Improvement Professionals

 E_ Designs
Tired of doing laundry in an unfinished rugged basement? These homeowner's were as well! They contacted Castle to help them with their basement planning and build for a finished laundry space and new bathroom with shower.
After the designer and client walked through ideas to improve flow of space, we decided to eliminate the existing 1/2 bath in the family room, and move the new bathroom into the existing laundry room. The full laundry room was finished to include new walls, ceilings, new plumbing, new Adura luxury vinyl tile flooring, beautiful shaker style cabinetry with beadboard panel, Glossy white Cultured marble countertops, a new Blanco composite sink, and Kohler Bellera faucet.
In the new bathroom space, we continued the Adura luxury vinyl flooring. Finishes in the bathroom include Kohler Memoirs pedestal sink, Kohler Archer faucet, custom hex tile shower floor, subway tile walls, and custom frameless glass shower enclosure.
Additional improvements were made to improve the health of the home including asbestos tile abatement, new drain tile and sump pump, new spray foam insulation, new glass block window, and a new Panasonic bathroom fan. We also decided to save and restore some original pieces in the home like their existing 5-panel doors and repurposing one salvaged door into a pocket door for the new bathroom.
The homeowner completed the basement finish with new carpeting in the family room. The whole basement feels fresh, new, and has a great flow. They will enjoy their happy and healthy home for years to come.

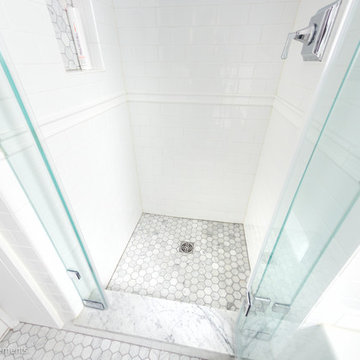
 DJ's Home Improvements
Matthew D. Burdi
Example of a small trendy white tile and porcelain tile marble floor and multicolored floor bathroom design in New York with a two-piece toilet, gray walls, a pedestal sink and a hinged shower door
Example of a small trendy white tile and porcelain tile marble floor and multicolored floor bathroom design in New York with a two-piece toilet, gray walls, a pedestal sink and a hinged shower door
 Carick Home Improvements
Alex Nirta

Example of a small transitional galley dark wood floor and brown floor enclosed kitchen design in Toronto with an undermount sink, raised-panel cabinets, white cabinets, quartzite countertops, gray backsplash, porcelain backsplash, stainless steel appliances and an island
Example of a small transitional galley dark wood floor and brown floor enclosed kitchen design in Toronto with an undermount sink, raised-panel cabinets, white cabinets, quartzite countertops, gray backsplash, porcelain backsplash, stainless steel appliances and an island

Sponsored
Delaware County, OH
Whisler Home Improvement
Franklin County's Committed Home Improvement Professionals
 Benchmark Home Improvements
Made In The USA.
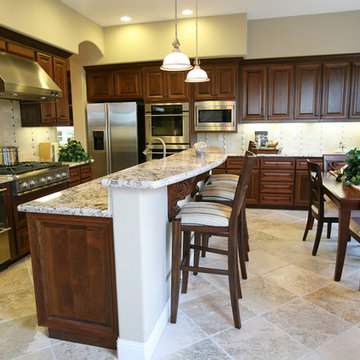
Benchmark Home Improvements products are made 100% in the USA. We pride ourselves on creating jobs for our community and our dealers’ communities as well. Unlike other kitchen companies, whose products are made outside the country, we support the areas where we live.
 E_ Designs

Tired of doing laundry in an unfinished rugged basement? These homeowner's were as well! They contacted Castle to help them with their basement planning and build for a finished laundry space and new bathroom with shower.
After the designer and client walked through ideas to improve flow of space, we decided to eliminate the existing 1/2 bath in the family room, and move the new bathroom into the existing laundry room. The full laundry room was finished to include new walls, ceilings, new plumbing, new Adura luxury vinyl tile flooring, beautiful shaker style cabinetry with beadboard panel, Glossy white Cultured marble countertops, a new Blanco composite sink, and Kohler Bellera faucet.
In the new bathroom space, we continued the Adura luxury vinyl flooring. Finishes in the bathroom include Kohler Memoirs pedestal sink, Kohler Archer faucet, custom hex tile shower floor, subway tile walls, and custom frameless glass shower enclosure.
Additional improvements were made to improve the health of the home including asbestos tile abatement, new drain tile and sump pump, new spray foam insulation, new glass block window, and a new Panasonic bathroom fan. We also decided to save and restore some original pieces in the home like their existing 5-panel doors and repurposing one salvaged door into a pocket door for the new bathroom.
The homeowner completed the basement finish with new carpeting in the family room. The whole basement feels fresh, new, and has a great flow. They will enjoy their happy and healthy home for years to come.
 Lisa Lev Design
Photo Credit to Alex Lukey

Mid-sized minimalist light wood floor and white floor entryway photo in Toronto with white walls and a black front door
Mid-sized minimalist light wood floor and white floor entryway photo in Toronto with white walls and a black front door
56