
Search results for "Improves" in Home Design Ideas
 E_ Designs

Tired of doing laundry in an unfinished rugged basement? These homeowner's were as well! They contacted Castle to help them with their basement planning and build for a finished laundry space and new bathroom with shower.
After the designer and client walked through ideas to improve flow of space, we decided to eliminate the existing 1/2 bath in the family room, and move the new bathroom into the existing laundry room. The full laundry room was finished to include new walls, ceilings, new plumbing, new Adura luxury vinyl tile flooring, beautiful shaker style cabinetry with beadboard panel, Glossy white Cultured marble countertops, a new Blanco composite sink, and Kohler Bellera faucet.
In the new bathroom space, we continued the Adura luxury vinyl flooring. Finishes in the bathroom include Kohler Memoirs pedestal sink, Kohler Archer faucet, custom hex tile shower floor, subway tile walls, and custom frameless glass shower enclosure.
Additional improvements were made to improve the health of the home including asbestos tile abatement, new drain tile and sump pump, new spray foam insulation, new glass block window, and a new Panasonic bathroom fan. We also decided to save and restore some original pieces in the home like their existing 5-panel doors and repurposing one salvaged door into a pocket door for the new bathroom.
The homeowner completed the basement finish with new carpeting in the family room. The whole basement feels fresh, new, and has a great flow. They will enjoy their happy and healthy home for years to come.
 Lisa Shaffer

This bathroom is shared by 1 girl and 2 boys so it was important to balance their preferences. A darker plaid tiled floor with a lighter blush colored wall was the perfect balance.
 Lisa Lev Design
Photo Credit to Alex Lukey

Mid-sized minimalist light wood floor and white floor entryway photo in Toronto with white walls and a black front door
Mid-sized minimalist light wood floor and white floor entryway photo in Toronto with white walls and a black front door
Find the right local pro for your project
 Neighborhoods Home Improvement Store
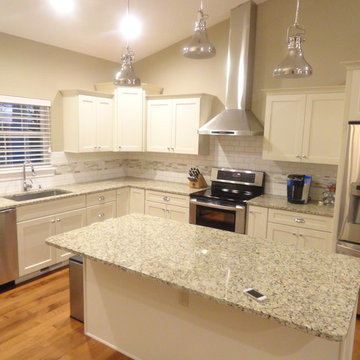

Inspiration for a large modern l-shaped light wood floor eat-in kitchen remodel in Other with shaker cabinets, white backsplash, stainless steel appliances, an island, an undermount sink, white cabinets, granite countertops and ceramic backsplash
 Manny's Home Improvement

Inspiration for a small modern 3/4 white tile and subway tile marble floor and gray floor bathroom remodel in DC Metro with furniture-like cabinets, white cabinets, a two-piece toilet, gray walls, an undermount sink, marble countertops and gray countertops
 SF Design Build

Mid-sized minimalist single-wall concrete floor eat-in kitchen photo in San Francisco with a double-bowl sink, flat-panel cabinets, white cabinets, solid surface countertops, white backsplash, stainless steel appliances and no island




 WMGB Home Improvement

Basement - small craftsman underground basement idea in Grand Rapids with beige walls
 User
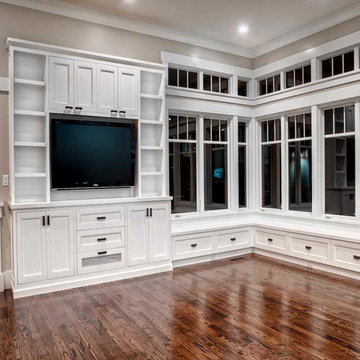
UserInspiration for a mid-sized transitional dark wood floor and brown floor family room remodel in Houston with gray walls, no fireplace and a wall-mounted tv

 J.E.O. Construction
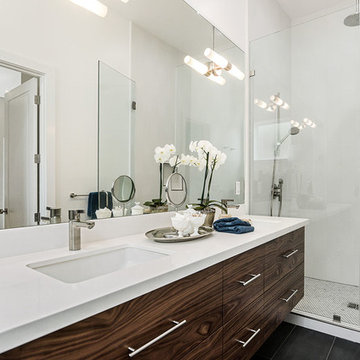

Example of a small transitional 3/4 white tile and marble tile mosaic tile floor and white floor alcove shower design in San Francisco with shaker cabinets, gray cabinets, white walls, an undermount sink, solid surface countertops and a hinged shower door
 BLACKHAūS Design
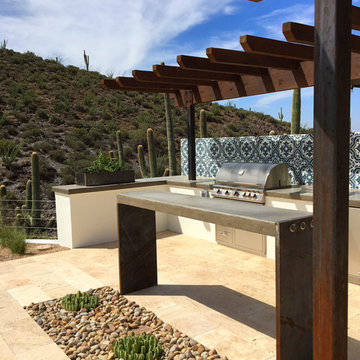
The Clients purchased a 1980's era home (typical Southwestern trac home style) located on amazing desert acreage in Cave Creek, AZ. They wanted to create a "get-away" resort with a modern “Hacienda” twist. The site design (hardscape, planting, lighting) and home’s exterior features (paint color, stucco finish, windows / doors, light fixtures) were re-imagined to create the final product.

Sponsored
Columbus, OH

EverHome Improvement & Design
Top Choice for Reliable Tile & Stone | Franklin County, Ohio

 Lowe's Home Improvement
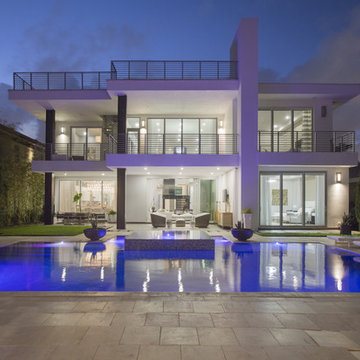
Give your home a stylish new look with a clean, modern design.

Mid-sized transitional concrete porch photo in Charlotte with a roof extension
Mid-sized transitional concrete porch photo in Charlotte with a roof extension
 Lowe's Home Improvement
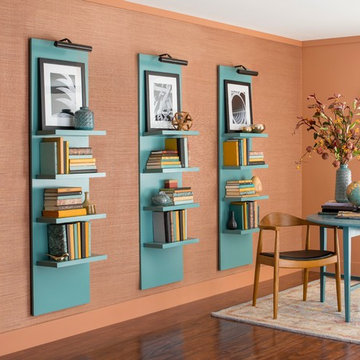
Create a statement to showcase your collectables and pictures. These surprisingly easy DIY shelves also offer color contrast in this modern orange living room.
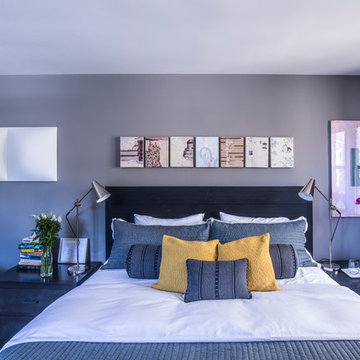
 Brett Helsham Designs
Mid-sized trendy master medium tone wood floor bedroom photo in New York with gray walls and no fireplace


 Sitework, Inc.

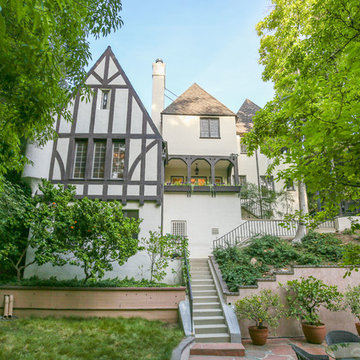
On this part of the project, the back of the house was originally shingled and the front modernized. Through the renovation of this Tudor house, Sitework, Inc. created period details to realize the Tudor look and establish the house as a major period abode.
Jordan Pysz
 Classic Home Improvements
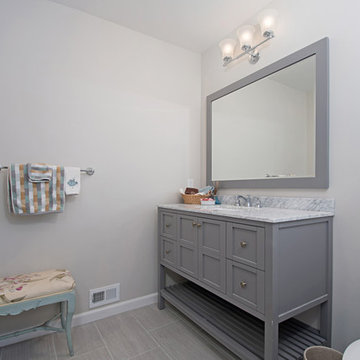
This bathroom has a beach theme going through it. Porcelain tile on the floor and grey hues and cabinetry make this space look luxurious and spa like! Photos by Preview First.
57