
Search results for "Improves" in Home Design Ideas

 Capizzi Home Improvement
Kris Marie Photography
Inspiration for a small industrial l-shaped eat-in kitchen remodel in Boston with flat-panel cabinets, medium tone wood cabinets, stainless steel appliances and no island
Inspiration for a small industrial l-shaped eat-in kitchen remodel in Boston with flat-panel cabinets, medium tone wood cabinets, stainless steel appliances and no island
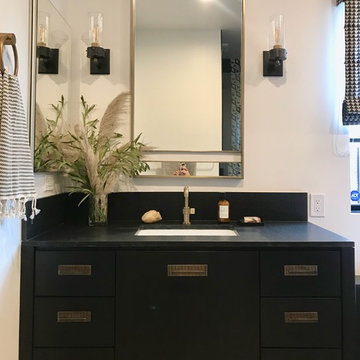
 Oxbow & Olin Design Studio LLC
Eclectic, bold and neutral black and tan master bathroom. Limestone 12x24 floors, white walls, and black wash white oak vanities. Modern, flat panel vanities are made of white oak with a black stain and ribbed antique brass hardware. Gorgeous brushed brass faucets with knurled detailing from Brizo Litze collection. Bronze and brass sconces from Visual Comfort flank an antique brass mirror. Hudson Valley bronze and brass flush mount light over soaker bathtub. A spa like freestanding bathtub is flanked by 2 his and her vanities. A natural, leathered black granite counter top accents the tan limestone floors and black accents. Woven African baskets, turkish towels and an antique Turkish rug finish off this boho eclectic look.

 TIA Designs
New master closet is now easy to reach by moving the door to the other wall, enlarging it by capturing some much needed space from the over-sized master bedroom
Find the right local pro for your project

 American Home Improvement Inc.
RENOVATE LAUNDRY ROOM
Inspiration for a small country l-shaped ceramic tile and beige floor dedicated laundry room remodel in Los Angeles with shaker cabinets, white cabinets, white walls, a stacked washer/dryer and white countertops
Inspiration for a small country l-shaped ceramic tile and beige floor dedicated laundry room remodel in Los Angeles with shaker cabinets, white cabinets, white walls, a stacked washer/dryer and white countertops
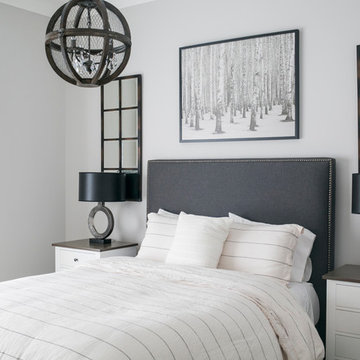
 Angie Schwab Interiors LLC
An upholstered headboard adds softness to the modern lines of this master bedroom. The orb light is a mix of chicken wire and crystals. Symmetry is created with the use of bedside tables, mirrors, and modern lamps.
photo by: Beth Skogen

 Universal House Improvement
600 sqft basement renovation project in Oakville. Maximum space usage includes full bathroom, laundry room with sink, bedroom, recreation room, closet and under stairs storage space, spacious hallway

 Holtzman Home Improvement LLC
Example of an urban master white tile and porcelain tile cement tile floor and gray floor bathroom design in Phoenix with flat-panel cabinets, gray cabinets, gray walls, an undermount sink, quartz countertops, a hinged shower door and white countertops


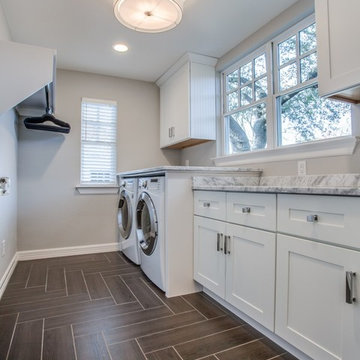

 DMC Home Improvement
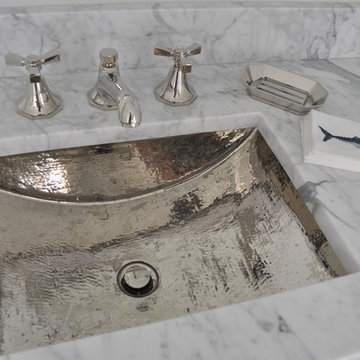
Very unique hammed metal sinks finish off both vanities with class!!
Example of a large classic home design design in Atlanta
Example of a large classic home design design in Atlanta
 Reno Mano Home Improvements

Example of a large classic master beige tile and travertine tile travertine floor and beige floor bathroom design in Toronto with beige walls, granite countertops and a hinged shower door
 Loar Home Improvement

Example of a mid-sized classic l-shaped medium tone wood floor enclosed kitchen design in Orange County with an undermount sink, shaker cabinets, black cabinets, marble countertops, brown backsplash, stainless steel appliances, a peninsula and stone tile backsplash
 McKinney Home Improvement

Master Bath remodel in historic Tennessee home. Photos by C. David Cook
Inspiration for a mid-sized cottage master brown tile and ceramic tile ceramic tile bathroom remodel in Other with beaded inset cabinets, brown cabinets, a two-piece toilet, beige walls, a vessel sink and wood countertops
Inspiration for a mid-sized cottage master brown tile and ceramic tile ceramic tile bathroom remodel in Other with beaded inset cabinets, brown cabinets, a two-piece toilet, beige walls, a vessel sink and wood countertops
 Synergy Home Improvements LLC
Chester
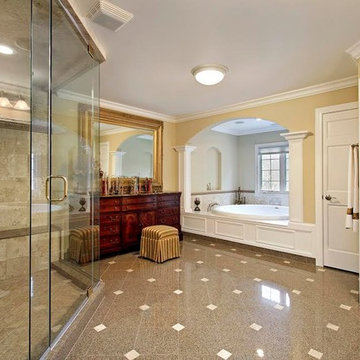
Bathroom - large transitional master beige tile, brown tile and ceramic tile porcelain tile bathroom idea in New York with flat-panel cabinets, dark wood cabinets, a one-piece toilet, beige walls and granite countertops
Bathroom - large transitional master beige tile, brown tile and ceramic tile porcelain tile bathroom idea in New York with flat-panel cabinets, dark wood cabinets, a one-piece toilet, beige walls and granite countertops

 Alison Giese Interiors

A master bathroom reconfigured to offer better functionality. Materials selected: Calcutta gold marble floor and backsplash tile, quarter-sawn white oak cabinets, cement-look Silestone countertop in a honed finish. We were going for an updated take on fresh and light, with warmth being provided by the wood cabinets.
Photo: Robert Radifera
 Incredible Home Improvements
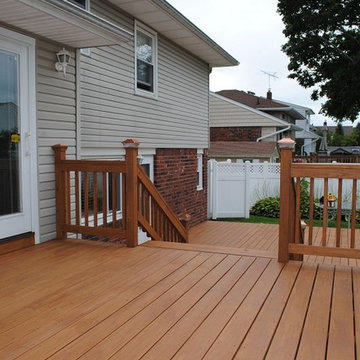
Deck Remodel in Massapequa Park by Incredible Home Improvements, LLC
Example of a mid-sized classic backyard deck design in New York with no cover
Example of a mid-sized classic backyard deck design in New York with no cover
 Oxbow & Olin Design Studio LLC

Modern and sleek bathroom with black, white and blue accents. White flat panel vanity with geometric, flat black hardware. Natural, leathered black granite countertops with mitered edge. Flat black Aqua Brass faucet and fixtures. Unique and functional shelf for storage with above toilet cabinet for optimal storage. Black penny rounds and a bold, encaustic Popham tile floor complete this bold design.
 Classic Home Improvements
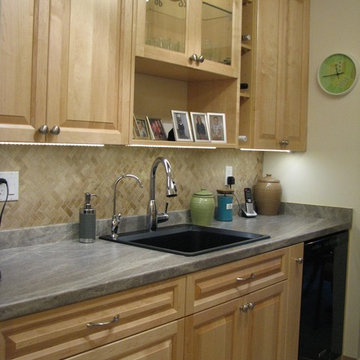
Full Service Renovation included maple wood cabinets made locally in our Nanaimo shop 4" from ceiling, electrical for under cabinet lights, ceramic wall tile in Travertine Herringbone, laminate countertops in Soapstone Sequoia, Single bowl black onyx granite kitchen sink, paint, and plumbing. Notice the added wine rack, skinny storage cabinet beside the dishwasher, and sink storage in front of the sink.

Sponsored
Delaware County, OH

Whisler Home Improvement
Franklin County's Committed Home Improvement Professionals
 IMPROVE or MOVE

Custom kitchen design build remodeling in New Jersey
Inspiration for a mid-sized mediterranean galley ceramic tile eat-in kitchen remodel in New York with an undermount sink, granite countertops, multicolored backsplash, stone tile backsplash, stainless steel appliances, raised-panel cabinets, distressed cabinets and two islands
Inspiration for a mid-sized mediterranean galley ceramic tile eat-in kitchen remodel in New York with an undermount sink, granite countertops, multicolored backsplash, stone tile backsplash, stainless steel appliances, raised-panel cabinets, distressed cabinets and two islands
 Carick Home Improvements
Alex Nirta

Inspiration for a mid-sized contemporary single-wall dedicated laundry room remodel in Toronto with a drop-in sink, flat-panel cabinets, white cabinets, laminate countertops, beige walls and a side-by-side washer/dryer
Inspiration for a mid-sized contemporary single-wall dedicated laundry room remodel in Toronto with a drop-in sink, flat-panel cabinets, white cabinets, laminate countertops, beige walls and a side-by-side washer/dryer
 Synergy Home Improvements LLC

Home weight room - large traditional carpeted and gray floor home weight room idea in New York with gray walls
88