
Search results for "Improves" in Home Design Ideas
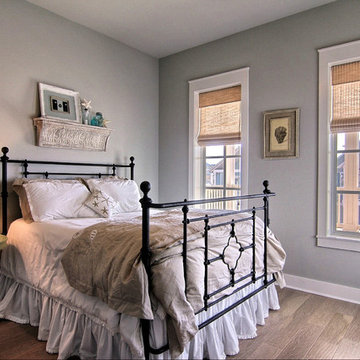

 DMC Home Improvement

Small urban kids' brown tile and ceramic tile ceramic tile tub/shower combo photo in Atlanta with shaker cabinets, dark wood cabinets, an undermount tub, a two-piece toilet, an undermount sink and granite countertops
 Becker Home Improvement Inc.
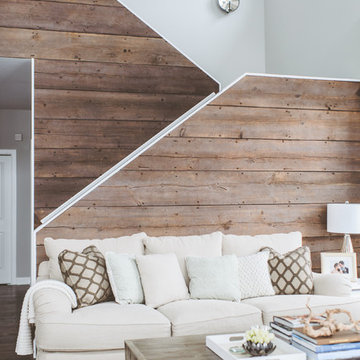
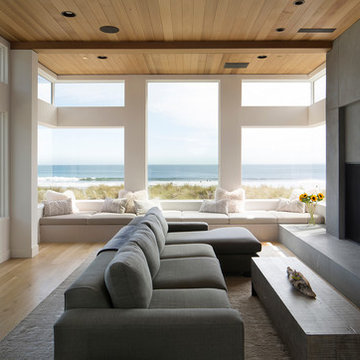
Mid-sized transitional open concept dark wood floor and brown floor family room photo in Other with white walls
Find the right local pro for your project
 Classic Home Improvements
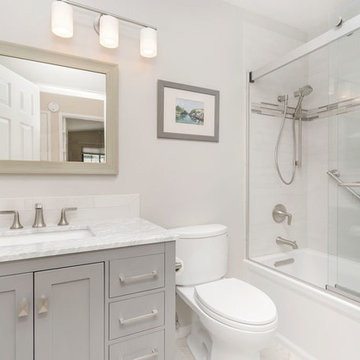
Every item in this bathroom creates a cohesive, clean, contemporary bathroom space from the grey vanity to the grey walls, white fixtures, brushed nickel faucets, and even the flooring is tied together beautifully.
Photo by Preview First
 Advanced Home Improvement, Inc.
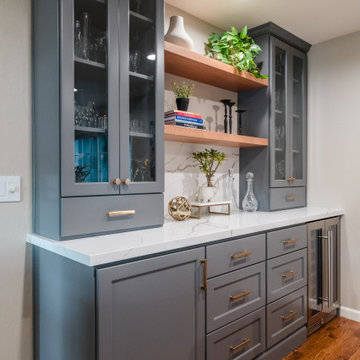
This sophisticated bar area is a stunning balance of modern elegance and functional design. The deep grey cabinetry establishes a bold yet timeless foundation, beautifully contrasted by warm wood open shelves and rich gold fixtures. The striking 2" thick shelves not only add a statement but also provide a perfect showcase for curated décor and glassware.
A key design challenge was seamlessly complementing the warm wood flooring while maintaining a contemporary aesthetic. This was achieved through a carefully selected quartz countertop and full-height backsplash, which add a luxurious and cohesive touch. The upper cabinets with glass doors enhance storage while keeping the space visually open and airy.
This Crystal Current design maximizes storage without compromising on style. The thoughtful integration of a built-in beverage cooler, elegant hardware, and a layered lighting scheme elevates the space, making it both highly functional and visually striking.
 Neighborhoods Home Improvement Store
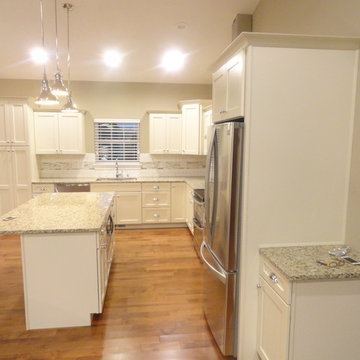
custom champagne cabinets with golden garnet countertops
Example of a large minimalist l-shaped light wood floor eat-in kitchen design in Other with shaker cabinets, white backsplash, stainless steel appliances, an island, an undermount sink, white cabinets, granite countertops and ceramic backsplash
Example of a large minimalist l-shaped light wood floor eat-in kitchen design in Other with shaker cabinets, white backsplash, stainless steel appliances, an island, an undermount sink, white cabinets, granite countertops and ceramic backsplash
 Diditan Group Inc.
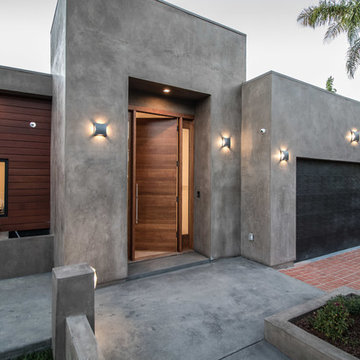
Example of a large minimalist gray one-story concrete exterior home design in Los Angeles


 Cabinet-S-Top

An already beautifully appointed home just needed a face lift in the tired kitchen to bring it up to par with the rest of the house. The clients originally considered refacing their existing kitchen cabinets, but then decided on a full remodel. The cabinets installed in the kitchen are Medallion Devonshire Door Style, Flat Center Panel, Painted White Chocolate. Hardware is Top Knobs 1 1/8” and 8 cc Appliance Pulls. The countertop is Giallo Traversella Granite 1/2” Round with 4” Backsplash on the Refrigerator and Garage walls. The backsplash is Petal Mosiac in the Foundation Color. A Blanco Diamond Silgranite sink in Truffle color and Moen Arbor Pullout Faucet in Chrome finish.
 O'Connor Home Design
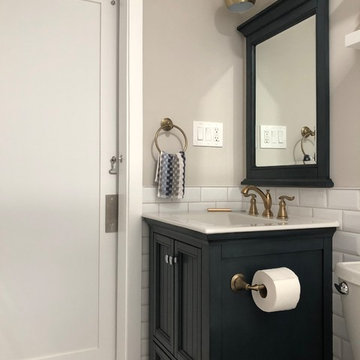
Inspiration for a small modern master white tile and ceramic tile ceramic tile and beige floor bathroom remodel in Philadelphia with furniture-like cabinets, blue cabinets, a two-piece toilet, beige walls, an integrated sink, solid surface countertops and white countertops

 617 Home Improvement Inc.

Small transitional gender-neutral reach-in closet photo in Boston with open cabinets and white cabinets
 JB Home Improvement, Inc
Yorktowne Cabinetry manufactured by Elkay USA

Elegance and luxury surround you in a dramatic bath suite full of grand details. Functional and attractive features include his and her sinks and a personal make-up area.
 DCI Home Improvements
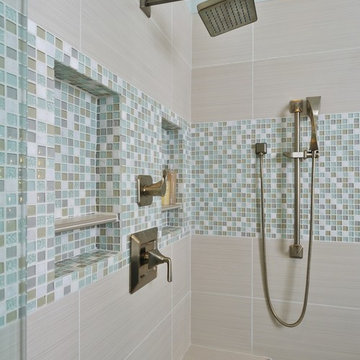
Neutral Green Glass Tile, Rain Shower Head, Corner Shower Seat
Example of a minimalist bathroom design in Tampa
Example of a minimalist bathroom design in Tampa

Sponsored
Columbus, OH

EverHome Improvement & Design
Top Choice for Reliable Tile & Stone | Franklin County, Ohio
 DCI Home Improvements


Take a look at the latest home renovation that we had the pleasure of performing for a client in Trinity. This was a full master bathroom remodel, guest bathroom remodel, and a laundry room. The existing bathroom and laundry room were the typical early 2000’s era décor that you would expect in the area. The client came to us with a list of things that they wanted to accomplish in the various spaces. The master bathroom features new cabinetry with custom elements provided by Palm Harbor Cabinets. A free standing bathtub. New frameless glass shower. Custom tile that was provided by Pro Source Port Richey. New lighting and wainscoting finish off the look. In the master bathroom, we took the same steps and updated all of the tile, cabinetry, lighting, and trim as well. The laundry room was finished off with new cabinets, shelving, and custom tile work to give the space a dramatic feel.
 Classic Home Improvements

Mandura Citrine laminate looks great in this space. Shaker style, flat panel cabinets with a sage stain finish. Completed with brushed nickel hardware. New tile flooring and tile backsplash. Stainless steel appliances. Engineered Hardwood Floor.


 Bronson Home Improvements, LLC
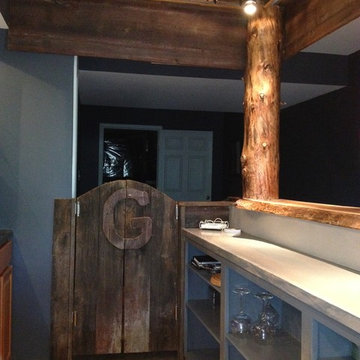
Service area of home rustic bar. Hardwood plywood open cabinetry, rustic saloon doors with white pine decorativ log and Black Walnut live edge slab counter


84