
Search results for "Improving insulation" in Home Design Ideas
 Capital Remodeling

This recently purchased home in Baltimore near Morgan State University had original wood siding, which was rotting in some places, and had single pane wood windows that were leaking air and provided no insulation value.
Capital provided and installed custom vinyl insulated replacement windows that are highly energy efficient with 12 layers of Low-e and argon, along with additional luxury features and benefits such as Tru-v beveled colonial grid pattern. In addition to the windows, Capital provided and installed Mastic Quest 4’’ siding in Pebblestone Clay with Rugged Canyon trim as a beautiful accent while capping all windows and doors in white.
 EZDimensions - Home Renovation Design to Permits
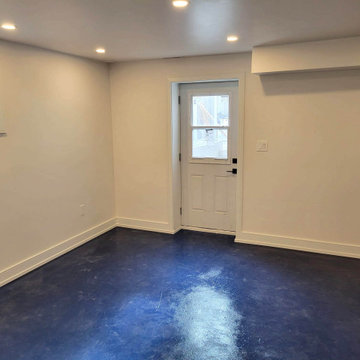
We created a full height basement and new walk out stair with proper water management. Improved insulation and heating allows for a comfortable basement family room.
 Budget Blinds of Newburyport
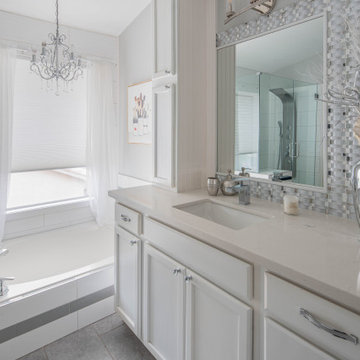
Cellular window shades are a modern window treatment solution constructed of multiple, small honeycomb cells within the shades. Cellular shades offer excellent insulation and improve a room's energy efficiency.
Our luxurious cellular window shades are designed with innovative honeycomb-shaped cells, available in three cell sizes and four light control levels. Budget Blinds of Newburyport offers cellular window shades in a variety of styles and colors.
Find the right local pro for your project
 Budget Blinds of Newburyport
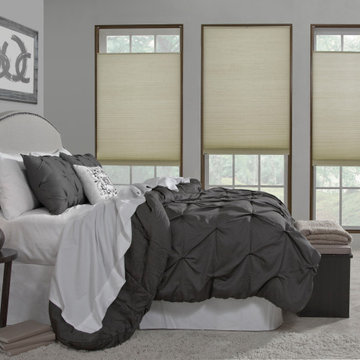
Cellular window shades are a modern window treatment solution constructed of multiple, small honeycomb cells within the shades. Cellular shades offer excellent insulation and improve a room's energy efficiency.
Our luxurious cellular window shades are designed with innovative honeycomb-shaped cells, available in three cell sizes and four light control levels. Budget Blinds of Newburyport offers cellular window shades in a variety of styles and colors.
 ProLift Garage Doors Charleston
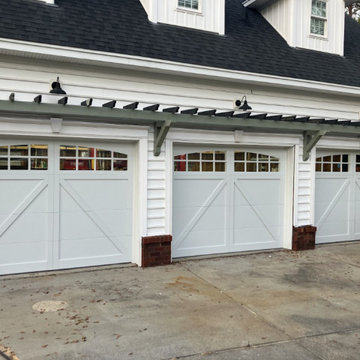
Transform the look and performance of your home with this beautiful new garage door installation. This door features a 3-layer insulated overlay construction with a durable steel back, providing exceptional strength, improved energy efficiency, and quieter operation. Built to last and designed to enhance your home's curb appeal, it's the perfect combination of style, durability, and performance.
 Greenview Renovation
Project Objectives:
Enhance spatial dynamics to support modern living standards.
Integrate cutting-edge fixtures and smart home technologies for enhanced convenience.
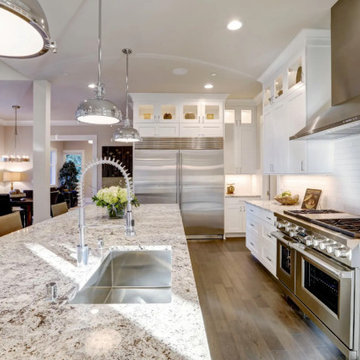
Boost the home’s energy efficiency with advanced insulation and HVAC solutions.
Revitalize the exterior façade and landscaping to improve outdoor enjoyment and aesthetic value.
Execute the renovation in compliance with the latest building codes, within budget and on schedule.
 Budget Blinds of Newburyport
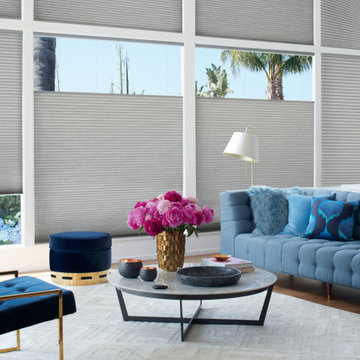
Cellular window shades are a modern window treatment solution constructed of multiple, small honeycomb cells within the shades. Cellular shades offer excellent insulation and improve a room's energy efficiency.
Our luxurious cellular window shades are designed with innovative honeycomb-shaped cells, available in three cell sizes and four light control levels. Budget Blinds of Newburyport offers cellular window shades in a variety of styles and colors.


 Greenview Renovation
Project Objectives:
Enhance spatial dynamics to support modern living standards.
Integrate cutting-edge fixtures and smart home technologies for enhanced convenience.
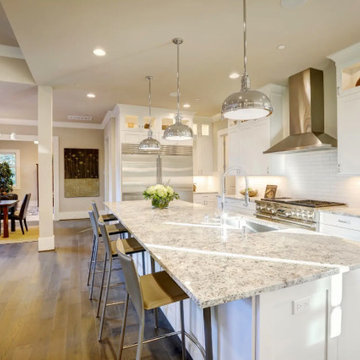
Boost the home’s energy efficiency with advanced insulation and HVAC solutions.
Revitalize the exterior façade and landscaping to improve outdoor enjoyment and aesthetic value.
Execute the renovation in compliance with the latest building codes, within budget and on schedule.
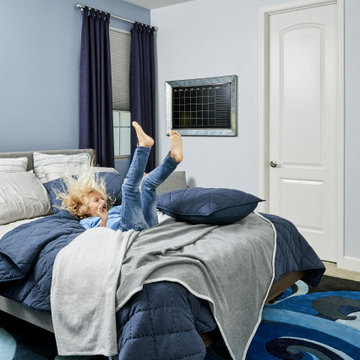 Budget Blinds of Newburyport
Cellular window shades are a modern window treatment solution constructed of multiple, small honeycomb cells within the shades. Cellular shades offer excellent insulation and improve a room's energy efficiency.
Our luxurious cellular window shades are designed with innovative honeycomb-shaped cells, available in three cell sizes and four light control levels. Budget Blinds of Newburyport offers cellular window shades in a variety of styles and colors.
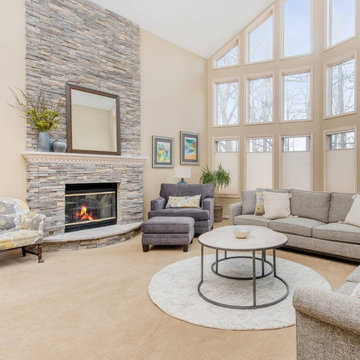 Budget Blinds of Newburyport
Cellular window shades are a modern window treatment solution constructed of multiple, small honeycomb cells within the shades. Cellular shades offer excellent insulation and improve a room's energy efficiency.
Our luxurious cellular window shades are designed with innovative honeycomb-shaped cells, available in three cell sizes and four light control levels. Budget Blinds of Newburyport offers cellular window shades in a variety of styles and colors.
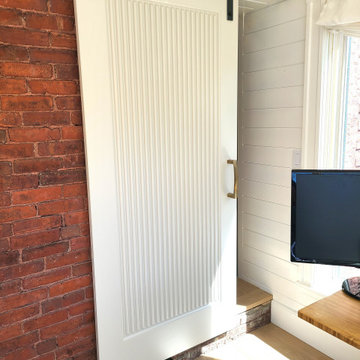
 N Sabella Inc
We transformed an outdated porch into a stunning office/sunroom flooded with natural light. With 180 degrees of new windows, enjoy both brightness and improved insulation. Cozy fabric blinds complement the space, while contemporary lighting adds a touch of modern elegance. Preserving the charm of the Brookline brownstone, we installed a sliding door to showcase the beautiful brickwork.
 Greenview Renovation
Project Objectives:
Enhance spatial dynamics to support modern living standards.
Integrate cutting-edge fixtures and smart home technologies for enhanced convenience.
Boost the home’s energy efficiency with advanced insulation and HVAC solutions.
Revitalize the exterior façade and landscaping to improve outdoor enjoyment and aesthetic value.
Execute the renovation in compliance with the latest building codes, within budget and on schedule.
 Budget Blinds of Newburyport
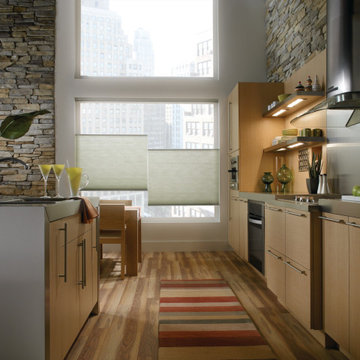
Cellular window shades are a modern window treatment solution constructed of multiple, small honeycomb cells within the shades. Cellular shades offer excellent insulation and improve a room's energy efficiency.
Our luxurious cellular window shades are designed with innovative honeycomb-shaped cells, available in three cell sizes and four light control levels. Budget Blinds of Newburyport offers cellular window shades in a variety of styles and colors.

Sponsored
Delaware County, OH

Whisler Home Improvement
Franklin County's Committed Home Improvement Professionals
 Optimum Windows and Doors
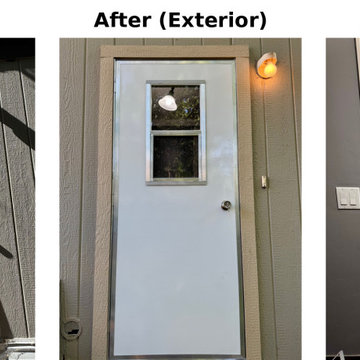
We replaced the damaged, poorly sealed back door on this Provo mobile home with a secure, well-insulated upgrade. The new door is properly framed, sealed, and weatherproofed — built to last without shortcuts. From mobile homes to custom homes, we approach every door replacement with the same pride, care, and attention to detail.
 Kairon Homes
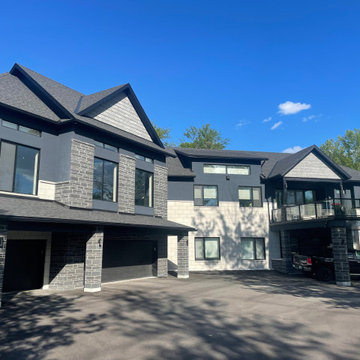
Built using Insulated Concrete Forms (ICF), this home offers far more than beautiful curb appeal. The reinforced concrete structure provides exceptional strength, improved energy efficiency, superior sound reduction, and increased resistance to harsh weather conditions. Homeowners benefit from lower heating and cooling costs while enjoying year-round comfort.

 Five Star Home Improvement
this is non insulates solid roof with open style lattice combination patio cover attached with standard post design and ceiling fan
Mid-sized backyard concrete patio photo in Sacramento with a pergola
Mid-sized backyard concrete patio photo in Sacramento with a pergola

 Vinotemp
This is a custom wood wine cabinet installed under the stairs. It features a self-contained wine cellar cooling system, aluminum and wood wine racks, plus 4 insulated doors with glass windows. The exterior is custom stained to complement the customer's space.
Photograph courtesy of our valued customer


 China Chi Hardware Co.,Ltd.
OEM/ODM 8'x7' traditional sectional garage door designed for wholesale distributors who need stable supply, consistent quality, and flexible private labeling. Ideal for standard residential openings, dealer stock programs, and installer-ready packages. As a world-renowned garage door manufacturer, China Chi Hardware supplies global garage door brands, wholesalers, and distributors with a wide variety of garage doors, as well as garage door hardware parts in different sizes.
Build your fast-moving SKU lineup with an OEM/ODM 8'x7' traditional sectional garage door designed for wholesale distribution. This size fits common residential openings and keeps inventory simple, while our factory program lets you customize panel design, window options, colors, packaging, labels, and private brand manuals. Choose non-insulated or PU-insulated constructions, match hardware grade to your market, and get consistent batches for easier warranty control and repeat orders.
————Key Specifications————
• Door size: 8'×7' (2438×2134mm)
• Door type: Steel sectional door, traditional styles (raised / recessed options)
• Panel thickness: non-insulated / insulated options (commonly 40mm / 50mm)
• Insulation: PU foam (optional)
• Surface: galvanized steel + primer/powder coat; woodgrain optional
• Hardware: tracks, hinges, rollers, torsion/extension spring system (optional as kits)
• Customization: windows, colors, embossing, packaging, private label
————Performance & Benefits————
• Smooth operation and accurate fit for faster installation
• Durable steel skins with corrosion-resistant finish
• Insulation options help improve comfort and reduce noise complaints
• Standardized production improves batch consistency for distributor inventory
————CHI Manufacturing & Process Strength————
• Coil-to-door controlled process: roll forming / stamping / foaming (if insulated) / coating
• Dimensional control on panel profile & end stile alignment for stable assembly
• In-house QC: thickness, coating adhesion, foam fill (if applicable), cycle checks
————Contact Us————
China Chi Hardware Co.,Ltd.
Website: https://www.chihw.com/

 Harwood Design Builders Ltd.
This new two story home was an infill home in an established, sought after neighborhood with a stunning river view.
Although not huge in stature, this home is huge on presence with a modern cottage look featuring three two story columns clad in natural longboard and stone, grey earthtone acrylic stucco, staggered roofline, and the typography of the lot allowed for exquisite natural landscaping.
Inside is equally impressive with features including:
- Radiant heat floors on main level, covered by engineered hardwoods and 2' x 4' travertini Lexus tile
- Grand entry with custom staircase
- Two story open concept living, dining and kitchen areas
- Large, fully appointed butler's pantry
- Glass encased wine feature wall
- Show stopping two story fireplace
- Custom lighting indoors and out for stunning evening illumination
- Large 2nd floor balcony with views of the river.
- R-value of this new build was increased to improve efficiencies by using acrylic stucco, upgraded over rigid insulation and using sprayfoam on the interior walls.

 Gardner Architects LLC
Photography by Jim Tetro
This house, built in the 1960s, sits southfacing on a terrific wooded lot in Bethesda, Maryland.
The owners desire a whole-house renovation which would improve the general building fabric and systems, and extend the sense of living out of doors in all seasons.
The original sixties-modern character is preserved and the renovation extends the design forward into a contemporary, modern approach. Connections to and through the site are enhanced through the creation of new larger window and door openings.
Screened porches and decks perch above the sloped and wooded site. The new kitchen and bathrooms allow for opportunities to feel out-of -doors while preparing, cooking, dining, and bathing.
Smart passive strategies guide the environmental choices for this project, including envelope improvements, updated mechanical systems, and on-site stormwater management.
19