
Search results for "Improving insulation" in Home Design Ideas
 Blue Alpine Builders
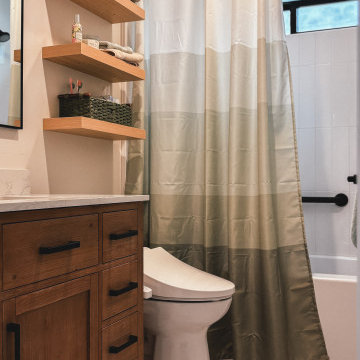
This full gut remodel of an original 1960s home on the beautiful hillside of west-shore in Tahoe brought modern functionality and a peaceful transformation to a family mountain escape. Unbeatable views drove this design to expand a lakeside window wall, enlarge a kitchen for more communal living, and reclaim available crawlspace for extra bedrooms and bathrooms downstairs to house a growing family tree. We installed custom white oak cabinetry, honed quartz countertops, engineered hardwood flooring, new electrical and spray foam insulation to improve performance and extend longevity.
 Blue Alpine Builders
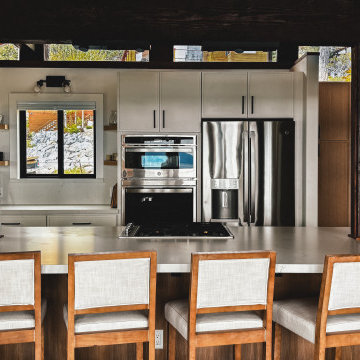
This full gut remodel of an original 1960s home on the beautiful hillside of west-shore in Tahoe brought modern functionality and a peaceful transformation to a family mountain escape. Unbeatable views drove this design to expand a lakeside window wall, enlarge a kitchen for more communal living, and reclaim available crawlspace for extra bedrooms and bathrooms downstairs to house a growing family tree. We installed custom white oak cabinetry, honed quartz countertops, engineered hardwood flooring, new electrical and spray foam insulation to improve performance and extend longevity.
 Vision Art Aluminium
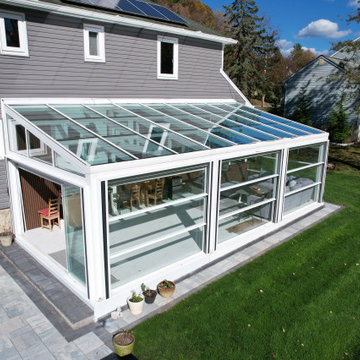
A modern sunroom designed with expansive glass panels, slim aluminum frames, and abundant natural light for comfortable year-round living.
Sunroom - huge modern white floor sunroom idea in New York
Sunroom - huge modern white floor sunroom idea in New York
Find the right local pro for your project
 Genesis Home Improvements
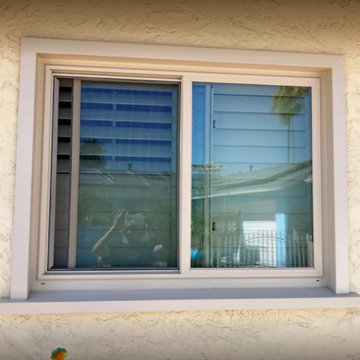
A beautiful example of a custom retrofit window replacement designed to seamlessly elevate this San Diego home's comfort and energy efficiency. These precision-fit replacement windows are custom-measured to install directly into the existing frames, preserving the home's original exterior stucco and siding without messy construction. Available in classic white and warm almond finishes, these durable vinyl windows maximize natural light while drastically improving insulation against the Southern California heat. Save this photo to your Ideabook for classic, clean inspiration for your upcoming home remodel!

 Mottram Architecture
Timber frame homes offer unique challenges during a remodel. What often makes them beautiful and attractive to most homeowners, also makes them challenging for space requirements.
Context: The lovely couple that owned this home were struggling with some interesting floor plan challenges that just didn't work for their family. The loved the beautiful timbers and woodwork of their home, but the dramatically sloping ceilings on the second floor, particularly in the bathroom, just didn't work for this 1 1/2 bath home. Needing to use the skylight to approach the toilet was a less then ideal scenario. Although the bathroom footprint was more then adequate, the sloped ceiling only made half of the space useable. Check out the Before/After post on our blog to see the photos of the house pre-renovation. As much as they loved all the wood features in their home, another challenge they had was light. The wood ceiling made everything inside the house darker, even with a fantastic array of south facing windows, there were spaces in the home that felt dark and small. When they contacted us they wanted to know how could they make their brighter and more inviting, were there solutions to the 2nd floor sloped ceiling issues, and if they were going to do all of this work, how could they make their home more comfortable and efficient. A nagging water leak in the upstairs bathroom spurred them into action and here is how we solved their dilemma.
Conclusion: First, we added a little dormer to the rear of the house so we could get full headroom in nearly all of the upstairs bathroom! Then we decided to extend that dormer one more timber bay over to create a walk in closet with natural light and plenty of space. Since we were contemplating energy efficiency, we resolved a nagging issue that is present in a lot of timber frame construction, air tightness. Commonly found in timber frame construction, fiberglass insulation is installed in the rafter bays and board ceilings are installed over top. Unfortunately, board ceilings are anything but air tight, and fiberglass insulation needs to be in an airtight cavity for maximum effectiveness. So we were able to solve two issues at the same time for this homeowner. We removed the board ceiling and fiberglass insulation, we dense packed the rafter bays with cellulose insulation, and installed sheetrock in place of the boards. The boards were salvaged for re-use by the homeowner, and the space and light quality was dramatically improved. Some may think that losing the board ceiling took something away from the space, but what you'll see in the pictures is that it highly accentuates the heavy timbers and really makes them stand out in a beautiful way. Now with this added airtightness, better insulation, and brighter space, the homeowner hardly runs their wood stove, and it's so quiet in the space, an added bonus from changing the insulation. It became necessary to also add a sheetrock ceiling to the living room to hide the plumbing from the new bathroom layout above. Changing this ceiling gave the homeowner some real quality lighting that was lacking in the living room before. The brighter ceiling and new lighting layout completely transforms the living room into a space you want to hang out, even though the layout didn't change at all. When the homeowner saw the finished spaces she said "I can't believe this is my house, I want to live in this house"
Energy Efficiency: I touched a little on the efficiency above, but like all projects done with Mottram Architecture, we always want to leave you with a little extra. Timber frame construction with board ceilings and fiberglass insulation are notoriously leaky! If you want to know what we think about fiberglass insulation, check our our blog post on Why Fiberglass Insulation Sucks. By installing cellulose insulation and covering it with sheetrock we were able to greatly reduce the heat flowing out of this home. It not only improves cashflow it improves the comfort level in the space. Who wants to sit in their living room and feel a draft? Let us remind you, we are not saying cellulose insulation is an air barrier, we use the sheetrock to help with that, but it does significantly reduce the air flow over fiberglass insulation. And when we reduce the airflow, we reduce the heat flow. And when we reduce the heat flow, we reduce the need to re-heat that drafty air from outside. When it comes to energy efficiency the first and best place to start is air infiltration. We greatly reduced the air infiltration with the new insulation, but we also added a hat and warm boots. What I mean by that is, we improved the insulation in the roof, and we installed insulation in the basement. Maybe it's a silly analogy, but when you think about keeping warm, we always start with the hat and boots! With sustainability in mind, the next project will be to add a deck to the front of this house with rain catchment barrels from the metal roof. They are planning to plant a garden in the spring and the rain catchment system will help to irrigate the new garden.
Builder: East Shore Builders
Photographer: Michael Eric Berube

 Beltway Blinds
Customized Honeycomb shades in the off-white shade were installed by Beltway Blinds from Greenbelt, MD. The honeycomb is meant to insulate and improve its energy efficiency.
Homeowners love that they are able to enjoy the comfort of their couch without too much heat coming in.
Beltway Blinds caters to the whole of Metro-DC and Baltimore area.
Visit the www.beltwayblinds.com for more details on how to get this!
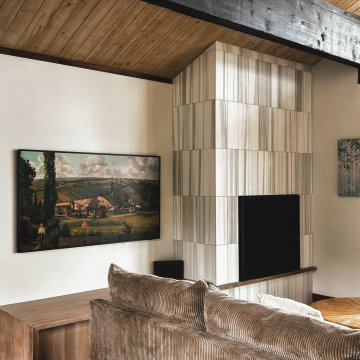 Blue Alpine Builders
This full gut remodel of an original 1960s home on the beautiful hillside of west-shore in Tahoe brought modern functionality and a peaceful transformation to a family mountain escape. Unbeatable views drove this design to expand a lakeside window wall, enlarge a kitchen for more communal living, and reclaim available crawlspace for extra bedrooms and bathrooms downstairs to house a growing family tree. We installed custom white oak cabinetry, honed quartz countertops, engineered hardwood flooring, new electrical and spray foam insulation to improve performance and extend longevity.

Sponsored
Columbus, OH

EverHome Improvement & Design
Top Choice for Reliable Tile & Stone | Franklin County, Ohio
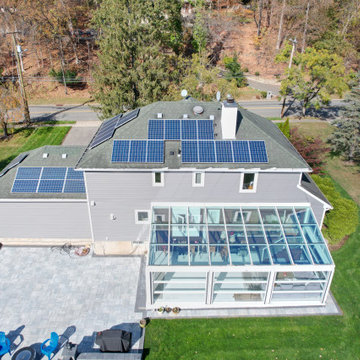 Vision Art Aluminium
This custom sunroom creates a bright, relaxing space while providing panoramic outdoor views and a seamless connection to the home.
Huge minimalist sunroom photo in New York
Huge minimalist sunroom photo in New York
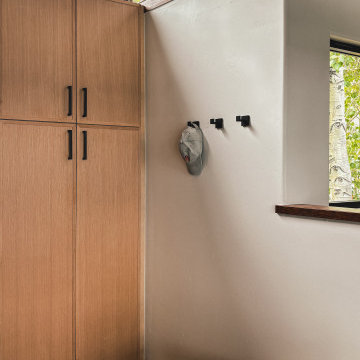 Blue Alpine Builders
This full gut remodel of an original 1960s home on the beautiful hillside of west-shore in Tahoe brought modern functionality and a peaceful transformation to a family mountain escape. Unbeatable views drove this design to expand a lakeside window wall, enlarge a kitchen for more communal living, and reclaim available crawlspace for extra bedrooms and bathrooms downstairs to house a growing family tree. We installed custom white oak cabinetry, honed quartz countertops, engineered hardwood flooring, new electrical and spray foam insulation to improve performance and extend longevity.
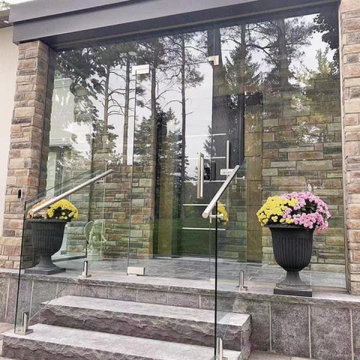
 Leo’s Magic Glass
A winter storm door in glass installation typically involves the placement of a glass-enclosed door in the entryway of a home or building, designed specifically to provide an additional layer of insulation and protection against harsh winter weather conditions.
The glass panel in the winter storm door is typically double-paned, which provides an extra layer of insulation and helps to reduce heat loss. This can help to improve energy efficiency and lower heating costs during the winter months.
In terms of installation, a winter storm door in glass is typically mounted on the exterior of an existing entry door, and may feature a variety of design options such as decorative glass, hardware, and finishes. The installation process may involve anchoring the door securely to the frame of the entryway, and ensuring that the door is properly sealed to prevent air leaks and drafts.
Winter storm doors in glass offer several advantages over traditional doors. They can help to improve energy efficiency and lower heating costs, while also providing an extra layer of protection against harsh winter weather conditions. Additionally, they can enhance the overall aesthetic of a home or building, adding a touch of elegance and sophistication to the entryway.
Overall, a winter storm door in glass installation is a popular choice for those seeking to improve energy efficiency and protect against harsh winter weather conditions. With a range of design options available, it's possible to find a winter storm door in glass that perfectly suits your needs and enhances the overall aesthetic of your home or building.

 Professional Home Improvement, Inc.
New Siding Soffit Gutters. Notice the New Stone added to the skirt of the house. Also, the Vinyl Cedar Shake to the front gable. All accents that add up to BEAUTIFUL!!!
 Mottram Architecture
Timber frame homes offer unique challenges during a remodel. What often makes them beautiful and attractive to most homeowners, also makes them challenging for space requirements.
Context: The lovely couple that owned this home were struggling with some interesting floor plan challenges that just didn't work for their family. The loved the beautiful timbers and woodwork of their home, but the dramatically sloping ceilings on the second floor, particularly in the bathroom, just didn't work for this 1 1/2 bath home. Needing to use the skylight to approach the toilet was a less then ideal scenario. Although the bathroom footprint was more then adequate, the sloped ceiling only made half of the space useable. Check out the Before/After post on our blog to see the photos of the house pre-renovation. As much as they loved all the wood features in their home, another challenge they had was light. The wood ceiling made everything inside the house darker, even with a fantastic array of south facing windows, there were spaces in the home that felt dark and small. When they contacted us they wanted to know how could they make their brighter and more inviting, were there solutions to the 2nd floor sloped ceiling issues, and if they were going to do all of this work, how could they make their home more comfortable and efficient. A nagging water leak in the upstairs bathroom spurred them into action and here is how we solved their dilemma.
Conclusion: First, we added a little dormer to the rear of the house so we could get full headroom in nearly all of the upstairs bathroom! Then we decided to extend that dormer one more timber bay over to create a walk in closet with natural light and plenty of space. Since we were contemplating energy efficiency, we resolved a nagging issue that is present in a lot of timber frame construction, air tightness. Commonly found in timber frame construction, fiberglass insulation is installed in the rafter bays and board ceilings are installed over top. Unfortunately, board ceilings are anything but air tight, and fiberglass insulation needs to be in an airtight cavity for maximum effectiveness. So we were able to solve two issues at the same time for this homeowner. We removed the board ceiling and fiberglass insulation, we dense packed the rafter bays with cellulose insulation, and installed sheetrock in place of the boards. The boards were salvaged for re-use by the homeowner, and the space and light quality was dramatically improved. Some may think that losing the board ceiling took something away from the space, but what you'll see in the pictures is that it highly accentuates the heavy timbers and really makes them stand out in a beautiful way. Now with this added airtightness, better insulation, and brighter space, the homeowner hardly runs their wood stove, and it's so quiet in the space, an added bonus from changing the insulation. It became necessary to also add a sheetrock ceiling to the living room to hide the plumbing from the new bathroom layout above. Changing this ceiling gave the homeowner some real quality lighting that was lacking in the living room before. The brighter ceiling and new lighting layout completely transforms the living room into a space you want to hang out, even though the layout didn't change at all. When the homeowner saw the finished spaces she said "I can't believe this is my house, I want to live in this house"
Energy Efficiency: I touched a little on the efficiency above, but like all projects done with Mottram Architecture, we always want to leave you with a little extra. Timber frame construction with board ceilings and fiberglass insulation are notoriously leaky! If you want to know what we think about fiberglass insulation, check our our blog post on Why Fiberglass Insulation Sucks. By installing cellulose insulation and covering it with sheetrock we were able to greatly reduce the heat flowing out of this home. It not only improves cashflow it improves the comfort level in the space. Who wants to sit in their living room and feel a draft? Let us remind you, we are not saying cellulose insulation is an air barrier, we use the sheetrock to help with that, but it does significantly reduce the air flow over fiberglass insulation. And when we reduce the airflow, we reduce the heat flow. And when we reduce the heat flow, we reduce the need to re-heat that drafty air from outside. When it comes to energy efficiency the first and best place to start is air infiltration. We greatly reduced the air infiltration with the new insulation, but we also added a hat and warm boots. What I mean by that is, we improved the insulation in the roof, and we installed insulation in the basement. Maybe it's a silly analogy, but when you think about keeping warm, we always start with the hat and boots! With sustainability in mind, the next project will be to add a deck to the front of this house with rain catchment barrels from the metal roof. They are planning to plant a garden in the spring and the rain catchment system will help to irrigate the new garden.
Builder: East Shore Builders
Photographer: Michael Eric Berube
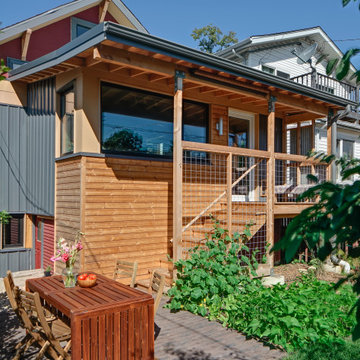
 Tom Bassett-Dilley Architect, Ltd.
Driven by ambitious decarbonization goals, this project upgraded aging HVAC and water heating systems while enhancing indoor environmental quality and connectivity. At the same time, rebuilding an old, poorly enclosed back porch provided the opportunity to enhance indoor-outdoor connection and interior flow. Overcoming technical challenges, architects implemented continuous insulation and air sealing, using energy modeling and embodied carbon accounting to balance performance and aesthetics. Together with the addition of solar panels, the result is a fully decarbonized, ILFI Zero Energy-certified, all-electric house with improved insulation, air quality, and sustainability. This innovative retrofit, completed on a tight budget, serves as a replicable model for transforming older homes into efficient, environmentally friendly residences.

Sponsored
Delaware County, OH

Whisler Home Improvement
Franklin County's Committed Home Improvement Professionals
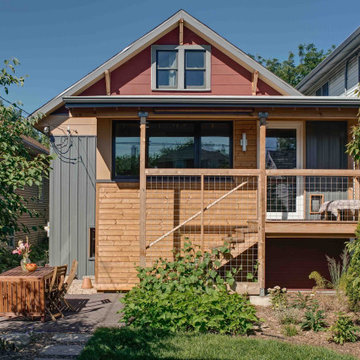 Tom Bassett-Dilley Architect, Ltd.
Driven by ambitious decarbonization goals, this project upgraded aging HVAC and water heating systems while enhancing indoor environmental quality and connectivity. At the same time, rebuilding an old, poorly enclosed back porch provided the opportunity to enhance indoor-outdoor connection and interior flow. Overcoming technical challenges, architects implemented continuous insulation and air sealing, using energy modeling and embodied carbon accounting to balance performance and aesthetics. Together with the addition of solar panels, the result is a fully decarbonized, ILFI Zero Energy-certified, all-electric house with improved insulation, air quality, and sustainability. This innovative retrofit, completed on a tight budget, serves as a replicable model for transforming older homes into efficient, environmentally friendly residences.
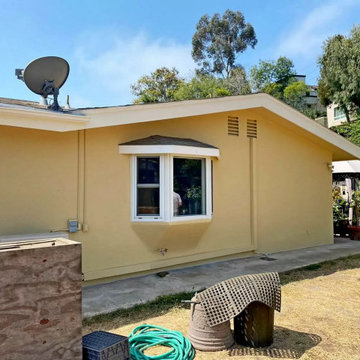 Genesis Home Improvements
A beautiful example of a custom retrofit window replacement designed to seamlessly elevate this San Diego home's comfort and energy efficiency. These precision-fit replacement windows are custom-measured to install directly into the existing frames, preserving the home's original exterior stucco and siding without messy construction. Available in classic white and warm almond finishes, these durable vinyl windows maximize natural light while drastically improving insulation against the Southern California heat. Save this photo to your Ideabook for classic, clean inspiration for your upcoming home remodel!
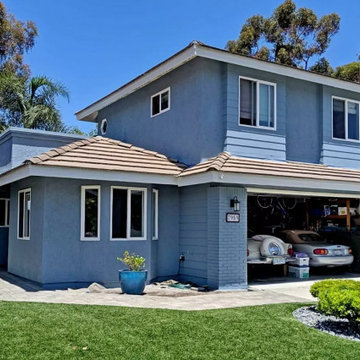 Genesis Home Improvements
A beautiful example of a custom retrofit window replacement designed to seamlessly elevate this San Diego home's comfort and energy efficiency. These precision-fit replacement windows are custom-measured to install directly into the existing frames, preserving the home's original exterior stucco and siding without messy construction. Available in classic white and warm almond finishes, these durable vinyl windows maximize natural light while drastically improving insulation against the Southern California heat. Save this photo to your Ideabook for classic, clean inspiration for your upcoming home remodel!
 Genesis Home Improvements
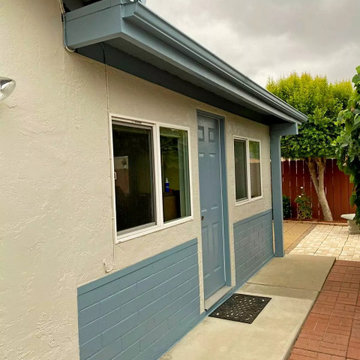
A beautiful example of a custom retrofit window replacement designed to seamlessly elevate this San Diego home's comfort and energy efficiency. These precision-fit replacement windows are custom-measured to install directly into the existing frames, preserving the home's original exterior stucco and siding without messy construction. Available in classic white and warm almond finishes, these durable vinyl windows maximize natural light while drastically improving insulation against the Southern California heat. Save this photo to your Ideabook for classic, clean inspiration for your upcoming home remodel!

Sponsored
Delaware County, OH
Whisler Home Improvement
Franklin County's Committed Home Improvement Professionals
 Genesis Home Improvements
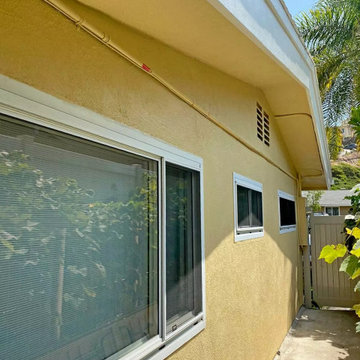
A beautiful example of a custom retrofit window replacement designed to seamlessly elevate this San Diego home's comfort and energy efficiency. These precision-fit replacement windows are custom-measured to install directly into the existing frames, preserving the home's original exterior stucco and siding without messy construction. Available in classic white and warm almond finishes, these durable vinyl windows maximize natural light while drastically improving insulation against the Southern California heat. Save this photo to your Ideabook for classic, clean inspiration for your upcoming home remodel!

 User
UserThese homeowners gave their house a noticeable facelift simply by installing new garage doors. With state-of-the-art construction and technology, these doors are energy efficient, durable and aesthetically pleasing. Notice the soft gray color, arched windows, textured panel design and decorative hinges/handles. Ranked as the #1 home improvement for cost effectiveness and curb appeal, homeowners won't go wrong by updating their garage doors. | Photo Credits: Pro-Lift Garage Doors Murfreesboro Tn https://www.proliftdoors.com/murfreesboro/
 Genesis Home Improvements
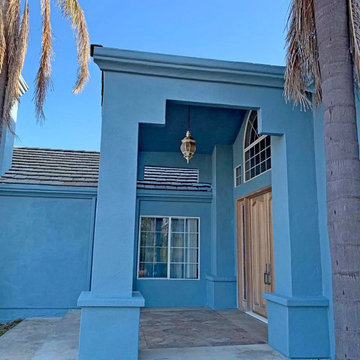
A beautiful example of a custom retrofit window replacement designed to seamlessly elevate this San Diego home's comfort and energy efficiency. These precision-fit replacement windows are custom-measured to install directly into the existing frames, preserving the home's original exterior stucco and siding without messy construction. Available in classic white and warm almond finishes, these durable vinyl windows maximize natural light while drastically improving insulation against the Southern California heat. Save this photo to your Ideabook for classic, clean inspiration for your upcoming home remodel!
23