
Search results for "Improving insulation" in Home Design Ideas
 Professional Home Improvement, Inc.
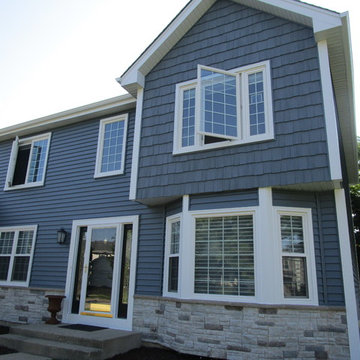
New Siding Soffit Gutters. Notice the New Stone added to the skirt of the house. Also, the Vinyl Cedar Shake to the front gable. All accents that add up to BEAUTIFUL!!!
 JJB Home Improvements, LLC
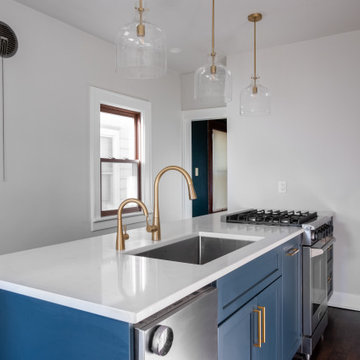
Somewhere in the northeast Shorewood neighborhood of Milwaukee near the University of Wisconsin-Milwaukee, a kitchen was ready for a fresh start. The owners wanted something clean, modern, and white—a space that would actually work with how they cook and live, not against it.
They weren't just swapping out cabinets and calling it done. This was a full transformation: tearing down walls, rewiring the electrical, rerouting plumbing, updating the HVAC. New insulation, fresh drywall, better lighting. The kind of work that happens behind the scenes but changes everything about how a room feels.
Then came the visible magic: crisp white cabinetry that maximized storage, countertops chosen for both beauty and durability, new flooring that tied it all together, and appliances that could keep up with real life. Every permit filed, every material selected with intention, every phase carefully managed.
The result? A kitchen that flows. A space where white isn't boring—it's a backdrop for life, meals, and the kind of everyday moments that make a house feel like home.

Find the right local pro for your project
 DCI Home Improvements
Have you been dying to see a bathroom remodel that features a barn door style shower door? You know you have and now is your chance because DCI just completed that very remodel!
This client had a number of things she wanted changed in her previous bathroom. Our team removed essentially the entire bathroom to renovate. All tile and drywall was removed as well as all fixtures including the toilet. With such a large renovation, the client opted to upgrade the bathroom window to an insulated vinyl window. When the drywall and tile were replaced the crew brought in the lovely vanity with matching linen closet and new toilet. Then the team assembled the frameless glass shower with a glass shower barn door. Once the remodel was done, the DCI team finished up with fantastic colors and accessories that speak to this client's wonderful taste in decor.
 Milwaukee/NARI Home Improvement Council, Inc.
J&J Contractors I: Interior and Exterior Whole House Remodel
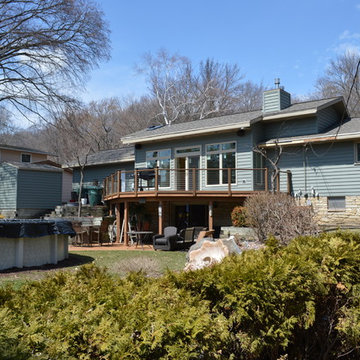
This walk-out ranch home received a complete interior and exterior remodel, with all work completed in a three-month period. All new roof decking with ice and water barrier and ridge vents complete the waterproofing. There is new attic insulation, gutters, downspouts, soffit, fascia, and new foam-backed vinyl siding. The interior features an open living space, as existing trusses on 60% of the home were removed and new cathedral ceiling trusses installed with a tray ceiling in the living room. In addition to new light fixtures throughout, new windows and entry doors were added, and the drywall features an orange peel finish. Pre-finished wood flooring was installed throughout the first floor, plus base, shoe trim, and two-paneled arch top interior doors were added. A new gas fireplace with tile surround and a mantel with custom legs were added to the main living room. In the kitchen, custom cabinetry with a painted glaze finish and rope detailing was installed, along with granite countertops and tile backsplash. The renovated bathroom features custom cabinetry with granite countertops, a walk-in shower, and new fixtures.
 RoJohn Home Improvement Inc
Powers Photography, Fort Dodge, IA
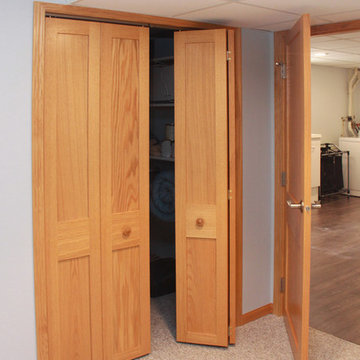
Inspiration for a timeless basement remodel in Other
Inspiration for a timeless basement remodel in Other
 Five Star Home Improvement
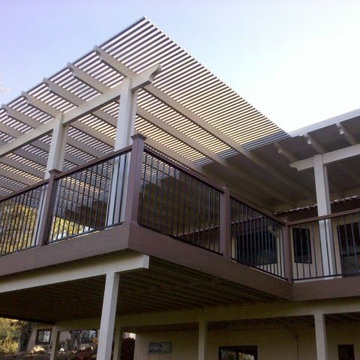
this is insulated solid roof with open style lattice combination patio cover attached
Inspiration for a mid-sized backyard patio remodel in Sacramento with decking and a pergola
Inspiration for a mid-sized backyard patio remodel in Sacramento with decking and a pergola

Sponsored
Delaware County, OH

Whisler Home Improvement
Franklin County's Committed Home Improvement Professionals
 DCI Home Improvements
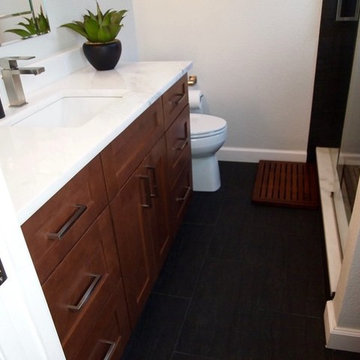
Have you been dying to see a bathroom remodel that features a barn door style shower door? You know you have and now is your chance because DCI just completed that very remodel!
This client had a number of things she wanted changed in her previous bathroom. Our team removed essentially the entire bathroom to renovate. All tile and drywall was removed as well as all fixtures including the toilet. With such a large renovation, the client opted to upgrade the bathroom window to an insulated vinyl window. When the drywall and tile were replaced the crew brought in the lovely vanity with matching linen closet and new toilet. Then the team assembled the frameless glass shower with a glass shower barn door. Once the remodel was done, the DCI team finished up with fantastic colors and accessories that speak to this client's wonderful taste in decor.
 JJB Home Improvements, LLC
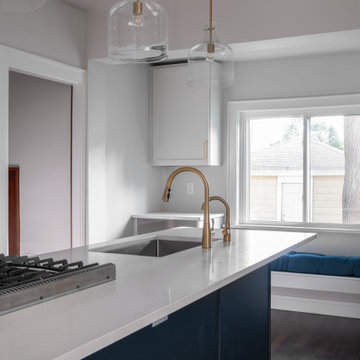
Somewhere in the northeast Shorewood neighborhood of Milwaukee near the University of Wisconsin-Milwaukee, a kitchen was ready for a fresh start. The owners wanted something clean, modern, and white—a space that would actually work with how they cook and live, not against it.
They weren't just swapping out cabinets and calling it done. This was a full transformation: tearing down walls, rewiring the electrical, rerouting plumbing, updating the HVAC. New insulation, fresh drywall, better lighting. The kind of work that happens behind the scenes but changes everything about how a room feels.
Then came the visible magic: crisp white cabinetry that maximized storage, countertops chosen for both beauty and durability, new flooring that tied it all together, and appliances that could keep up with real life. Every permit filed, every material selected with intention, every phase carefully managed.
The result? A kitchen that flows. A space where white isn't boring—it's a backdrop for life, meals, and the kind of everyday moments that make a house feel like home.
 RoJohn Home Improvement Inc
Powers Photography, Fort Dodge, IA
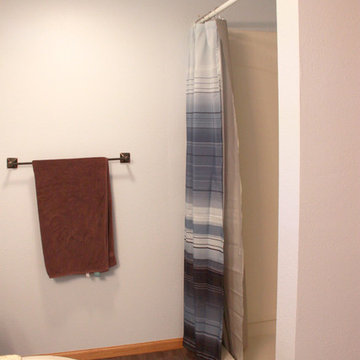
Inspiration for a timeless basement remodel in Other
Inspiration for a timeless basement remodel in Other
 DCI Home Improvements
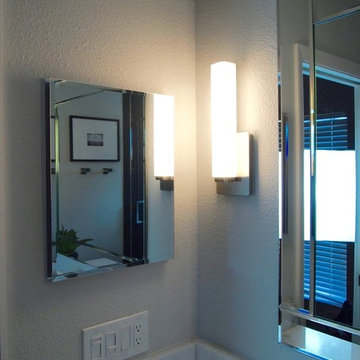
Have you been dying to see a bathroom remodel that features a barn door style shower door? You know you have and now is your chance because DCI just completed that very remodel!
This client had a number of things she wanted changed in her previous bathroom. Our team removed essentially the entire bathroom to renovate. All tile and drywall was removed as well as all fixtures including the toilet. With such a large renovation, the client opted to upgrade the bathroom window to an insulated vinyl window. When the drywall and tile were replaced the crew brought in the lovely vanity with matching linen closet and new toilet. Then the team assembled the frameless glass shower with a glass shower barn door. Once the remodel was done, the DCI team finished up with fantastic colors and accessories that speak to this client's wonderful taste in decor.
 Protech Home Improvements LLC
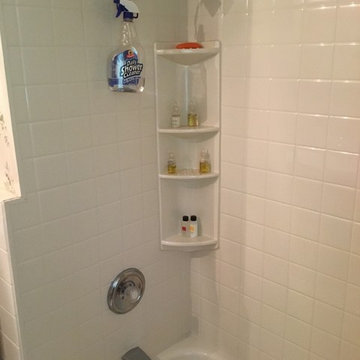
Our client wanted a complete makeover from their original wallpapered bathroom with soffit above the tub. Our crews gutted the bathroom to the studs, and updated all electric and plumbing to code using licensed sub-contractors. We also installed the following: new insulation, sub floor, drywall, tile, paint, vanity, medicine cabinet and new plumbing and electrical fixtures.
The client says:
"We just had a bathroom remodel and were very pleased with the results. John was our project manager and he was outstanding at keeping us up to date on the project status. For example, when the inspections would take place, debris hauled away and when his team would be at our house. The work done was excellent and I thought the price was fair. "


 Joe's Home Improvement
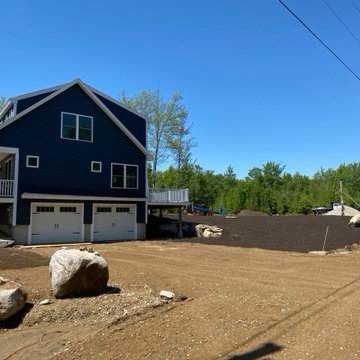
This energy efficient home is built with 2x6 construction. In addition to the required fiberglass insulation we construct our homes with an additional layer of 1" foam board creating a thermal envelope for your home. What this means to YOU! No drafts-Cozy & Warm in the winter and Cool & Comfortable in the Summer
 Renovate Home Improvement Services
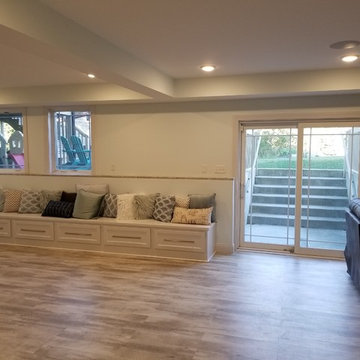
Full basement remodel including design, framing, insulation, drywall, flooring, painting, custom built-ins and surround-sound wiring in ceilings.
Inspiration for a modern home design remodel in Chicago
Inspiration for a modern home design remodel in Chicago

 Chriswell Home Improvements, Inc.
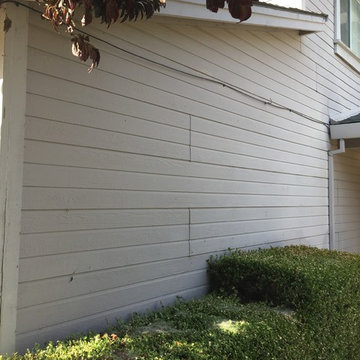
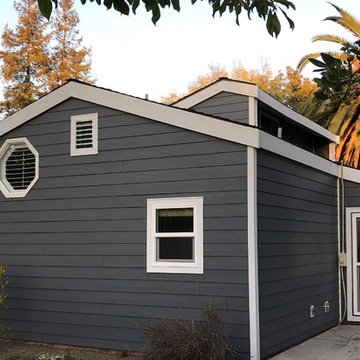
AFTER - James Hardie fiber cement siding in the color Night Gray with Arctic White trim. Insulated vinyl windows by Milgard.
Example of a gray one-story concrete fiberboard house exterior design in Sacramento
Example of a gray one-story concrete fiberboard house exterior design in Sacramento

Sponsored
Columbus, OH

EverHome Improvement & Design
Top Choice for Reliable Tile & Stone | Franklin County, Ohio
 Protech Home Improvements LLC
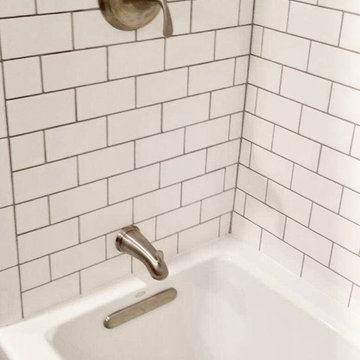
Our client wanted a complete makeover from their original wallpapered bathroom with soffit above the tub. Our crews gutted the bathroom to the studs, and updated all electric and plumbing to code using licensed sub-contractors. We also installed the following: new insulation, sub floor, drywall, tile, paint, vanity, medicine cabinet and new plumbing and electrical fixtures.
The client says:
"We just had a bathroom remodel and were very pleased with the results. John was our project manager and he was outstanding at keeping us up to date on the project status. For example, when the inspections would take place, debris hauled away and when his team would be at our house. The work done was excellent and I thought the price was fair. "
 DCI Home Improvements
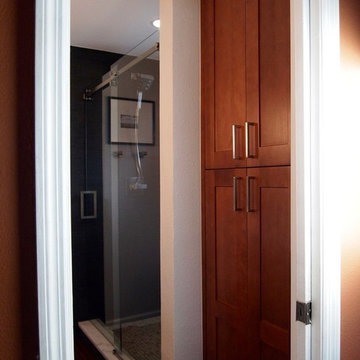
Have you been dying to see a bathroom remodel that features a barn door style shower door? You know you have and now is your chance because DCI just completed that very remodel!
This client had a number of things she wanted changed in her previous bathroom. Our team removed essentially the entire bathroom to renovate. All tile and drywall was removed as well as all fixtures including the toilet. With such a large renovation, the client opted to upgrade the bathroom window to an insulated vinyl window. When the drywall and tile were replaced the crew brought in the lovely vanity with matching linen closet and new toilet. Then the team assembled the frameless glass shower with a glass shower barn door. Once the remodel was done, the DCI team finished up with fantastic colors and accessories that speak to this client's wonderful taste in decor.

28