
Search results for "Improving insulation" in Home Design Ideas
 Castle Building & Remodeling

Tired of doing laundry in an unfinished rugged basement? The owners of this 1922 Seward Minneapolis home were as well! They contacted Castle to help them with their basement planning and build for a finished laundry space and new bathroom with shower.
Changes were first made to improve the health of the home. Asbestos tile flooring/glue was abated and the following items were added: a sump pump and drain tile, spray foam insulation, a glass block window, and a Panasonic bathroom fan.
After the designer and client walked through ideas to improve flow of the space, we decided to eliminate the existing 1/2 bath in the family room and build the new 3/4 bathroom within the existing laundry room. This allowed the family room to be enlarged.
Plumbing fixtures in the bathroom include a Kohler, Memoirs® Stately 24″ pedestal bathroom sink, Kohler, Archer® sink faucet and showerhead in polished chrome, and a Kohler, Highline® Comfort Height® toilet with Class Five® flush technology.
American Olean 1″ hex tile was installed in the shower’s floor, and subway tile on shower walls all the way up to the ceiling. A custom frameless glass shower enclosure finishes the sleek, open design.
Highly wear-resistant Adura luxury vinyl tile flooring runs throughout the entire bathroom and laundry room areas.
The full laundry room was finished to include new walls and ceilings. Beautiful shaker-style cabinetry with beadboard panels in white linen was chosen, along with glossy white cultured marble countertops from Central Marble, a Blanco, Precis 27″ single bowl granite composite sink in cafe brown, and a Kohler, Bellera® sink faucet.
We also decided to save and restore some original pieces in the home, like their existing 5-panel doors; one of which was repurposed into a pocket door for the new bathroom.
The homeowners completed the basement finish with new carpeting in the family room. The whole basement feels fresh, new, and has a great flow. They will enjoy their healthy, happy home for years to come.
Designed by: Emily Blonigen
See full details, including before photos at https://www.castlebri.com/basements/project-3378-1/

 OKLAHOMA SHUTTERS
Benefits of Plantation Shutters
Plantation shutters offer advantages and benefits to homeowners over other window coverings including:
• A permanent addition to a house: While they don't add much to the sale price and don't guarantee a return on investment, the curb appeal helps the house sell faster. The permanency of plantation shutters allows them to be included in appraisals.
• Versatility: Many have the ability to open only halfway if desired. If you want to let in all the light, plantation shutters swing away from the window to grant an unobstructed view.
• Insulation: When all louvers are closed, a good insulating barrier is created, trapping unwanted temperatures and saving you money on your energy bill.
• Easy maintenance: With wide louvers, a simple wipe-down is often all that's needed. Vinyl shutters can be taken off their hinges and sprayed off for a major cleaning.
• Elegance: The classic, yet modern look conveys a permanency like no other window dressing can. Whether painted or natural wood, they all have a look that says; welcome home.
Wood vs. Faux Wood
It's not hard to argue that natural wood is more appealing than vinyl or PVC. However, "faux wood," as it's sometimes called, has some advantages:
• Price -- Faux wood shutters are often lower in price than real wood.
• Weight -- Because some shutters are made "hollow core" (as opposed to vinyl-wrapped medium density fiberboard, MDF), they can be significantly lighter.
• Moisture Resistance -- If you live in an area with high humidity, hollow faux wood or aluminum core will resist expanding and sagging. (MDF core louvers will tend to expand and crack as the material swells with moisture.)
Natural wood is the choice for those who have a very healthy budget or for whom a specific appearance is a must. Among the advantages are:
• Size -- Because wood plantation shutters are made of hardwood, they can be quite a bit larger than plastic or vinyl. Vinyl shutters larger than 29 inches may be prone to sag, so they need divider rails or other supports which can destroy the traditional look of a plantation shutter.
• Natural -- While vinyl or plastic shutters can be painted to match any color scheme, the natural shades and finishes of the various species of wood have something for every look.
• Classic -- While many plastic shutters can be made to look like real wood, the faux wood finishes can vary significantly depending on manufacturer and model. Up close, it can be easy to tell they're plastic. The warmth of natural wood is a classic feel that's impossible to beat.
Popular Plantation Shutter Brands
When you go to purchase your plantation shutters, brands names may offer a good representation of high-, mid-, and low-cost range of what's available. Which one you choose depends on your budget and your tastes. Hunter-Douglas and Norman Shutters produce three lines of plantation shutters in both real wood and faux wood styles. A higher-end product, Hunter-Douglas may be worth the cost for beauty and quality of workmanship. The Window Outfitters and Sunland produce a mid-cost line of shutters. The mid-range pricing may be for those who are balancing aesthetics with a budget. National franchise and or box stores may not offer an in-house expert or designer. Look to local companies that specialize in plantation shutters looking online may offer a low-cost brand for budget-minded DIYers. Available in both faux and real wood, the affordability combines with the visual appeal to make this a very popular choice for plantation shutters. Regardless of which line you go with, be sure to ask about frames. Generally all manufactures offer frame choices and may add to the cost, but they add an unsurpassed beauty and warmth to a room with plantation shutters.
Plantation shutters look like similar to wooden blinds, but there are significant differences. Blinds are often narrow, made of aluminum or vinyl, and the slats tilt based on a gear and pulley mechanism and they hang in the window with cords. By contrast, plantation shutters have wide compound louvers that fit into a frame and are controlled by way of a wooden rod running up the middle. When not needed, they can be manufactured to swing back onto the wall. Options to are available to build a more contemporary look with a larger view with a “hidden tilt” feature.
Cost of Plantation Shutters
Nationally, the cost of plantation shutters, depending on their size and the material, whether or not they are custom arches and colors or stains, may vary. Most manufacturers want their shutters to be professionally installed to keep the warranty intact which is a benefit to the customer in the long run. They will usually have a limited lifetime warranty.
Cost of Installation
Costs for having plantation shutters installed by a contractor are a bit more predictable. Contractors who have installed plantation shutters before can quickly get accurate measurements and suggest which materials would work best in different rooms. For example, while natural wood may look beautiful in your living room, it might not be so practical in a bathroom where moisture will cause the wood to warp. The size, material, and quality of the shutter will have a significant effect on the cost. Contractors usually go through a shutter supplier and can get various sizes that are not normally available at home improvement stores. Hiring a professional team of knowledgeable suppliers and installers is a good choice.
Here are some sample prices of the shutters most contractors use for standard-sized windows: In general, plantation shutters should cost approximately $20 to $26 per square foot. Labor costs depend on factors such as the contractor's workload, remoteness of the location, environment, and the contractor's overhead. Labor generally runs about $100 per hour and will be added to the shutter cost.
• 16x20 -- Faux wood $120. Real wood $156
• 24x50 -- Faux wood $160. Real wood $208
• 36x54 -- Faux wood $270. Real wood $351
• 36x60 -- Faux wood $300 Real wood $390
• 42x72 -- Faux wood $420. Real wood $546
• 48x82 -- Faux wood $550. Real wood $715
DIY
Plantation shutters can be purchased and installed by the homeowners. How much they cost will depend on size and material. Faux wood shutter’s cost depends on size and wooden shutter’s cost will depend on size and whether or not they are painted or stained.
• Natural wood is $90-$600 depending on size. Many companies offer standard stained selection but custom color matching may be available from $175 -$250.
• Faux wood will be from $120-$500.
• Additional tools include: Hang Strips $4-$15 and about $4 for mounting hardware. Locks or closures can cost up to $15 for each shutter.
Finally, if you order them online, you can expect to pay $30-$70 shipping per shutter or per set of shutters per window depending on the supplier. Keep in mind that even if you're handy with tools, installing shutters can be time-consuming if you've never done it before there is defiantly a learning curve.
 2e Architects
Alain Jaramillo and Peter Twohy
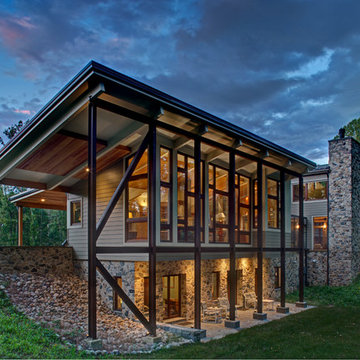
Inspiration for a large contemporary gray two-story stone exterior home remodel in Baltimore with a shingle roof
Inspiration for a large contemporary gray two-story stone exterior home remodel in Baltimore with a shingle roof
Find the right local pro for your project

 Beyond Efficiency
At an elevation of 8750' and winter design temperature of -16 degrees F, the historic mountain mining town of Telluride, Colorado can be cold! Beyond Efficiency was brought on board for its cold-climate expertise and provided buiding envelope advising and detailing, mechanical engineering, and guidance in surpassing Telluride's energy efficiency requirements for the new single-family home. The project was completed in the fall of 2016.
Our detailed plan review of preliminary building envelope details services identified thermal bridging issues at basement wall intersections with the slab and raised floor. Simple modifications significantly reduced heat loss and improved constructability. We also advised on the above-ground framed wall assemby, which resulted in a 2x6 wood-framed wall insulated with dense-pack cellulose, ZIP System sheathing (which doubles as the airtight weather-resistant barrier (WRB)), 2" continuous rigid mineral wool insulation, 1x4 furring, and fiber cement lap siding. The wall assembly reduces heat loss 20% compared to Telluride's minimum requirement, and the R-52 roof assembly is 35% better than code. Alpen high-solar gain fiberglass windows, which include a low-E film suspended between the two panes of glass, reduce window-related heat losses by 50% compared to code and round out the high-performance envelope package.
The final mechanical system design includes heat-recovery ventilation and in-floor radiant hydronic heating provided from a 95% AFUE high-efficiency condensing gas boiler. Utility bills from the first year of occupancy demonstrate the project's highly efficient design: the household's total site energy is about 20% less than that of the average Colorado residence, an impressive feat given that Telluride is in a significantly more extreme climate zone than a majority of Colorado's population.
Photo credit: Arkin Tilt Architects
 Concept Renovations, Inc.
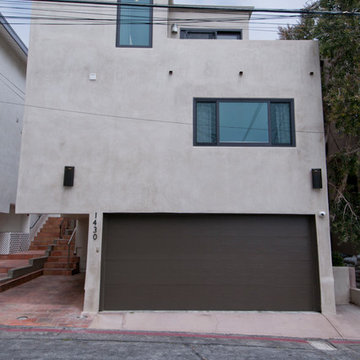
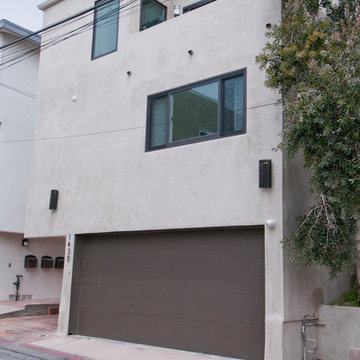
The Sleek Hermosa Beach Exterior Renovation was designed to give the homeowners a modern and durable update that could withstand the coastal weather. The project included installing new energy-efficient windows that not only improved the home's curb appeal but also helped with insulation and noise reduction. We applied smooth stucco to create a sleek, contemporary look while enhancing the property's overall resilience. To further protect the home, we implemented top-notch waterproofing techniques, crucial for the beachside location of Hermosa Beach, ensuring long-lasting durability against the ocean air and moisture.
Throughout the project, the homeowners shared their vision of a stylish yet low-maintenance exterior. With that in mind, we sourced materials from local suppliers and utilized our extensive experience in coastal renovations to bring their dream to life. The end result is a stunning transformation that not only reflects the homeowner's style but also improves the home's structural integrity, making it a true standout in the neighborhood.
 S+H Construction
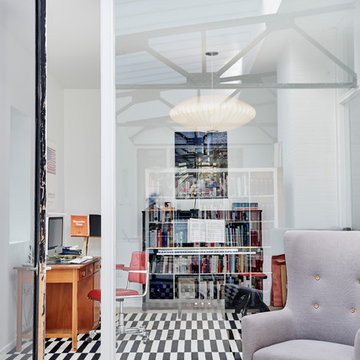
S+H Construction and Architect Will Ruhl collaborated to transform and modernize this 3,500-square-foot contemporary home in Cambridge, Massachusetts. Doug Hanna of S+H Construction recognized that this building, originally an abandoned municipal garage that was later converted to residential space in the late 1950’s by renowned architect Paul Rudolph, was not a typical project. With evidence of water damage and poor insulation, the goal was to make the house energy-efficient and weather tight home with the help of Zero Energy Design. S+H installed translucent polycarbonate window panels to bring light and warmth to the back room of the house, which was formerly unlivable for several months of the year due to the lack of installation. The improved room now offers heating, cooling, and high density foam insulation, and is now home to the new owners’ extensive book collection. The S+H team also installed triple-glazed, super insulated, sliding glass doors—which required modification of the slab deck and steel trusses—to offer outdoor access for the new residents.
Photo Credit: Tony Luong
Architects: Ruhl Walker Architects
Energy Consultants: Zero Energy Design
 Stoneridge Decks & Outdoor Living
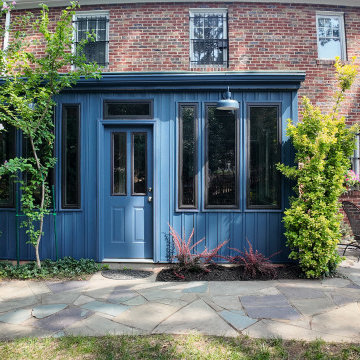
A dated, low-ceiling white sunroom addition was completely reimagined into a bright, modern, year-round living space with clean lines and bold contemporary styling.
Key upgrades include:
Raised and revised gables for greater ceiling height and improved proportions
Taller sliding windows with upgraded gray privacy tint
CONSERVAGLASS SELECT™ high-performance insulated glass
BetterVue® ultra-fine insect screens
Single vertical wall design on all windows and transoms for a sleek, uninterrupted glass look
Fully insulated walls finished with drywall interior
Rich blue aluminum-clad exterior
New locally sourced entry door
The result is a light-filled, energy-efficient Four Seasons sunroom that feels spacious, quiet, and perfectly suited for all-season enjoyment. Ideal for contemporary homes seeking maximum natural light without sacrificing comfort or style.
Style: Contemporary
Room Type: Sunroom / Four Seasons Room
Features: All-Season Sunroom, Gray Tint Windows, Insulated Walls, Drywall Interior, Large Sliding Windows, Blue Exterior
Brands: Four Seasons Sunrooms & Windows, CONSERVAGLASS SELECT™, BetterVue® Screens
Location: Washington, DC


 HUNTER DOUGLAS-LNG BLINDS
DUETTE® Honeycomb Shades
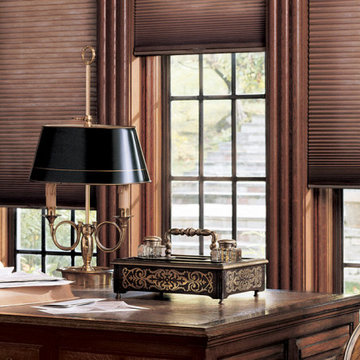
THE ORIGINAL ENERGY-EFFICIENT HONEYCOMB SHADE
An innovative window treatment that looks beautiful and insulates your home all year round, Duette® Honeycomb Shades were the first cellular shades, specially engineered to provide energy efficiency at the window in both cold and warm climates. Their specially engineered honeycomb construction traps air in distinct pockets, which creates insulation that can help lower your energy consumption and energy bills.
Decorate every kind of window you have—even tricky skylights and unusually shaped panes—with Duette. Our signature honeycomb shades are one of our most versatile options and beautify every kind of interior.
KEY FEATURES
Room Darkening—The LightLock™ system, the newest iteration from Duette, is the first operating system of its kind to offer unparalleled darkness. The secret lies within the patent-pending side channel design, optimized to absorb or deflect nearly all incoming light.
Durability—All of our high-performing fabrics are resistant to fading and will maintain their crisp, neat pleats over time.
Vertical Application—For doors that need extra insulation, the Duette Vertiglide™ operating system is the ideal option. It’s designed for vertical applications and uses the same fabrics as your horizontal Duette shades. Use one shade to cover the entire expanse of a sliding door, or, cover the door with a split stack Vertiglide shade, with each side operating independently.
Sound Absorption—Improve your room’s acoustics while reducing the intensity of outside sound. Duette Honeycomb Shades absorb up to 70% of sound energy, creating a more quiet, tranquil room.
LNG Blinds
19 Addison Pl
Valley Stream, NY 11580
Call Us (516) 593-0044
#homesweethome #homedecor #lovemyhome #barenecessities #windows #instastyle #instadesign #interiordesign#blinds #privacy #embellishment #instahomes #propertyowner #renovation #customblindsbydesign #showcase #displays #windowtreatments #windowcoverings #shades #shutters #drapery #interiors #decor
 studioWTA
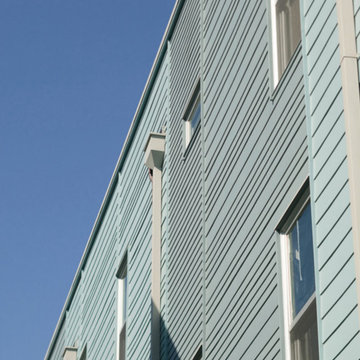
Hardiplank siding in varied widths is set up in vertical panels (with trim separations) to animate the façade along the South elevation.
The siding is part of a rain- screen system as part of the sustainable design initiatives of the project. The rainscreen provides heightened moisture protection to the structure. It also increases the efficacy of the building’s spray-foam insulation, and improves the building’s thermal insulation.
Photography by Louis Perriault, Jeff Johnston, Neil Alexander
 E_ Designs
Tired of doing laundry in an unfinished rugged basement? These homeowner's were as well! They contacted Castle to help them with their basement planning and build for a finished laundry space and new bathroom with shower.
After the designer and client walked through ideas to improve flow of space, we decided to eliminate the existing 1/2 bath in the family room, and move the new bathroom into the existing laundry room. The full laundry room was finished to include new walls, ceilings, new plumbing, new Adura luxury vinyl tile flooring, beautiful shaker style cabinetry with beadboard panel, Glossy white Cultured marble countertops, a new Blanco composite sink, and Kohler Bellera faucet.
In the new bathroom space, we continued the Adura luxury vinyl flooring. Finishes in the bathroom include Kohler Memoirs pedestal sink, Kohler Archer faucet, custom hex tile shower floor, subway tile walls, and custom frameless glass shower enclosure.
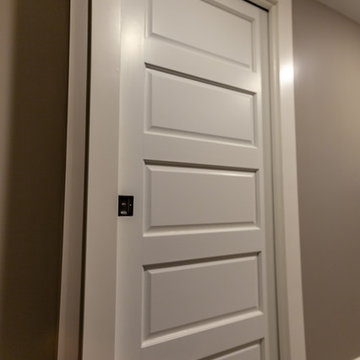
Additional improvements were made to improve the health of the home including asbestos tile abatement, new drain tile and sump pump, new spray foam insulation, new glass block window, and a new Panasonic bathroom fan. We also decided to save and restore some original pieces in the home like their existing 5-panel doors and repurposing one salvaged door into a pocket door for the new bathroom.
The homeowner completed the basement finish with new carpeting in the family room. The whole basement feels fresh, new, and has a great flow. They will enjoy their happy and healthy home for years to come.
 United Porte Inc
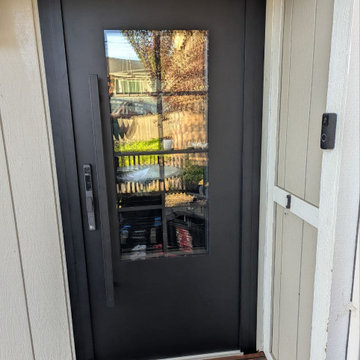
Your front door is your best defender. It protects you, your family, and your most valuable belongings from theft and damage.
Our new collection of wrought iron doors provides superior sound and heat insulation. The solid metal construction prevents rust, while the wrought iron insert inside the glass unit eliminates the need for maintenance and keeps the door looking new for years.
Special feature is the use of durable aluminum profiles that improve both strength and appearance.
Furthermore, VDom Doors protect your home from extreme weather conditions, insects, and dust infiltration.
Our doors offer several key advantages:
- The structure is made from a single, non-welded metal sheet, which prevents internal condensation and extends the lifespan of the door mechanisms.
- Reinforced stiffening ribs inside the frame increase resistance to impact and mechanical stress.
- High-quality insulation materials help reduce external noise and protect against heat loss and cold penetration.
Each door is designed and assembled with precision. The solid iron frame and aluminum threshold provide durability and stability, while the clean, balanced design ensures the door fits a wide range of architectural styles.
Model - 0101 Iron
Color - Black
Glass - Safety Triplex, with mirrored-clear effect; Insulated glass with internal metal dividers, forming an 8-lite layout integrated within the iron door structure.
Door thickness - 3 1/4"
Frame thickness - 4"
Exterior design - Coating of the door - Black Enamel metal.
Interior design - Coating of the door - Black Enamel metal.
Hardware included:
- Aluminum frame 4" thick - dimensions of the door 36" x 80" with the frame is 38" x 82".
- Aluminum threshold.
- Plate-type, primary lock for armoured type of steel doors, locked by 3 key turns, doors are captured in 3 places. The lock has replaceable core and 5 keys.
- Cylinder.
- 3D Hinges.
- Turnknob for lock.
- Armor plate for the lock.
- 2 Long Black Pull Handles
VDom smart lock option provides keyless fingerprint access and is available as an add-on.
Each door comes prehung in a sturdy aluminum frame for easy installation. Sidelites (if included) can be installed on either the right or left side of the door - the design is universal. Please note: sidelites ship separately and require simple assembly on site.
A canopy over the door is recommended to maintain the warranty.
 SEVEN SUN LLC
This project involved replacing an outdated front entry door with a high-performance fiberglass system designed to improve energy efficiency, security, and overall curb appeal.
We installed a ProVia Embarq fiberglass entry door with sidelites on both sides, creating a balanced and inviting entrance. The new door features a custom exterior finish paired with a clean white interior, allowing it to complement both the home’s exterior and interior spaces.
The sidelites are equipped with advanced quad-pane glass, providing enhanced insulation, improved energy efficiency, and increased comfort throughout the year.
To complete the system, a full-view storm door with stainless steel mesh was added, offering ventilation, protection, and long-term durability without obstructing the look of the entry door.
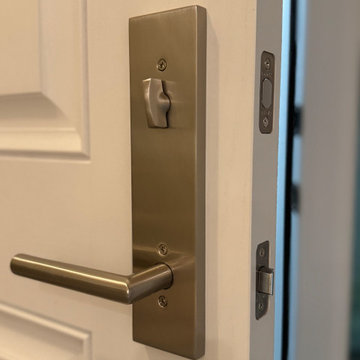
The upgraded hardware in satin nickel adds a modern touch while ensuring smooth operation and secure locking. Careful attention was given to the installation process, including precise alignment, sealing, and finishing details to ensure long-term performance and a clean final result.
This transformation not only enhanced the appearance of the home’s entryway but also improved comfort, functionality, and everyday usability.
 Sunset Builders, Inc.
Design and photos by Robin Lunn
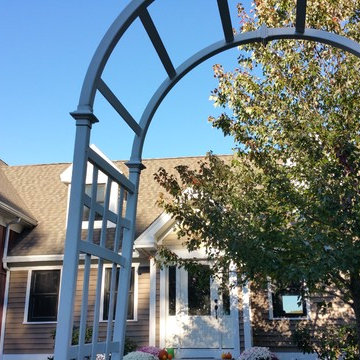
Mid-sized transitional entryway photo in Boston with a white front door and beige walls
Mid-sized transitional entryway photo in Boston with a white front door and beige walls

Sponsored
Delaware County, OH

Whisler Home Improvement
Franklin County's Committed Home Improvement Professionals
 Concept Renovations, Inc.
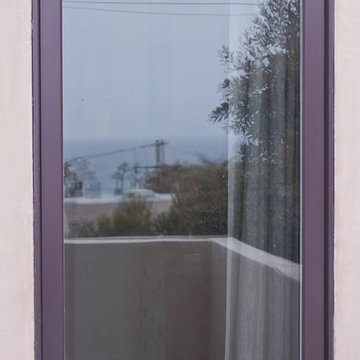
The Sleek Hermosa Beach Exterior Renovation was designed to give the homeowners a modern and durable update that could withstand the coastal weather. The project included installing new energy-efficient windows that not only improved the home's curb appeal but also helped with insulation and noise reduction. We applied smooth stucco to create a sleek, contemporary look while enhancing the property's overall resilience. To further protect the home, we implemented top-notch waterproofing techniques, crucial for the beachside location of Hermosa Beach, ensuring long-lasting durability against the ocean air and moisture.
Throughout the project, the homeowners shared their vision of a stylish yet low-maintenance exterior. With that in mind, we sourced materials from local suppliers and utilized our extensive experience in coastal renovations to bring their dream to life. The end result is a stunning transformation that not only reflects the homeowner's style but also improves the home's structural integrity, making it a true standout in the neighborhood.
 MGC / METRO PAVERS Inc.

This additional space now allows for a full sized garage, an additional bedroom above the garage, a foyer and powder room on the main floor. Stucco, adds an insulating factor and can completely change the appearance of that old look.
 Porch Conversion

Porch Conversion remodeled a screened-in patio in Leland this past winter. Pictured here is the new and improved sunroom addition. This sunroom addition is 208 square-feet of luxury living, complete with tile, electrical, concrete and masonry work.
 Byggmeister Inc
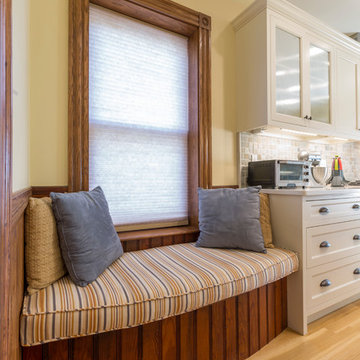
The owner of this distinguished Somerville late Victorian wanted not just a new kitchen, but a more efficient and healthier house overall. The challenge wasn’t just to capture the light and view towards the Boston skyline; we also needed to improve the space plan and work flow. Overlaid on those goals, we needed to respect the carefully maintained Victorian character of the rest of the home and bring that sensibility back into the kitchen space.
OPENING THE SPACE
We removed the wall that isolated the sink space to create one unified kitchen area. We relocated the sink to a center island so that we could replace the small window with a large sliding glass door out onto the deck and the view of the skyline.
REPURPOSING MATERIALS
We salvaged and re-used the honey-colored southern yellow pine wainscoting; we matched and extended it to a window seat and laundry room door to create continuity and tie those new elements to the old. The cabinets and counters have traditional styling in light colors to reflect the light from the new sliding doors deep into the space. More light from the rear utility stairs is brought into the space by means of a frosted glass door.
IMPROVING EFFICIENCY
More prosaically, but just as important to the client and the project team, we upgraded the insulation and air-sealing throughout the house to improve the home’s comfort and efficiency.
Photo by Jim Raycroft

Sponsored
Delaware County, OH
Whisler Home Improvement
Franklin County's Committed Home Improvement Professionals
 E_ Designs
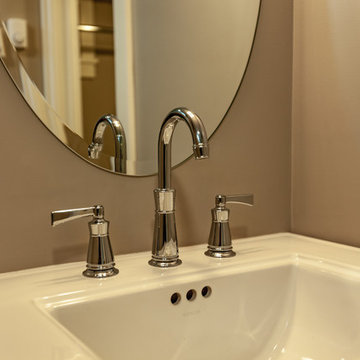
Tired of doing laundry in an unfinished rugged basement? These homeowner's were as well! They contacted Castle to help them with their basement planning and build for a finished laundry space and new bathroom with shower.
After the designer and client walked through ideas to improve flow of space, we decided to eliminate the existing 1/2 bath in the family room, and move the new bathroom into the existing laundry room. The full laundry room was finished to include new walls, ceilings, new plumbing, new Adura luxury vinyl tile flooring, beautiful shaker style cabinetry with beadboard panel, Glossy white Cultured marble countertops, a new Blanco composite sink, and Kohler Bellera faucet.
In the new bathroom space, we continued the Adura luxury vinyl flooring. Finishes in the bathroom include Kohler Memoirs pedestal sink, Kohler Archer faucet, custom hex tile shower floor, subway tile walls, and custom frameless glass shower enclosure.
Additional improvements were made to improve the health of the home including asbestos tile abatement, new drain tile and sump pump, new spray foam insulation, new glass block window, and a new Panasonic bathroom fan. We also decided to save and restore some original pieces in the home like their existing 5-panel doors and repurposing one salvaged door into a pocket door for the new bathroom.
The homeowner completed the basement finish with new carpeting in the family room. The whole basement feels fresh, new, and has a great flow. They will enjoy their happy and healthy home for years to come.
 Concept Renovations, Inc.
The Sleek Hermosa Beach Exterior Renovation was designed to give the homeowners a modern and durable update that could withstand the coastal weather. The project included installing new energy-efficient windows that not only improved the home's curb appeal but also helped with insulation and noise reduction. We applied smooth stucco to create a sleek, contemporary look while enhancing the property's overall resilience. To further protect the home, we implemented top-notch waterproofing techniques, crucial for the beachside location of Hermosa Beach, ensuring long-lasting durability against the ocean air and moisture.
Throughout the project, the homeowners shared their vision of a stylish yet low-maintenance exterior. With that in mind, we sourced materials from local suppliers and utilized our extensive experience in coastal renovations to bring their dream to life. The end result is a stunning transformation that not only reflects the homeowner's style but also improves the home's structural integrity, making it a true standout in the neighborhood.
 Byggmeister Inc
Photo by Jim Raycroft
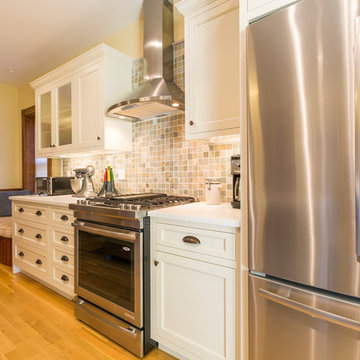
The owner of this distinguished Somerville late Victorian wanted not just a new kitchen, but a more efficient and healthier house overall. The challenge wasn’t just to capture the light and view towards the Boston skyline; we also needed to improve the space plan and work flow. Overlaid on those goals, we needed to respect the carefully maintained Victorian character of the rest of the home and bring that sensibility back into the kitchen space.
OPENING THE SPACE
We removed the wall that isolated the sink space to create one unified kitchen area. We relocated the sink to a center island so that we could replace the small window with a large sliding glass door out onto the deck and the view of the skyline.
REPURPOSING MATERIALS
We salvaged and re-used the honey-colored southern yellow pine wainscoting; we matched and extended it to a window seat and laundry room door to create continuity and tie those new elements to the old. The cabinets and counters have traditional styling in light colors to reflect the light from the new sliding doors deep into the space. More light from the rear utility stairs is brought into the space by means of a frosted glass door.
IMPROVING EFFICIENCY
More prosaically, but just as important to the client and the project team, we upgraded the insulation and air-sealing throughout the house to improve the home’s comfort and efficiency.
32