
Search results for "Improving range" in Home Design Ideas
 Corby's Home Improvement, LLC

Mid-sized trendy single-wall laminate floor and orange floor kitchen photo with white backsplash and stone tile backsplash
 Reliable Home Improvement
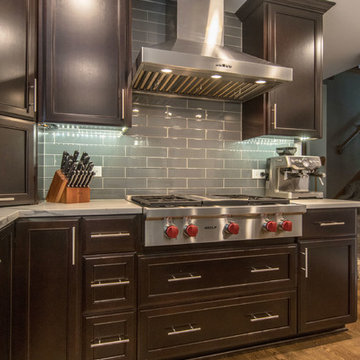
Minimalist l-shaped light wood floor and brown floor eat-in kitchen photo in Chicago with a drop-in sink, marble countertops, gray backsplash, subway tile backsplash, stainless steel appliances, white countertops, shaker cabinets, black cabinets and an island
 Prolok Design & Build Ltd.
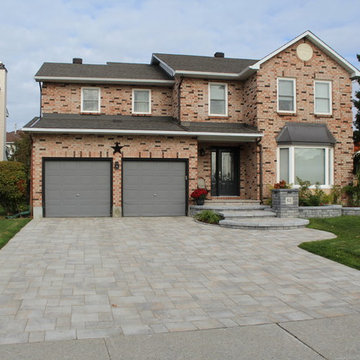
A single photograph to capture the extent of the custom interlock driveway.
Products used:
-Lafitt Tandem Wall 90 mm in Range Newport Grey
-Mondrian Plus Paver 80 mm in Range Margaux Beige
-Celtik Curbs in Range Norvick Grey
-Strait Capping Unit in Range Newport Grey
Photo Credits - Cameron Maiolo
Find the right local pro for your project
 Designer Kitchens and Baths
Photo Credit: Augie Salbosa

Example of a small asian u-shaped marble floor eat-in kitchen design in Hawaii with shaker cabinets, dark wood cabinets, granite countertops, beige backsplash, stone tile backsplash, paneled appliances and a peninsula
Example of a small asian u-shaped marble floor eat-in kitchen design in Hawaii with shaker cabinets, dark wood cabinets, granite countertops, beige backsplash, stone tile backsplash, paneled appliances and a peninsula
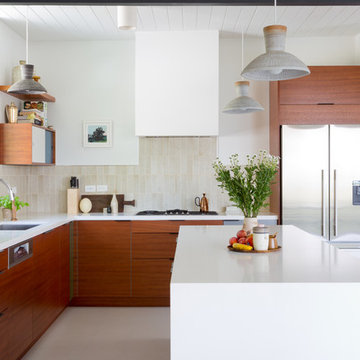
 New Generation Home Improvements
Designed by Natalie Myers of Veneer Designs. Photography by Amy Bartlam.
1960s kitchen photo in Los Angeles
1960s kitchen photo in Los Angeles
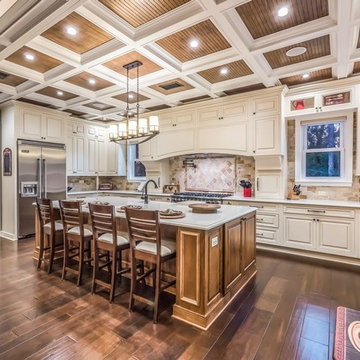

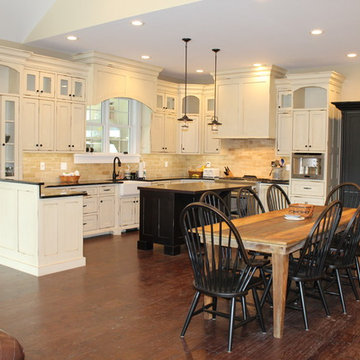
 J&L Home Center, LLC.
Example of a farmhouse l-shaped medium tone wood floor eat-in kitchen design in Indianapolis with a farmhouse sink, shaker cabinets, distressed cabinets, quartzite countertops, beige backsplash, ceramic backsplash, stainless steel appliances and a peninsula


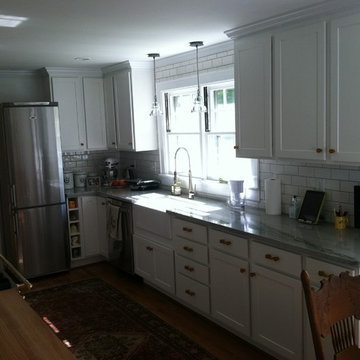
 Unique Builder's & Development Inc.
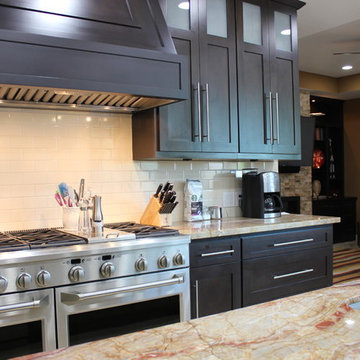
WOW. What a difference! Now this is a chefs dream. Setting the stage for a great night of entertaining in this wonderfully updated kitchen.
Eat-in kitchen - large modern l-shaped limestone floor eat-in kitchen idea in Houston with an undermount sink, recessed-panel cabinets, dark wood cabinets, granite countertops, white backsplash, subway tile backsplash, stainless steel appliances and an island
Eat-in kitchen - large modern l-shaped limestone floor eat-in kitchen idea in Houston with an undermount sink, recessed-panel cabinets, dark wood cabinets, granite countertops, white backsplash, subway tile backsplash, stainless steel appliances and an island
 Sustainable Sedona
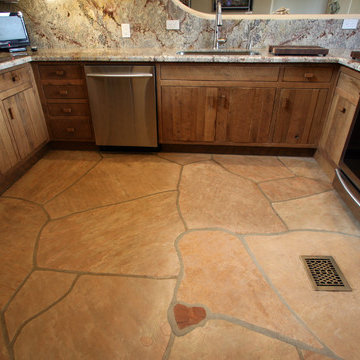
The center island was removed and the cabinetry was reclaimed and reworked to become a "peninsula". The range was now closer to the sink and the pathway to the pantry was improved. Photos by Sustainable Sedona Residential Design
 ZEPHYR
Designed By: Natalie Myers of Veneer Designs
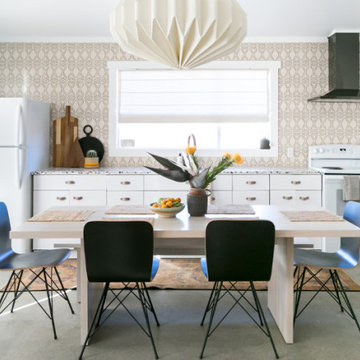
Anzio, a low-profile, chimney-style range hood that will add style and value to any kitchen. Available in stainless steel and Titanium-coated, black-stainless-steel finishes for improved durability and easy cleaning. Complete with a 600 CFM blower, ICON Touch® controls, BriteStrip™ LED lighting and our exclusive Airflow Control Technology™ (ACT™). Now available in a 24” width.
 Prolok Design & Build Ltd.
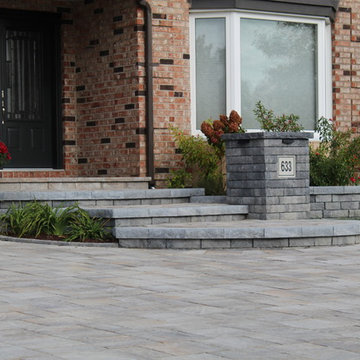
Ranged photograph capturing the lafitt structure along the steps and gardens.
Products used:
-Lafitt Tandem Wall 90 mm in Range Newport Grey
-Mondrian Plus Paver 80 mm in Range Margaux Beige
-Celtik Curbs in Range Norvick Grey
-Strait Capping Unit in Range Newport Grey
Photo Credits - Cameron Maiolo
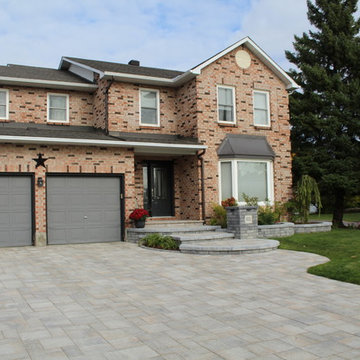 Prolok Design & Build Ltd.
A single photograph to capture the extent of the custom interlock driveway.
Products used:
-Lafitt Tandem Wall 90 mm in Range Newport Grey
-Mondrian Plus Paver 80 mm in Range Margaux Beige
-Celtik Curbs in Range Norvick Grey
-Strait Capping Unit in Range Newport Grey
Photo Credits - Cameron Maiolo

Sponsored
Plain City, OH

Kuhns Contracting, Inc.
Central Ohio's Trusted Home Remodeler Specializing in Kitchens & Baths

 Integrity Home Improvements, Inc.
Kitchen - mid-sized traditional l-shaped travertine floor kitchen idea in San Diego with an undermount sink, raised-panel cabinets, white cabinets, granite countertops, beige backsplash, cement tile backsplash, stainless steel appliances and an island
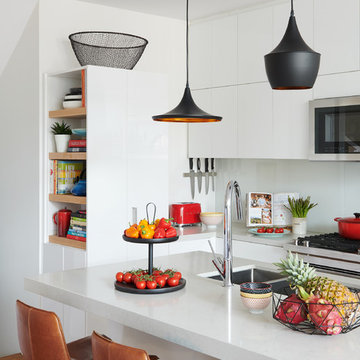
 Lisa Lev Design
Photo Credit to Alex Lukey
Kitchen - contemporary medium tone wood floor and brown floor kitchen idea in Toronto with an undermount sink, flat-panel cabinets, white cabinets, white backsplash, glass sheet backsplash, stainless steel appliances, an island and white countertops
Kitchen - contemporary medium tone wood floor and brown floor kitchen idea in Toronto with an undermount sink, flat-panel cabinets, white cabinets, white backsplash, glass sheet backsplash, stainless steel appliances, an island and white countertops

 TEW Design Studio
A luxurious kitchen in Raleigh, NC is studded with glamorous furnishings and design elements.
Photo credit: Bob Fortner Photography
Inspiration for a large transitional l-shaped medium tone wood floor open concept kitchen remodel in Raleigh with a farmhouse sink, flat-panel cabinets, white cabinets, quartz countertops, blue backsplash, glass tile backsplash, stainless steel appliances and an island
Inspiration for a large transitional l-shaped medium tone wood floor open concept kitchen remodel in Raleigh with a farmhouse sink, flat-panel cabinets, white cabinets, quartz countertops, blue backsplash, glass tile backsplash, stainless steel appliances and an island
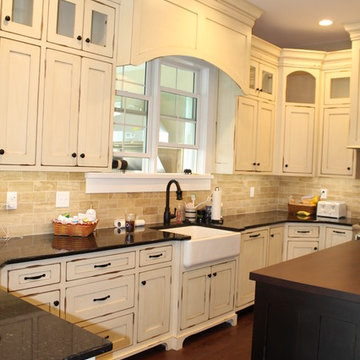 J&L Home Center, LLC.
Inspiration for a farmhouse l-shaped medium tone wood floor eat-in kitchen remodel in Indianapolis with a farmhouse sink, shaker cabinets, distressed cabinets, quartzite countertops, beige backsplash, ceramic backsplash, stainless steel appliances and a peninsula

Sponsored
Fredericksburg, OH

High Point Cabinets
Columbus' Experienced Custom Cabinet Builder | 4x Best of Houzz Winner
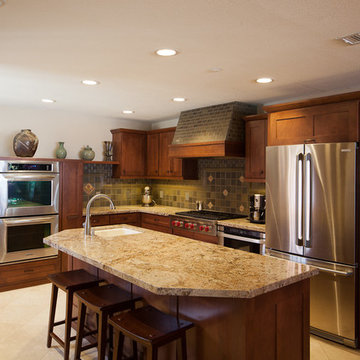




 Amy Pearson Design
Relocating to Portland, Oregon from California, this young family immediately hired Amy to redesign their newly purchased home to better fit their needs. The project included updating the kitchen, hall bath, and adding an en suite to their master bedroom. Removing a wall between the kitchen and dining allowed for additional counter space and storage along with improved traffic flow and increased natural light to the heart of the home. This galley style kitchen is focused on efficiency and functionality through custom cabinets with a pantry boasting drawer storage topped with quartz slab for durability, pull-out storage accessories throughout, deep drawers, and a quartz topped coffee bar/ buffet facing the dining area. The master bath and hall bath were born out of a single bath and a closet. While modest in size, the bathrooms are filled with functionality and colorful design elements. Durable hex shaped porcelain tiles compliment the blue vanities topped with white quartz countertops. The shower and tub are both tiled in handmade ceramic tiles, bringing much needed texture and movement of light to the space. The hall bath is outfitted with a toe-kick pull-out step for the family’s youngest member!
25