
Search results for "Improving range" in Home Design Ideas
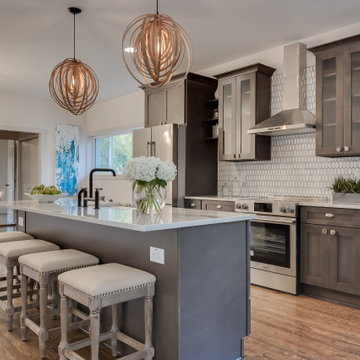
 Benchmark Home Improvements
Example of a mid-sized transitional galley brown floor eat-in kitchen design in Boston with an undermount sink, shaker cabinets, medium tone wood cabinets, gray backsplash, an island and gray countertops
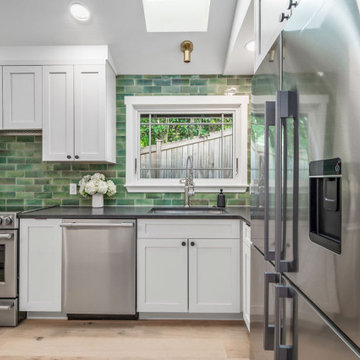
 Harjo Construction
The kitchen layout was adjusted for better flow, swapping the fridge and range while keeping plumbing in place. A peninsula, finished with paneling for a furniture-like look, offers a gathering space and improves function.
 Neil Kelly Company

In the remodeled kitchen, the homeowners asked for an "unfitted" or somewhat eclectic and casual New England style. To improve the layout of the space, Neil Kelly Designer Robert Barham completely re-imagined the orientation, moving the refrigerator to a new wall and moving the range from the island to a wall. He also moved the doorway from the living room to a new location to improve the overall flow. Everything in this kitchen was replaced except for the newer appliances and the beautiful exposed wood beams in the ceiling. Highlights of the design include stunning hardwood flooring, a craftsman style island, the custom black range hood, and vintage brass cabinet pulls sourced by the homeowners.
Find the right local pro for your project
 Celeste Lewis Architecture

This kitchen pays tribute to the owner's love of wood and craft woodworking.
Sally Painter Photography
Kitchen - mid-sized rustic u-shaped medium tone wood floor and beige floor kitchen idea in Portland with an undermount sink, flat-panel cabinets, medium tone wood cabinets, quartz countertops, multicolored backsplash, cement tile backsplash, stainless steel appliances and an island
Kitchen - mid-sized rustic u-shaped medium tone wood floor and beige floor kitchen idea in Portland with an undermount sink, flat-panel cabinets, medium tone wood cabinets, quartz countertops, multicolored backsplash, cement tile backsplash, stainless steel appliances and an island
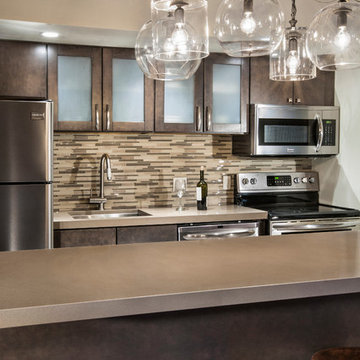
 MiQuelle Quinn Interiors
Inspiration for a mid-sized transitional single-wall dark wood floor eat-in kitchen remodel in Denver with a drop-in sink, glass-front cabinets, dark wood cabinets, solid surface countertops, multicolored backsplash, glass sheet backsplash, stainless steel appliances and an island
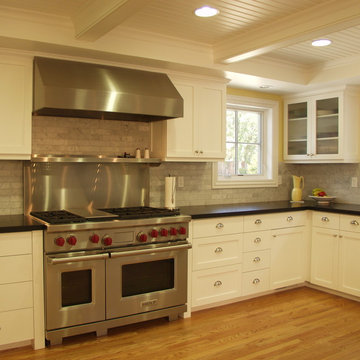
 Trademark Architecture + Interiors
With a small addition this Kitchen was remodeled into the Owner's dream space. The layout easily works for a family without conflicting circulation. Equipped with a great Wolf range, abundant storage, lots of natural stone countertop space and an adjacent Butler's Pantry, this was a great improvement from the space we started with.

 Murphy Bros. Design | Build | Remodel
In this their third project with Murphy Bros. this couple turned their attention to an existing well-appointed kitchen in cherry that no longer met their aesthetic or functionality requirements. "The homeowner had a very clear vision for what she wanted to improve and change and how to tie it all in for a unified design," said design/build expert Cherie Poissant, now in her 15th year with Murphy Bros. Design | Build | Remodel.
Photos description: Newly enlarged 9-ft. kitchen island w/prep skin, picture window over kitchen sink, repositioned Subzero refrigerator, refinished oak floors with lighter shading, custom cabinets enameled in BM White Dove, Wolf rangetop and wall oven, Bayer entry door, re-textured ceiling.
Design/Build Consultant — Cherie Poissant
Photography — Alyssa Lee

Sponsored
Columbus, OH

EverHome Improvement & Design
Top Choice for Reliable Tile & Stone | Franklin County, Ohio

 BRIAN PAQUETTE INTERIORS
Haris Kenjar
Coastal white two-story wood exterior home idea in Seattle with a hip roof
Coastal white two-story wood exterior home idea in Seattle with a hip roof
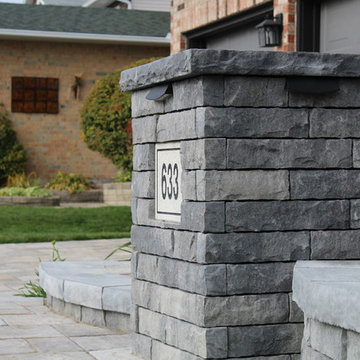
 Prolok Design & Build Ltd.
Artistic photograph showing off the pillars lighting, and custom house number.. The craftsmanship here is shown off with the precision of the cut stone around the number.
Products used:
-Lafitt Tandem Wall 90 mm in Range Newport Grey
-Mondrian Plus Paver 80 mm in Range Margaux Beige
-Celtik Curbs in Range Norvick Grey
-Strait Capping Unit in Range Newport Grey
Photo Credits - Cameron Maiolo
 Neil Kelly Company
In the remodeled kitchen, the homeowners asked for an "unfitted" or somewhat eclectic and casual New England style. To improve the layout of the space, Neil Kelly Designer Robert Barham completely re-imagined the orientation, moving the refrigerator to a new wall and moving the range from the island to a wall. He also moved the doorway from the living room to a new location to improve the overall flow. Everything in this kitchen was replaced except for the newer appliances and the beautiful exposed wood beams in the ceiling. Highlights of the design include stunning hardwood flooring, a craftsman style island, the custom black range hood, and vintage brass cabinet pulls sourced by the homeowners.
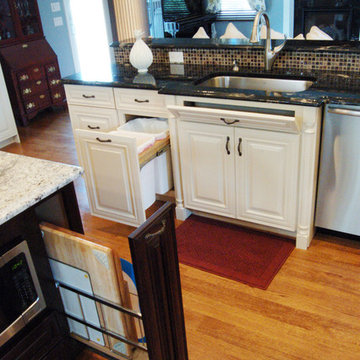

 Rich Color Improvements

Example of a small cottage galley slate floor kitchen design in Dallas with a farmhouse sink, shaker cabinets, medium tone wood cabinets, granite countertops, glass tile backsplash and stainless steel appliances
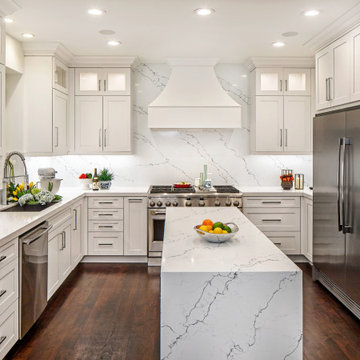
 Tangerine Designs Kitchens and Baths
Bright, White kitchen remodel. Large Commercial range, all refrigerator, freezer, d/w, microwave drawer.
Walnut floors. Designed by Tiffany Williams Omaha.

Sponsored
Fredericksburg, OH

High Point Cabinets
Columbus' Experienced Custom Cabinet Builder | 4x Best of Houzz Winner
 Neil Kelly Company

In the remodeled kitchen, the homeowners asked for an "unfitted" or somewhat eclectic and casual New England style. To improve the layout of the space, Neil Kelly Designer Robert Barham completely re-imagined the orientation, moving the refrigerator to a new wall and moving the range from the island to a wall. He also moved the doorway from the living room to a new location to improve the overall flow. Everything in this kitchen was replaced except for the newer appliances and the beautiful exposed wood beams in the ceiling. Highlights of the design include stunning hardwood flooring, a craftsman style island, the custom black range hood, and vintage brass cabinet pulls sourced by the homeowners.
 Neil Kelly Company

In the remodeled kitchen, the homeowners asked for an "unfitted" or somewhat eclectic and casual New England style. To improve the layout of the space, Neil Kelly Designer Robert Barham completely re-imagined the orientation, moving the refrigerator to a new wall and moving the range from the island to a wall. He also moved the doorway from the living room to a new location to improve the overall flow. Everything in this kitchen was replaced except for the newer appliances and the beautiful exposed wood beams in the ceiling. Highlights of the design include stunning hardwood flooring, a craftsman style island, the custom black range hood, and vintage brass cabinet pulls sourced by the homeowners.
 Neil Kelly Company

In the remodeled kitchen, the homeowners asked for an "unfitted" or somewhat eclectic and casual New England style. To improve the layout of the space, Neil Kelly Designer Robert Barham completely re-imagined the orientation, moving the refrigerator to a new wall and moving the range from the island to a wall. He also moved the doorway from the living room to a new location to improve the overall flow. Everything in this kitchen was replaced except for the newer appliances and the beautiful exposed wood beams in the ceiling. Highlights of the design include stunning hardwood flooring, a craftsman style island, the custom black range hood, and vintage brass cabinet pulls sourced by the homeowners.
 Ellis Architects
Dave Henry
Eat-in kitchen - contemporary eat-in kitchen idea in Sacramento with flat-panel cabinets, gray cabinets, gray backsplash and stainless steel appliances
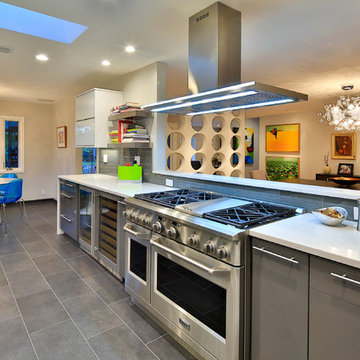
Eat-in kitchen - contemporary eat-in kitchen idea in Sacramento with flat-panel cabinets, gray cabinets, gray backsplash and stainless steel appliances


 J&L Home Center, LLC.
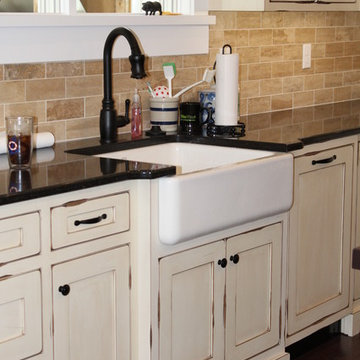
Country l-shaped medium tone wood floor eat-in kitchen photo in Indianapolis with a farmhouse sink, shaker cabinets, distressed cabinets, quartzite countertops, beige backsplash, ceramic backsplash, stainless steel appliances and a peninsula
 Prolok Design & Build Ltd.
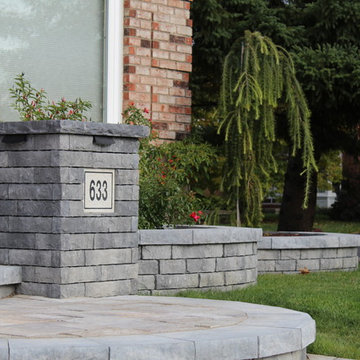
The pillar, the focus of this photograph featuring custom house number and lighting. Beyond the multi tier gardens wrap the house.
Products used:
-Lafitt Tandem Wall 90 mm in Range Newport Grey
-Mondrian Plus Paver 80 mm in Range Margaux Beige
-Celtik Curbs in Range Norvick Grey
-Strait Capping Unit in Range Newport Grey
Photo Credits - Cameron Maiolo
 Prolok Design & Build Ltd.
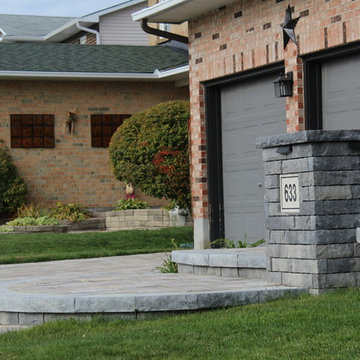
The pillar, the focus of this photograph featuring custom house number and lighting. Beyond the multi tier gardens wrap the house.
Products used:
-Lafitt Tandem Wall 90 mm in Range Newport Grey
-Mondrian Plus Paver 80 mm in Range Margaux Beige
-Celtik Curbs in Range Norvick Grey
-Strait Capping Unit in Range Newport Grey
Photo Credits - Cameron Maiolo
29