
Search results for "Improving range" in Home Design Ideas
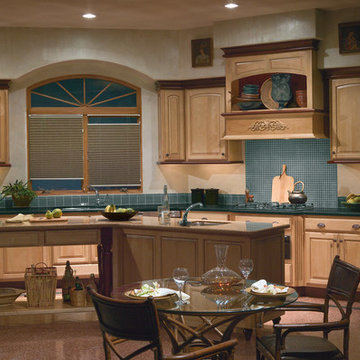
 JB Home Improvement, Inc
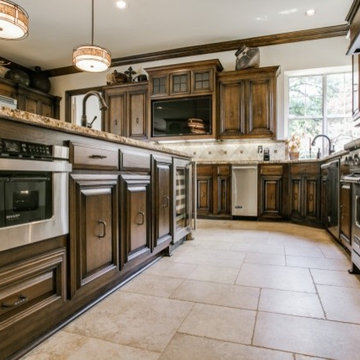
Inspiration for a large timeless single-wall ceramic tile eat-in kitchen remodel in San Diego with a single-bowl sink, raised-panel cabinets, light wood cabinets, solid surface countertops, blue backsplash, ceramic backsplash and an island
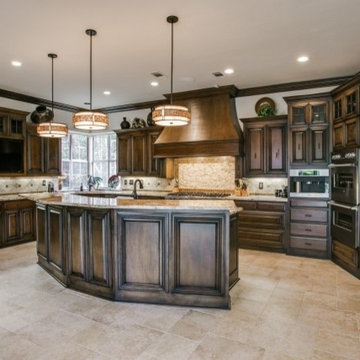


 Sundling Studio
Sundling Studio
Eat-in kitchen - cottage l-shaped laminate floor and brown floor eat-in kitchen idea in Los Angeles with an undermount sink, shaker cabinets, white cabinets, quartz countertops, gray backsplash, marble backsplash, stainless steel appliances and an island
Eat-in kitchen - cottage l-shaped laminate floor and brown floor eat-in kitchen idea in Los Angeles with an undermount sink, shaker cabinets, white cabinets, quartz countertops, gray backsplash, marble backsplash, stainless steel appliances and an island
Find the right local pro for your project
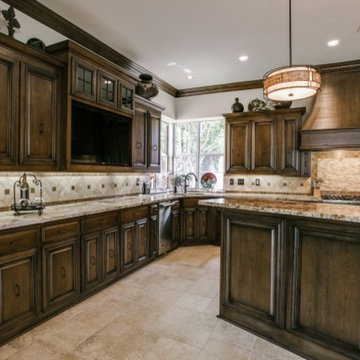
 Neil Kelly Company


In the remodeled kitchen, the homeowners asked for an "unfitted" or somewhat eclectic and casual New England style. To improve the layout of the space, Neil Kelly Designer Robert Barham completely re-imagined the orientation, moving the refrigerator to a new wall and moving the range from the island to a wall. He also moved the doorway from the living room to a new location to improve the overall flow. Everything in this kitchen was replaced except for the newer appliances and the beautiful exposed wood beams in the ceiling. Highlights of the design include stunning hardwood flooring, a craftsman style island, the custom black range hood, and vintage brass cabinet pulls sourced by the homeowners.

Sponsored
Fredericksburg, OH

High Point Cabinets
Columbus' Experienced Custom Cabinet Builder | 4x Best of Houzz Winner
 DC Keeton Home Improvements
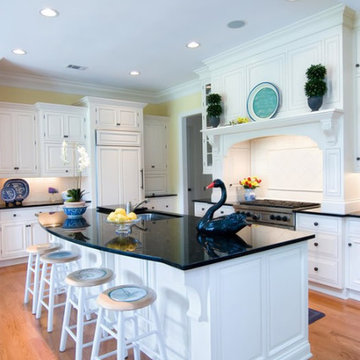
Large elegant kitchen photo in Los Angeles with an undermount sink, raised-panel cabinets, white cabinets and stainless steel appliances
 D.A. Home Improvement
100 Year old farmhouse brought into the present
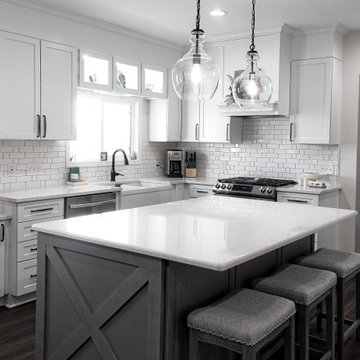
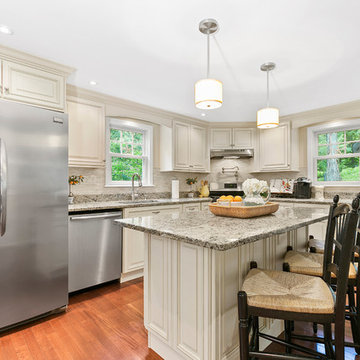
Example of a large transitional vinyl floor and gray floor eat-in kitchen design in Detroit with a farmhouse sink, shaker cabinets, white cabinets, quartzite countertops, white backsplash, subway tile backsplash, stainless steel appliances, an island and white countertops
Example of a large transitional vinyl floor and gray floor eat-in kitchen design in Detroit with a farmhouse sink, shaker cabinets, white cabinets, quartzite countertops, white backsplash, subway tile backsplash, stainless steel appliances, an island and white countertops
 Lowe's of Medford, NY
Ivy Croake
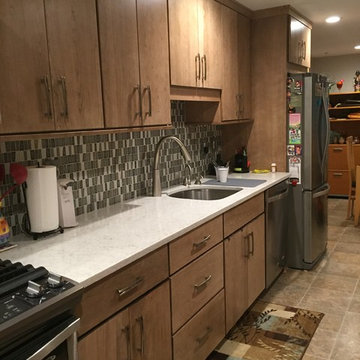
Example of a mid-sized classic galley porcelain tile eat-in kitchen design in New York with an undermount sink, flat-panel cabinets, solid surface countertops, blue backsplash, glass tile backsplash, stainless steel appliances and no island
Example of a mid-sized classic galley porcelain tile eat-in kitchen design in New York with an undermount sink, flat-panel cabinets, solid surface countertops, blue backsplash, glass tile backsplash, stainless steel appliances and no island
 Lowe's of Medford, NY
Ivy Croake
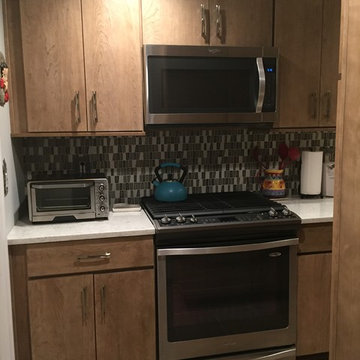
Inspiration for a mid-sized timeless galley porcelain tile eat-in kitchen remodel in New York with flat-panel cabinets, solid surface countertops, blue backsplash, glass tile backsplash, stainless steel appliances and no island
Inspiration for a mid-sized timeless galley porcelain tile eat-in kitchen remodel in New York with flat-panel cabinets, solid surface countertops, blue backsplash, glass tile backsplash, stainless steel appliances and no island
 Reliable Home Improvement
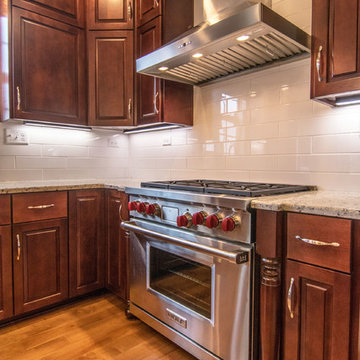
Elegant u-shaped light wood floor eat-in kitchen photo in Chicago with dark wood cabinets, granite countertops, white backsplash, stainless steel appliances, an island and gray countertops


 G Home Improvement
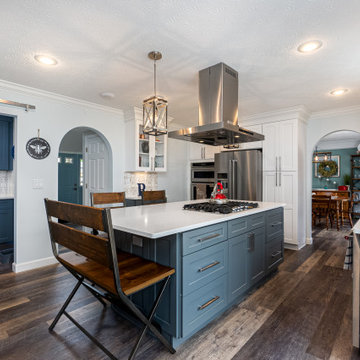
Example of a mid-sized transitional u-shaped vinyl floor and multicolored floor enclosed kitchen design in Columbus with a farmhouse sink, shaker cabinets, white cabinets, quartzite countertops, multicolored backsplash, ceramic backsplash, stainless steel appliances, an island and white countertops
 Raynor Garage Doors
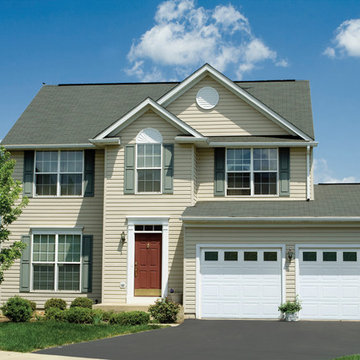
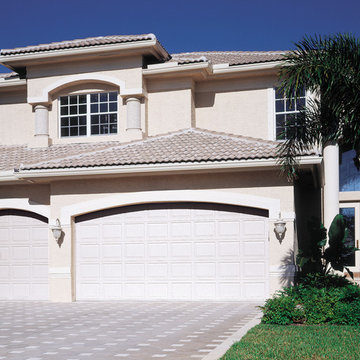
Advantage Series garage doors offer homeowners, builders, and contractors a very high-quality pan door with a wide-range of options and designs from which to choose.
 Harjo Construction
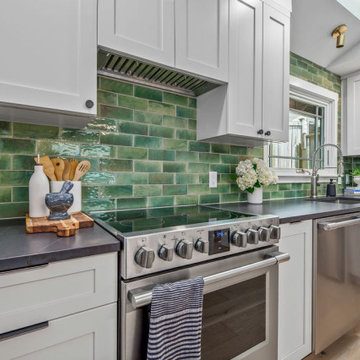
The kitchen layout was adjusted for better flow, swapping the fridge and range while keeping plumbing in place. A peninsula, finished with paneling for a furniture-like look, offers a gathering space and improves function.
 DJ's Home Improvements
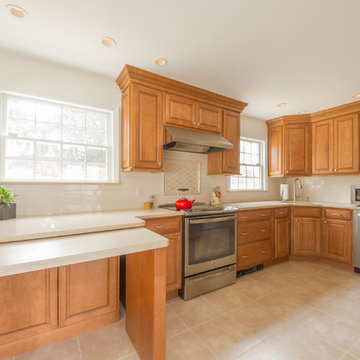
Kitchen - mid-sized traditional kitchen idea in New York with an undermount sink, raised-panel cabinets, light wood cabinets, quartz countertops, white backsplash, porcelain backsplash, stainless steel appliances and an island

Sponsored
Fredericksburg, OH
High Point Cabinets
Columbus' Experienced Custom Cabinet Builder | 4x Best of Houzz Winner
 Raynor Garage Doors
Advantage Series garage doors offer homeowners, builders, and contractors a very high-quality pan door with a wide-range of options and designs from which to choose.

 Neil Kelly Company
In the remodeled kitchen, the homeowners asked for an "unfitted" or somewhat eclectic and casual New England style. To improve the layout of the space, Neil Kelly Designer Robert Barham completely re-imagined the orientation, moving the refrigerator to a new wall and moving the range from the island to a wall. He also moved the doorway from the living room to a new location to improve the overall flow. Everything in this kitchen was replaced except for the newer appliances and the beautiful exposed wood beams in the ceiling. Highlights of the design include stunning hardwood flooring, a craftsman style island, the custom black range hood, and vintage brass cabinet pulls sourced by the homeowners.
28