
Search results for "Improving range" in Home Design Ideas
 Reliable Home Improvement
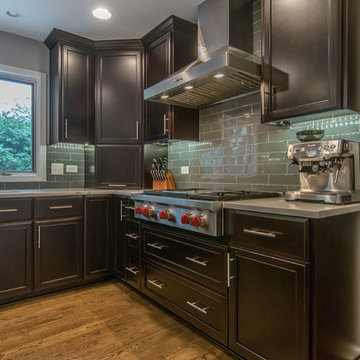
Example of a minimalist l-shaped light wood floor and brown floor eat-in kitchen design in Chicago with a drop-in sink, marble countertops, gray backsplash, subway tile backsplash, stainless steel appliances, white countertops, shaker cabinets, black cabinets and an island


Find the right local pro for your project
 The Home Improvements Group, Inc.
Chipper Hatter Photography
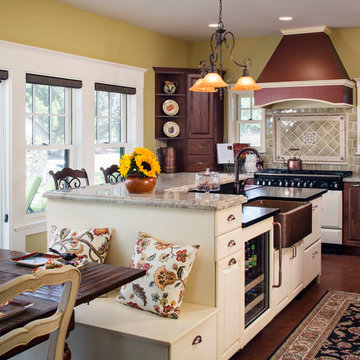
Example of a country kitchen design in Sacramento with a farmhouse sink, soapstone countertops, green backsplash and ceramic backsplash
Example of a country kitchen design in Sacramento with a farmhouse sink, soapstone countertops, green backsplash and ceramic backsplash
 Sun Shore Construction
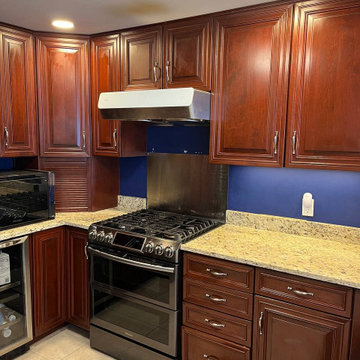
Sun Shore Construction, a trusted name in Boston, has successfully completed over 300 Fotile range hood installations. Each project showcases our commitment to quality, precision, and aesthetic transformation. We don't just install an appliance; we enhance the heart of your home.




 Neil Kelly Company
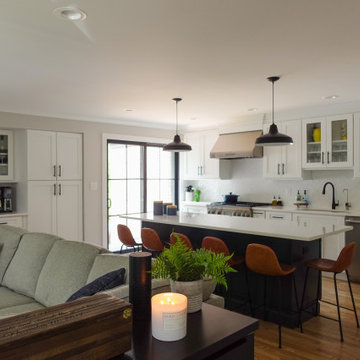
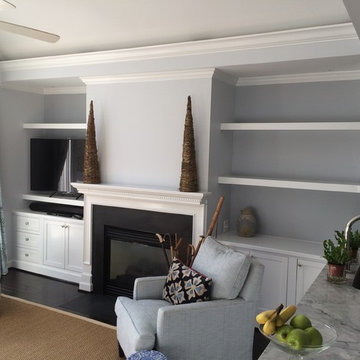
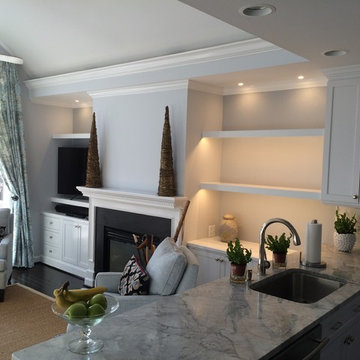

In the remodeled kitchen, the homeowners asked for an "unfitted" or somewhat eclectic and casual New England style. To improve the layout of the space, Neil Kelly Designer Robert Barham completely re-imagined the orientation, moving the refrigerator to a new wall and moving the range from the island to a wall. He also moved the doorway from the living room to a new location to improve the overall flow. Everything in this kitchen was replaced except for the newer appliances and the beautiful exposed wood beams in the ceiling. Highlights of the design include stunning hardwood flooring, a craftsman style island, the custom black range hood, and vintage brass cabinet pulls sourced by the homeowners.
 Alair Homes Plano

This couple moved to Plano to be closer to their kids and grandchildren. When they purchased the home, they knew that the kitchen would have to be improved as they love to cook and gather as a family. The storage and prep space was not working for them and the old stove had to go! They loved the gas range that they had in their previous home and wanted to have that range again. We began this remodel by removing a wall in the butlers pantry to create a more open space. We tore out the old cabinets and soffit and replaced them with cherry Kraftmaid cabinets all the way to the ceiling. The cabinets were designed to house tons of deep drawers for ease of access and storage. We combined the once separated laundry and utility office space into one large laundry area with storage galore. Their new kitchen and laundry space is now super functional and blends with the adjacent family room.
Photography by Versatile Imaging (Lauren Brown)

 Weil Friedman Architects
As in many New York City buildings, the extent of this kitchen was limited to the original prewar footprint. Custom cabinets with glass doors, and integrated appliances help keep the space feeling open and airy.

Sponsored
Fredericksburg, OH

High Point Cabinets
Columbus' Experienced Custom Cabinet Builder | 4x Best of Houzz Winner
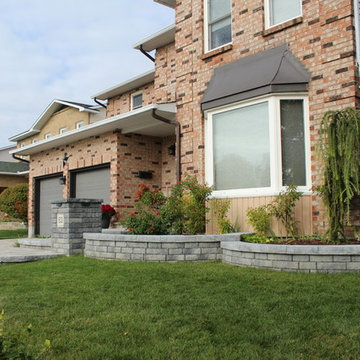
 Prolok Design & Build Ltd.
Here the multi tier gardens are shown wrap the house and back to the pillar.
Products used:
-Lafitt Tandem Wall 90 mm in Range Newport Grey
-Mondrian Plus Paver 80 mm in Range Margaux Beige
-Celtik Curbs in Range Norvick Grey
-Strait Capping Unit in Range Newport Grey
Photo Credits - Cameron Maiolo
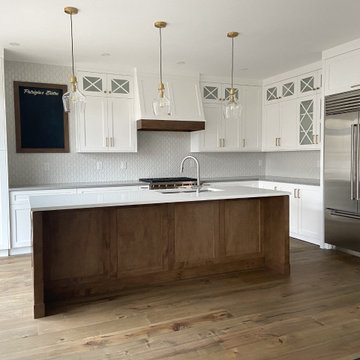
 The Home Improvement People
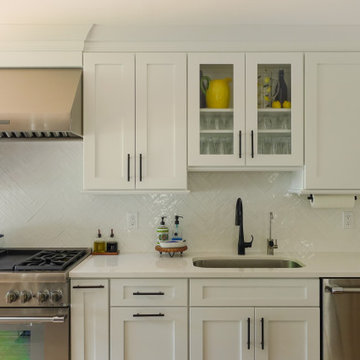
Example of a large transitional l-shaped medium tone wood floor kitchen design in Toronto with a double-bowl sink, shaker cabinets, white cabinets, quartz countertops, white backsplash, ceramic backsplash, stainless steel appliances, an island and gray countertops

Sponsored
Fredericksburg, OH
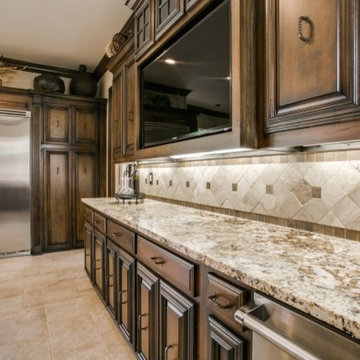
High Point Cabinets
Columbus' Experienced Custom Cabinet Builder | 4x Best of Houzz Winner
 Blue Lotus Designs
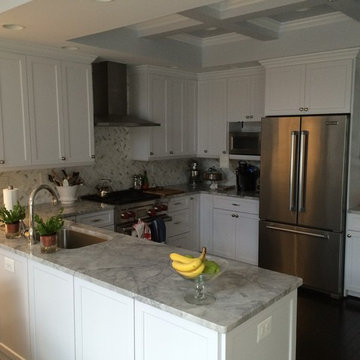

Inspiration for a small transitional single-wall limestone floor and beige floor enclosed kitchen remodel in Philadelphia with an undermount sink, shaker cabinets, blue cabinets, quartz countertops, yellow backsplash, ceramic backsplash, stainless steel appliances, no island and multicolored countertops
 William French Home Improvements
Rachel Verdugo
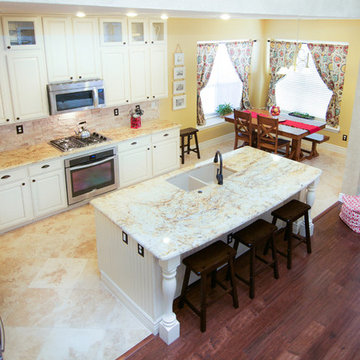
Inspiration for a large farmhouse l-shaped eat-in kitchen remodel in Dallas with an undermount sink, beaded inset cabinets, white cabinets, granite countertops, beige backsplash, stainless steel appliances and an island
Inspiration for a large farmhouse l-shaped eat-in kitchen remodel in Dallas with an undermount sink, beaded inset cabinets, white cabinets, granite countertops, beige backsplash, stainless steel appliances and an island
27