
Search results for "Improving range" in Home Design Ideas

 McCartney Improvement Company
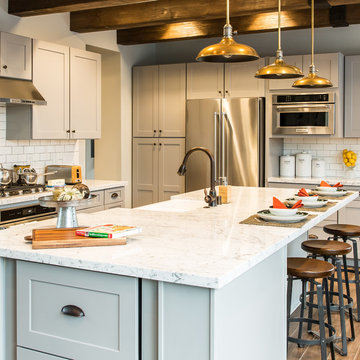
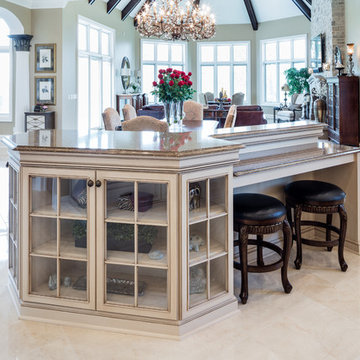
Custom kitchen cabinetry and quartz counters
Kitchen design work by Dave McCartney.
Inspiration for a timeless u-shaped eat-in kitchen remodel with an undermount sink, raised-panel cabinets, distressed cabinets, quartz countertops, multicolored backsplash, glass tile backsplash, paneled appliances and an island
Inspiration for a timeless u-shaped eat-in kitchen remodel with an undermount sink, raised-panel cabinets, distressed cabinets, quartz countertops, multicolored backsplash, glass tile backsplash, paneled appliances and an island
 J&L Home Center, LLC.

Country l-shaped medium tone wood floor eat-in kitchen photo in Indianapolis with a farmhouse sink, shaker cabinets, distressed cabinets, quartzite countertops, beige backsplash, ceramic backsplash, stainless steel appliances and a peninsula
Find the right local pro for your project

 Le Gourmet Kitchen Ltd.
Jonathan Salmon, the designer, raised the wall between the laundry room and kitchen, creating an open floor plan with ample space on three walls for cabinets and appliances. He widened the entry to the dining room to improve sightlines and flow. Rebuilding a glass block exterior wall made way for rep production Windows and a focal point cooking station A custom-built island provides storage, breakfast bar seating, and surface for food prep and buffet service. The fittings finishes and fixtures are in tune with the homes 1907. architecture, including soapstone counter tops and custom painted schoolhouse lighting. It's the yellow painted shaker style cabinets that steal the show, offering a colorful take on the vintage inspired design and a welcoming setting for everyday get to gathers..
Pradhan Studios Photography
 New Generation Home Improvements

Modern Kitchen Remodel in Redondo Beach, California.
Example of a mid-sized trendy u-shaped bamboo floor open concept kitchen design in Los Angeles with a single-bowl sink, white cabinets, marble countertops, blue backsplash, stainless steel appliances, a peninsula, shaker cabinets and matchstick tile backsplash
Example of a mid-sized trendy u-shaped bamboo floor open concept kitchen design in Los Angeles with a single-bowl sink, white cabinets, marble countertops, blue backsplash, stainless steel appliances, a peninsula, shaker cabinets and matchstick tile backsplash
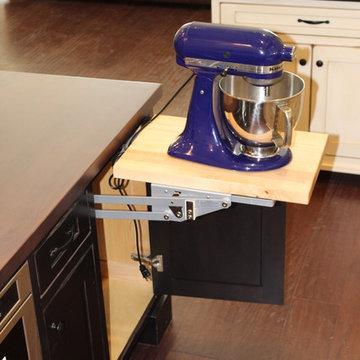 J&L Home Center, LLC.
Eat-in kitchen - cottage l-shaped medium tone wood floor eat-in kitchen idea in Indianapolis with a farmhouse sink, shaker cabinets, distressed cabinets, quartzite countertops, beige backsplash, ceramic backsplash, stainless steel appliances and a peninsula
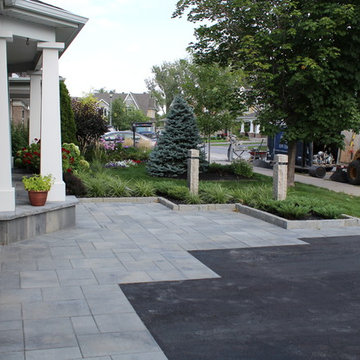
 Prolok Design & Build Ltd.
Beautiful 360-degree Apron encompasses the entire driveway and adds a beautiful accent to the asphalt. //
Products Used:
-Melville 60 Slabs in Scandina Grey
-Esplanade Step in Range grey
-Anglia Curb in Range Norvick grey
-Pillars by Stone Age Lighting
// Photo Credit - Cameron Maiolo

Sponsored
Columbus, OH

EverHome Improvement & Design
Top Choice for Reliable Tile & Stone | Franklin County, Ohio
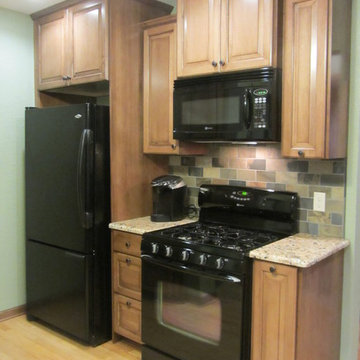
 Milwaukee/NARI Home Improvement Council, Inc.
The Cabinet Maker
Milwaukee, WI
Kitchen $20,000-$40,000
Inspiration for a small timeless eat-in kitchen remodel in Milwaukee with multicolored backsplash and black appliances
Inspiration for a small timeless eat-in kitchen remodel in Milwaukee with multicolored backsplash and black appliances

 Jodi Fleming Design
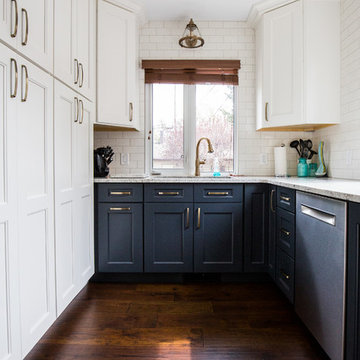
Example of a classic l-shaped dark wood floor and black floor kitchen design with an undermount sink, raised-panel cabinets, white cabinets, white backsplash, subway tile backsplash, stainless steel appliances, an island and black countertops

 Scotland Kitchen & Bath Designs, Inc
Ric Guy

Example of a mid-sized arts and crafts u-shaped dark wood floor eat-in kitchen design in Baltimore with an undermount sink, shaker cabinets, white cabinets, black backsplash, ceramic backsplash, stainless steel appliances, an island and solid surface countertops
Example of a mid-sized arts and crafts u-shaped dark wood floor eat-in kitchen design in Baltimore with an undermount sink, shaker cabinets, white cabinets, black backsplash, ceramic backsplash, stainless steel appliances, an island and solid surface countertops
 Alair Columbia | TigerTown Home Improvement

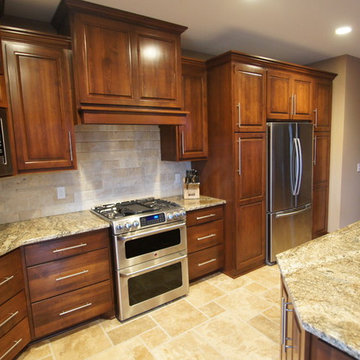
Fridges: Subzero: PRO3650RH & PRO3650LH
Range: Wolf: DF60650DGSP
Range hood: Wolf PW662718, 814423, 822171
Warming drawer: Wolf WWD30
UC wine cooler: Subzero DEU2450WR, 9028545
Icemaker: Subzero UNC15NPRII, PK1UG150RSS
Microwave: Wolf WMD30PES
Dishwasher: Bosch SHXM78Z55N
 Horizons Unlimited Home Improvements, Inc.
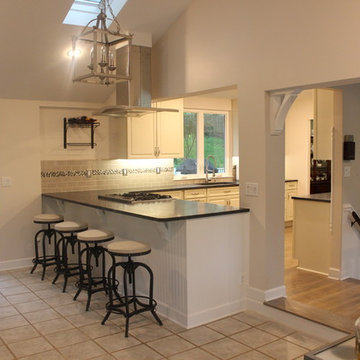
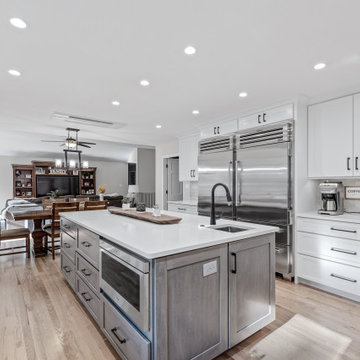
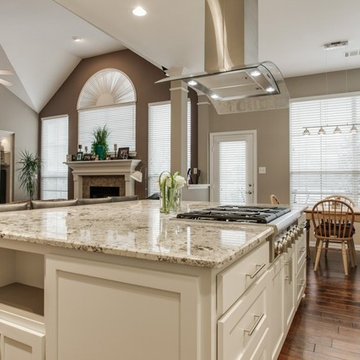
Open concept kitchen and sunroom area - expanded kitchen by 3 ft and opened up to make home feel more warm and roomy. Incorporated the sunroom into a usable space whereas it was an unused room previously. Custom trim, corbels, and cathedral ceiling mounted island range hood.


 Alair Columbia | TigerTown Home Improvement
Fridges: Subzero: PRO3650RH & PRO3650LH
Range: Wolf: DF60650DGSP
Range hood: Wolf PW662718, 814423, 822171
Warming drawer: Wolf WWD30
UC wine cooler: Subzero DEU2450WR, 9028545
Icemaker: Subzero UNC15NPRII, PK1UG150RSS
Microwave: Wolf WMD30PES
Dishwasher: Bosch SHXM78Z55N

 Prolok Design & Build Ltd.
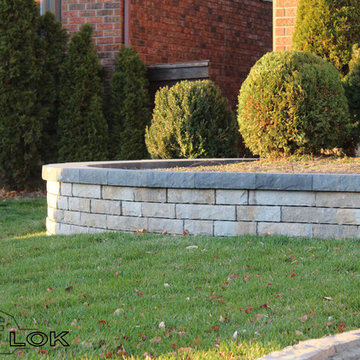
The raised garden as it wraps around to the house.
Products [Pillars and Gardens]:
-Lafitt Tandem Wall 90 mm in Range Margaux Beige & Rockland Black.
-Strait Capping Unit in Rockland Black.
-Anglia Curb in Range Sheffield beige and black.
Photo Credits -- Cameron Maiolo

Sponsored
Fredericksburg, OH

High Point Cabinets
Columbus' Experienced Custom Cabinet Builder | 4x Best of Houzz Winner
 Ambassador Home Improvement
Michael Ferrero
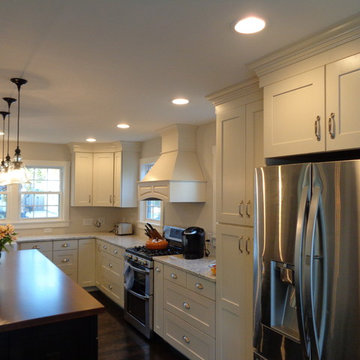
Elegant l-shaped eat-in kitchen photo in New York with a farmhouse sink, recessed-panel cabinets, white cabinets, wood countertops and stainless steel appliances
Elegant l-shaped eat-in kitchen photo in New York with a farmhouse sink, recessed-panel cabinets, white cabinets, wood countertops and stainless steel appliances
 Reliable Home Improvement
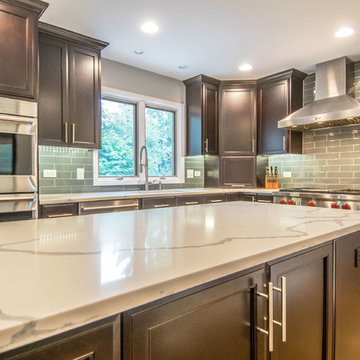
Inspiration for a modern l-shaped light wood floor and brown floor eat-in kitchen remodel in Chicago with a drop-in sink, marble countertops, gray backsplash, subway tile backsplash, stainless steel appliances, white countertops, shaker cabinets, black cabinets and an island

41