
Search results for "Improving range" in Home Design Ideas
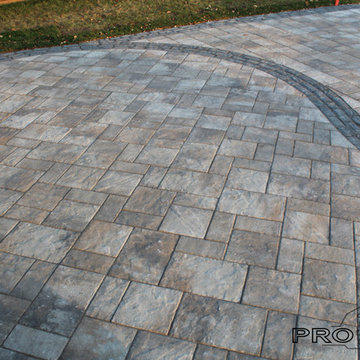
 Prolok Design & Build Ltd.
Ariel shot showing off the border cutting through the driveway like a hot knife through butter.
Products [pavers]:
-Vendome Pavers 80 mm in Rockland Black & Range Margaux Beige.
-Mondrian Plus Paver 80 mm in Range Margaux Beige.
Photo Credits -- Cameron Maiolo
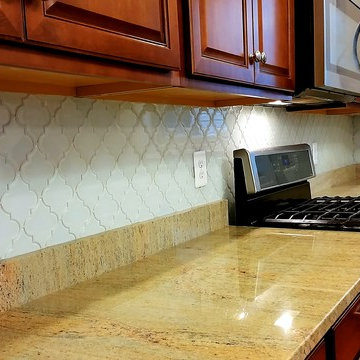
 Best Home Improvement VA LLC
"Best Home Improvement VA LLC"
Example of a mid-sized trendy l-shaped dark wood floor eat-in kitchen design in DC Metro with a drop-in sink, raised-panel cabinets, dark wood cabinets, granite countertops, white backsplash, glass sheet backsplash, stainless steel appliances and an island
Example of a mid-sized trendy l-shaped dark wood floor eat-in kitchen design in DC Metro with a drop-in sink, raised-panel cabinets, dark wood cabinets, granite countertops, white backsplash, glass sheet backsplash, stainless steel appliances and an island
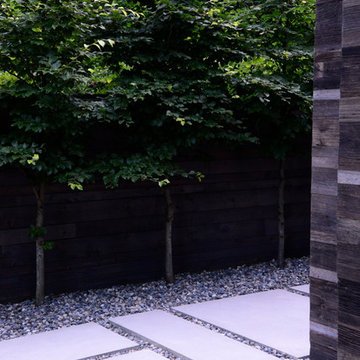
 CYAN Horticulture
photo and landscape: Dave Demers - CYAN Horticulture
architecture: Darrell Epp
In close collaboration with Darrell Epp, Architect, CYAN Horticulture was invited to maximize use of the very limited space surrounding this newly renovated single-family residence. Perched atop a 75-feet forested ravine and overlooking a protected salmon stream, this low-lying house seems to be floating in the wilderness. On the more exposed side, sunny and connecting to the street, the distinctive silhouette of gingkos and squared-off beeches, mounding lavenders and graphic maiden grasses, play against expanses of raw concrete and accents of reclaimed, century-old barn wood. On the sheltered side, shady and sloping down to the stream, a variety of dark green foliages merge into the surroundings.
Find the right local pro for your project

 Prolok Design & Build Ltd.
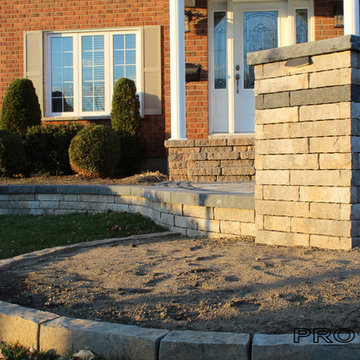
In the foreground the driveway border meets the pillar and entry. As the raised garden curves down to the house.
Products [pavers]:
-Vendome Pavers 80 mm in Rockland Black & Range Margaux Beige.
-Mondrian Plus Paver 80 mm in Range Margaux Beige.
Products [Pillars and Gardens]:
-Lafitt Tandem Wall 90 mm in Range Margaux Beige & Rockland Black.
-Strait Capping Unit in Rockland Black.
-Anglia Curb in Range Sheffield beige and black.
Photo Credits -- Cameron Maiolo

Sponsored
Delaware County, OH

Whisler Home Improvement
Franklin County's Committed Home Improvement Professionals
 Prolok Design & Build Ltd.
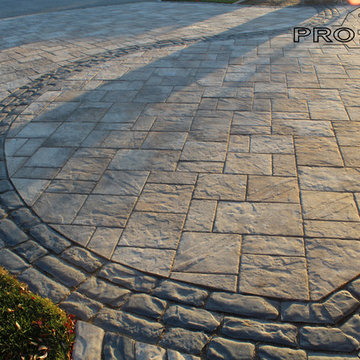
Ariel shot showing off the border cutting through the driveway like a hot knife through butter.
Products [pavers]:
-Vendome Pavers 80 mm in Rockland Black & Range Margaux Beige.
-Mondrian Plus Paver 80 mm in Range Margaux Beige.
Photo Credits -- Cameron Maiolo
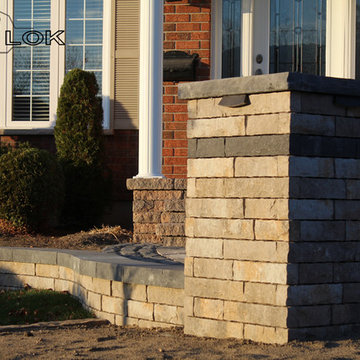 Prolok Design & Build Ltd.
Close up of the Pillar and its black accent row, and cap. With downward lighting and power outlets.
Products [pavers]:
-Vendome Pavers 80 mm in Rockland Black & Range Margaux Beige.
-Mondrian Plus Paver 80 mm in Range Margaux Beige.
Products [Pillars and Gardens]:
-Lafitt Tandem Wall 90 mm in Range Margaux Beige & Rockland Black.
-Strait Capping Unit in Rockland Black.
-Anglia Curb in Range Sheffield beige and black.
Photo Credits -- Cameron Maiolo

 Isla Home Improvement
Inspiration for a large modern master black tile and subway tile ceramic tile, white floor and single-sink freestanding bathtub remodel in Tampa with shaker cabinets, light wood cabinets, gray walls, a trough sink, white countertops and a floating vanity
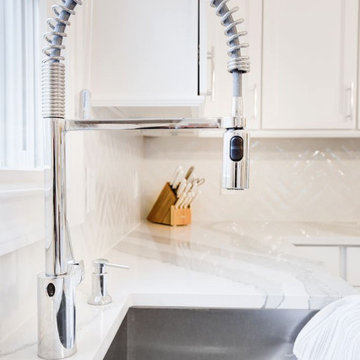

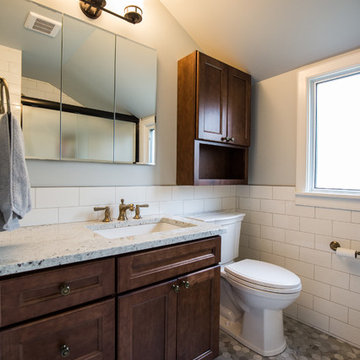


 Brilliant Improvements
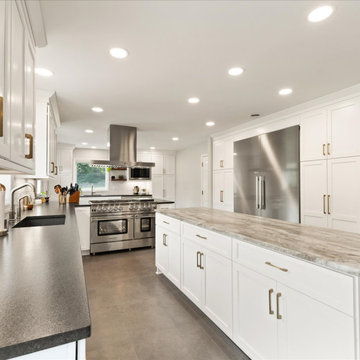
Gorgeous open concept kitchen remodel featuring Tedd Wood Custom Cabinetry with Pomona flat panel doors and drawers with white enamel finish on maple, a BlueStar 48" Platinum 8 Burner Range in Stainless Steel, leathered granite

Sponsored
Fredericksburg, OH

High Point Cabinets
Columbus' Experienced Custom Cabinet Builder | 4x Best of Houzz Winner
 American Home Improvement Inc.

Open concept kitchen - mid-sized modern l-shaped vinyl floor and brown floor open concept kitchen idea in Los Angeles with a single-bowl sink, shaker cabinets, white cabinets, quartzite countertops, gray backsplash, travertine backsplash, stainless steel appliances, an island and white countertops
 John Krause Construction

Pool House Kitchenette Complete With Floating Shelves, Undermount Sink, Range Hood, & Oven
Small minimalist single-wall porcelain tile and exposed beam open concept kitchen photo in DC Metro with an undermount sink, dark wood cabinets, recessed-panel cabinets, gray backsplash and black countertops
Small minimalist single-wall porcelain tile and exposed beam open concept kitchen photo in DC Metro with an undermount sink, dark wood cabinets, recessed-panel cabinets, gray backsplash and black countertops
39