
Search results for "Improving range" in Home Design Ideas
 Urban Custom Kitchens & Design
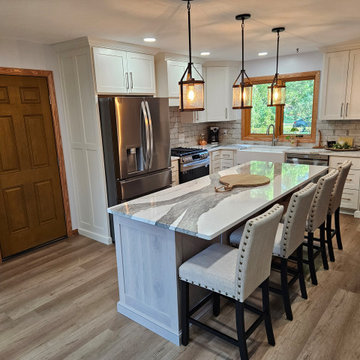
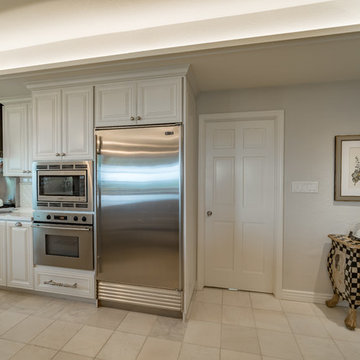
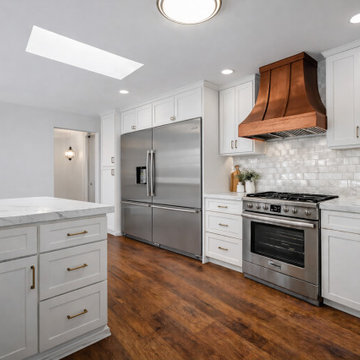
The refrigerator and range wall was redesigned with custom cabinetry, balanced proportions, and an integrated backsplash. Improved storage and appliance placement enhance both functionality and visual continuity.
 The Home Improvement People
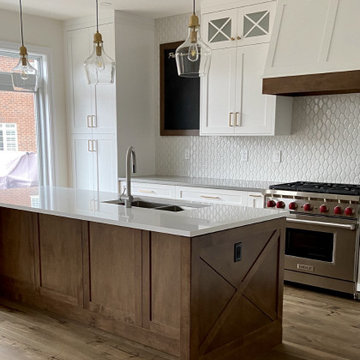
Example of a transitional l-shaped medium tone wood floor kitchen design in Toronto with a double-bowl sink, shaker cabinets, white cabinets, quartz countertops, white backsplash, ceramic backsplash, stainless steel appliances, an island and gray countertops
 Prolok Design & Build Ltd.
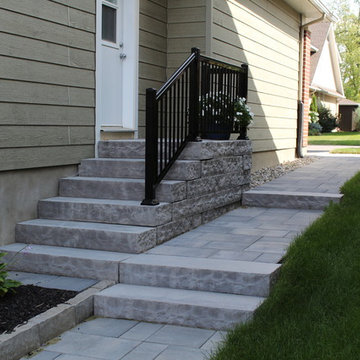
Grand Esplanade steps to the side door. //
Products Used:
-Melville 60 Slabs in Scandina Grey
-Esplanade Step in Range grey
-Anglia Curb in Range Norvick grey
// Photo Credit - Cameron Maiolo
Find the right local pro for your project
 Prolok Design & Build Ltd.
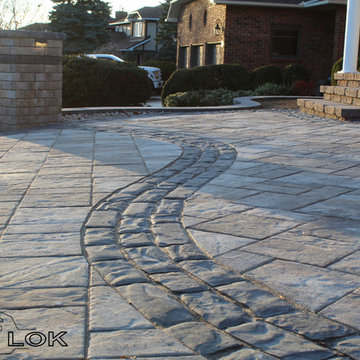
Up-close shot showing off the meticulous detail that went into bringing this design to life.
Products [pavers]:
-Vendome Pavers 80 mm in Rockland Black & Range Margaux Beige.
-Mondrian Plus Paver 80 mm in Range Margaux Beige.
Products [Pillars and Gardens]:
-Lafitt Tandem Wall 90 mm in Range Margaux Beige & Rockland Black.
-Strait Capping Unit in Rockland Black.
-Anglia Curb in Range Sheffield beige and black.
Photo Credits -- Cameron Maiolo
 Laurie Westberg, Urban Interior Design
French Mediterranean kitchen, French Bee accessories
Large tuscan marble floor eat-in kitchen photo in Minneapolis with a farmhouse sink, raised-panel cabinets, white cabinets, quartz countertops, gray backsplash, subway tile backsplash, stainless steel appliances and an island
Large tuscan marble floor eat-in kitchen photo in Minneapolis with a farmhouse sink, raised-panel cabinets, white cabinets, quartz countertops, gray backsplash, subway tile backsplash, stainless steel appliances and an island
 J&L Home Center, LLC.
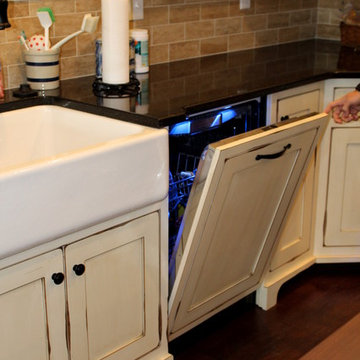
Eat-in kitchen - country l-shaped medium tone wood floor eat-in kitchen idea in Indianapolis with a farmhouse sink, shaker cabinets, distressed cabinets, quartzite countertops, beige backsplash, ceramic backsplash, stainless steel appliances and a peninsula
 The Home Improvement People
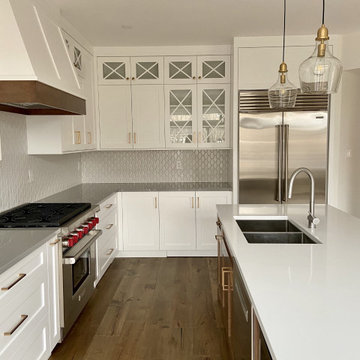
Example of a transitional l-shaped medium tone wood floor kitchen design in Toronto with a double-bowl sink, shaker cabinets, white cabinets, quartz countertops, white backsplash, ceramic backsplash, stainless steel appliances, an island and gray countertops

Sponsored
Fredericksburg, OH

High Point Cabinets
Columbus' Experienced Custom Cabinet Builder | 4x Best of Houzz Winner
 Amazing Cabinetry & Bath
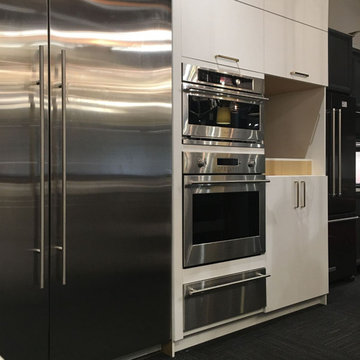
Looking for a way to enhance your culinary space? Our remodeling service will provide you with a range of enhancements from cabinets, and countertops to appliances with all issues related to kitchen space design included. Have a kitchen that looks great and works great!
#renovation
#kitchen_decor
#kitchen_renovation
#Laguna_Beach
#Dana_Point
#Home_Improvement
#DIY
#kitchen


 Ready Set Remodel
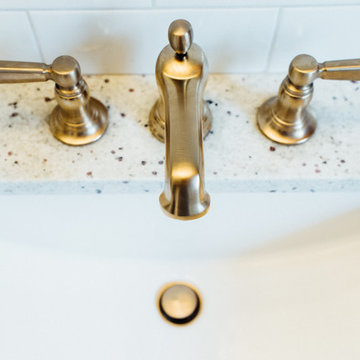
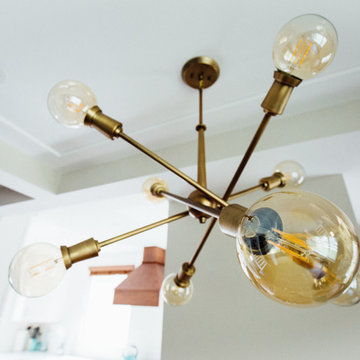
The kitchen was completely redesigned to serve as a centerpiece of the home, featuring custom cabinetry, a sculpted copper range hood, quartz countertops, and high-end appliances. Wood accents and custom millwork were incorporated throughout the house to create a cohesive modern farmhouse chic design.
 Prolok Design & Build Ltd.
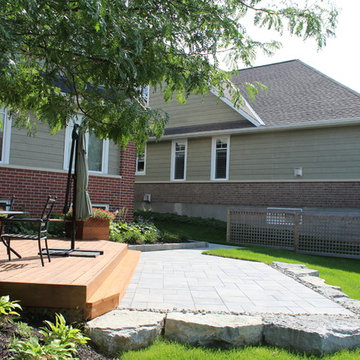
Raised patio encompassed by natural stone. //
Products Used:
-Melville 60 Slabs in Scandina Grey
-Esplanade Step in Range grey
-Anglia Curb in Range Norvick grey
-Upper Canada stone
// Photo Credit - Cameron Maiolo



 Highland Builders LLC
Custom built flat panel inset white painted cabinetry surrounds the farm style apron sink accented with polished nickel hardware. Brazilnut stained white oak Island is the base to the beautiful Quartzite counter top. Subway tiled backsplash in laurel gray with a herringbone range accent.
(Photo by Ryan Hainey)
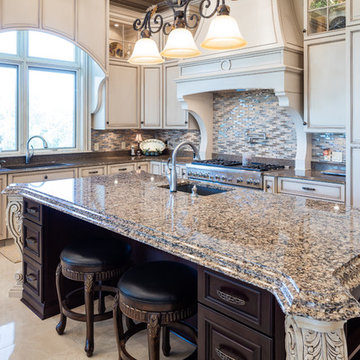
 McCartney Improvement Company
Custom kitchen cabinetry with Quartz counter top
Kitchen design work by Dave McCartney.
Eat-in kitchen - traditional u-shaped eat-in kitchen idea with an undermount sink, raised-panel cabinets, distressed cabinets, quartz countertops, multicolored backsplash, glass tile backsplash, paneled appliances and an island
Eat-in kitchen - traditional u-shaped eat-in kitchen idea with an undermount sink, raised-panel cabinets, distressed cabinets, quartz countertops, multicolored backsplash, glass tile backsplash, paneled appliances and an island


 Laura Moss Photography

Gorgeous room designed by John De Bastiani and published in New England Home
Photography by Laura Moss Photography
Inspiration for a timeless l-shaped dark wood floor and brown floor kitchen remodel in Boston with an undermount sink, shaker cabinets, white cabinets, gray backsplash, stainless steel appliances and an island
Inspiration for a timeless l-shaped dark wood floor and brown floor kitchen remodel in Boston with an undermount sink, shaker cabinets, white cabinets, gray backsplash, stainless steel appliances and an island

Sponsored
Plain City, OH

Kuhns Contracting, Inc.
Central Ohio's Trusted Home Remodeler Specializing in Kitchens & Baths
 Prolok Design & Build Ltd.
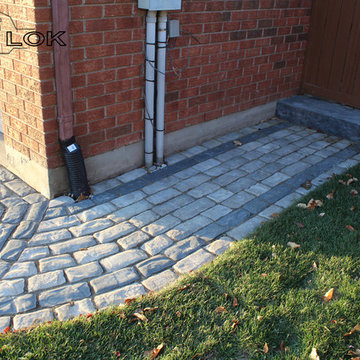
The cobble stone side walkway connecting the driveway and backyard. (Backyard to be featured later this spring).
Products [pavers]:
-Vendome Pavers 80 mm in Rockland Black & Range Margaux Beige.
-Mondrian Plus Paver 80 mm in Range Margaux Beige.
Photo Credits -- Cameron Maiolo

 Western Cabinets
An existing 70’s brick home nestled streets away from the beach, is in dire need of a transformation. The existing home had the bones to accommodate a substantial renovation, some modifications to the layout, adding an extension and exaggerating the existing raked ceilings in the main living area impacts the new home.
The home itself is a relatively disjointed 70’s home, so cleaver planning was imperative to make the most of the interior space. Large open plan living areas with adjoining outdoor entertaining was important. The owners are a young family who enjoy family and entertaining so interaction with the outdoor alfresco was essential not only for quality of living but to appear as a continuation of the main living area to increase the zone visually.
My client’s fresh approach; introduction of modern materials with a hint of Scandinavian and industrial, an improved working area and a functional space for cooking and preparing meals.
 Prolok Design & Build Ltd.
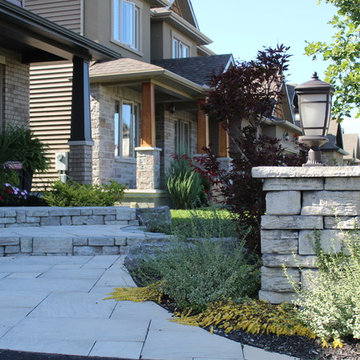
Beautiful front walkway and steps accented by a Belvedere pillar, and gardens.
Products used:
-Permacon:
-Esplanade Slab in Range Grey
-Esplanade Step in Range Grey
-Browns Concrete:
-Belvedere Garden Wall in Manitou Blend
Photo Credits - Cameron Maiolo
40