
Search results for "Improving range" in Home Design Ideas
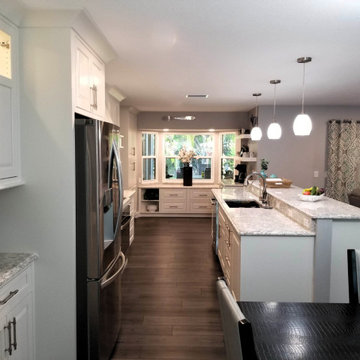
 Duncan's Creative Kitchens
A comprehensive remodel of a Palmetto kitchen focused on improving the outdated layout. The new open-concept design significantly enhances the natural light and entertaining space.

 Prolok Design & Build Ltd.
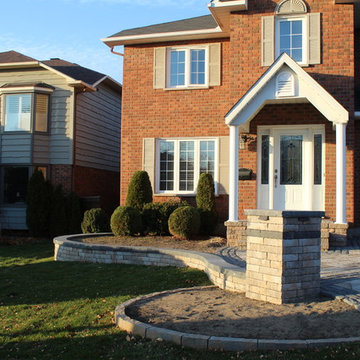
In the foreground the driveway border meets the pillar and entry. As the raised garden curves down to the house.
Products [pavers]:
-Vendome Pavers 80 mm in Rockland Black & Range Margaux Beige.
-Mondrian Plus Paver 80 mm in Range Margaux Beige.
Products [Pillars and Gardens]:
-Lafitt Tandem Wall 90 mm in Range Margaux Beige & Rockland Black.
-Strait Capping Unit in Rockland Black.
-Anglia Curb in Range Sheffield beige and black.
Photo Credits -- Cameron Maiolo
Find the right local pro for your project
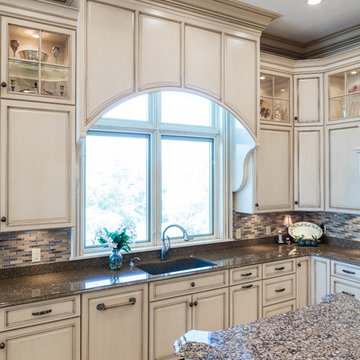
 McCartney Improvement Company
Custom kitchen cabinetry and quartz counters
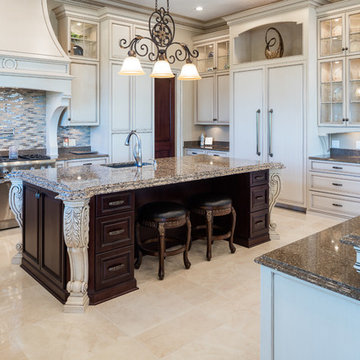
Inspiration for a timeless u-shaped eat-in kitchen remodel with an undermount sink, raised-panel cabinets, distressed cabinets, quartz countertops, multicolored backsplash, glass tile backsplash, paneled appliances and an island
Inspiration for a timeless u-shaped eat-in kitchen remodel with an undermount sink, raised-panel cabinets, distressed cabinets, quartz countertops, multicolored backsplash, glass tile backsplash, paneled appliances and an island

 LITN Home Improvements LLC
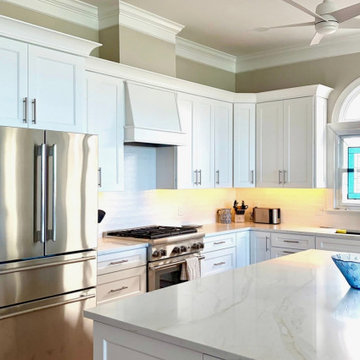
Complete kitchen remodel featuring custom cabinetry, stone countertops, decorative range hood, and stained glass accent window above sink.
Eat-in kitchen - medium tone wood floor and brown floor eat-in kitchen idea in Charleston with an undermount sink, shaker cabinets, white cabinets, white backsplash, subway tile backsplash, stainless steel appliances, an island and white countertops
Eat-in kitchen - medium tone wood floor and brown floor eat-in kitchen idea in Charleston with an undermount sink, shaker cabinets, white cabinets, white backsplash, subway tile backsplash, stainless steel appliances, an island and white countertops

Sponsored
Fredericksburg, OH

High Point Cabinets
Columbus' Experienced Custom Cabinet Builder | 4x Best of Houzz Winner
 Lee Monarch, Lowe's Home Improvement
Lee Monarch


Large trendy u-shaped dark wood floor and brown floor enclosed kitchen photo with an undermount sink, shaker cabinets, white cabinets, recycled glass countertops, stainless steel appliances and an island
Large trendy u-shaped dark wood floor and brown floor enclosed kitchen photo with an undermount sink, shaker cabinets, white cabinets, recycled glass countertops, stainless steel appliances and an island
 Lee Monarch, Lowe's Home Improvement
Lee Monarch
Inspiration for a large contemporary u-shaped dark wood floor and brown floor enclosed kitchen remodel with an undermount sink, shaker cabinets, white cabinets, recycled glass countertops, stainless steel appliances and an island
Inspiration for a large contemporary u-shaped dark wood floor and brown floor enclosed kitchen remodel with an undermount sink, shaker cabinets, white cabinets, recycled glass countertops, stainless steel appliances and an island
 McCartney Improvement Company
Custom kitchen cabinetry with quartz counter tops
Kitchen design work by Dave McCartney.
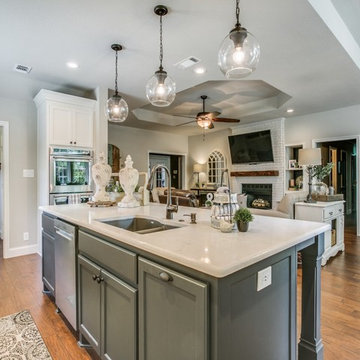
Eat-in kitchen - traditional u-shaped eat-in kitchen idea with an undermount sink, raised-panel cabinets, distressed cabinets, quartz countertops, multicolored backsplash, glass tile backsplash, paneled appliances and an island
Eat-in kitchen - traditional u-shaped eat-in kitchen idea with an undermount sink, raised-panel cabinets, distressed cabinets, quartz countertops, multicolored backsplash, glass tile backsplash, paneled appliances and an island

Sponsored
Columbus, OH

Hope Restoration & General Contracting
Columbus Design-Build, Kitchen & Bath Remodeling, Historic Renovations
 Urban Custom Kitchens & Design

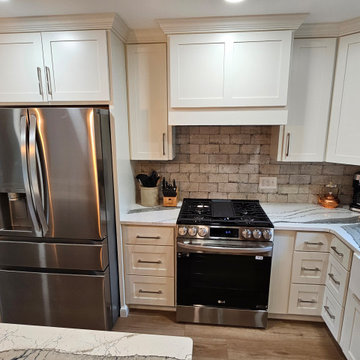
The refrigerator and range wall was redesigned with custom cabinetry, balanced proportions, and an integrated backsplash. Improved storage and appliance placement enhance both functionality and visual continuity.

 Griffin Designs LLC
This modern farmhouse kitchen is in a former 1820s stable converted into a home. Natural cherry and soft green painted cabinet finishes paired with Zellige tile accents and beamed ceilings reflect the vintage character of the old barn and compliment the open plan of the space. The Sub-Zero refrigerator is hidden in plain sight while the 48” Wolf range and steam oven are positioned perfectly, allowing this family to stay together while cooking, socializing and eating.
By moving the cramped kitchen to the opposite side of the home, this Morris County New Jersey kitchen and bath remodeler was able to take advantage of a much larger and underutilized space while also improving the overall flow in the remainder of the home.
 Craftsmen Home Improvements
Matthew Hammond

Inspiration for a mid-sized timeless u-shaped vinyl floor eat-in kitchen remodel in Cincinnati with an undermount sink, flat-panel cabinets, brown cabinets, granite countertops, beige backsplash, subway tile backsplash, stainless steel appliances and an island
Inspiration for a mid-sized timeless u-shaped vinyl floor eat-in kitchen remodel in Cincinnati with an undermount sink, flat-panel cabinets, brown cabinets, granite countertops, beige backsplash, subway tile backsplash, stainless steel appliances and an island
 Canterbury Design Kitchen Interiors
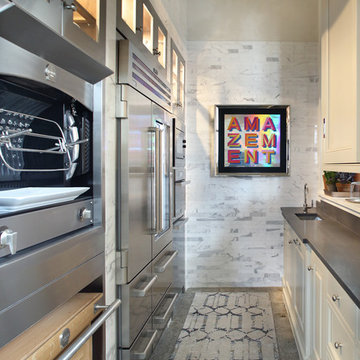
Beaux arts architecture of Blairsden was inspiration for kitchen. Homeowner wanted clean airy look while repurposing cold commercial cooking space to an aesthetically pleasing functional kitchen for family and friends or for a catering staff during larger gatherings.
Aside from the hand made LaCornue range, no appliances were to be be in the kitchen so as not to interfere with the aesthetic. Instead, the appliances were moved to an adjacent space and celebrated as their own aesthetic with complimentary stainless steel cabinetry and tiled walls.
The color pallet of the kitchen was intentionally subtle with tones of beige white and grey. Light was reintroduced into the space by rebuilding the east and north windows.
Traffic pattern was improved by moving range from south wall to north wall. Custom stainless structural window, with stainless steel screen and natural brass harlequin grill encapsulated in insulated frosted glass, was engineered to support hood and creates a stunning backdrop for the already gorgeous range.
All hardware in kitchen is unlacquered natural brass intentionally selected so as to develop its own patina as it oxides over time to give a true historic quality.
Other interesting point about kitchen:
All cabinetry doors 5/4"
All cabinetry interiors natural walnut
All cabinetry interiors on sensors and light up with LED lights that are routed into frames of cabinetry
Magnetic cutlery dividers in drawers enable user to reposition easily
Venician plaster walls
Lava stone countertops on perimeter
Marble countertop island
2 level cutting boards and strainers in sink by galley workstation

Sponsored
Plain City, OH

Kuhns Contracting, Inc.
Central Ohio's Trusted Home Remodeler Specializing in Kitchens & Baths
 Lee Monarch, Lowe's Home Improvement
Lee Monarch

Inspiration for a large contemporary u-shaped dark wood floor and brown floor enclosed kitchen remodel with an undermount sink, shaker cabinets, white cabinets, recycled glass countertops, stainless steel appliances and an island
Inspiration for a large contemporary u-shaped dark wood floor and brown floor enclosed kitchen remodel with an undermount sink, shaker cabinets, white cabinets, recycled glass countertops, stainless steel appliances and an island
 Lee Monarch, Lowe's Home Improvement
Lee Monarch

Large trendy u-shaped dark wood floor and brown floor enclosed kitchen photo with an undermount sink, shaker cabinets, white cabinets, recycled glass countertops, stainless steel appliances and an island
Large trendy u-shaped dark wood floor and brown floor enclosed kitchen photo with an undermount sink, shaker cabinets, white cabinets, recycled glass countertops, stainless steel appliances and an island
 Lee Monarch, Lowe's Home Improvement
Lee Monarch

Example of a large trendy u-shaped dark wood floor and brown floor enclosed kitchen design with an undermount sink, shaker cabinets, white cabinets, recycled glass countertops, stainless steel appliances and an island
Example of a large trendy u-shaped dark wood floor and brown floor enclosed kitchen design with an undermount sink, shaker cabinets, white cabinets, recycled glass countertops, stainless steel appliances and an island
37