
Search results for "Improving range" in Home Design Ideas

 Yankee Barn Homes
 - The modern kitchen has several unique features, including a book-matched marble wall and black granite counter tops that have been airbrushed to give them a leather-like look and feel. Chris Foster Photography


 Wolfpack Home Improvement
Alcove shower - mid-sized contemporary 3/4 gray tile porcelain tile and single-sink alcove shower idea in New York with gray cabinets, a one-piece toilet, gray walls, an undermount sink, gray countertops and a built-in vanity
Find the right local pro for your project

 Lee Monarch, Lowe's Home Improvement
Lee Monarch
Mid-sized trendy l-shaped laminate floor and brown floor enclosed kitchen photo with a double-bowl sink, flat-panel cabinets, white cabinets, granite countertops, white backsplash, ceramic backsplash, stainless steel appliances and no island
Mid-sized trendy l-shaped laminate floor and brown floor enclosed kitchen photo with a double-bowl sink, flat-panel cabinets, white cabinets, granite countertops, white backsplash, ceramic backsplash, stainless steel appliances and no island

 Worthington Design & Remodeling
Traditional white kitchen with a pop of color in the backsplash and wall color. The bench seating in the dining space adds improved function and storage.


 Lee Monarch, Lowe's Home Improvement
Lee Monarch
Example of a mid-sized trendy l-shaped laminate floor and brown floor enclosed kitchen design with a double-bowl sink, flat-panel cabinets, white cabinets, granite countertops, white backsplash, ceramic backsplash, stainless steel appliances and no island
Example of a mid-sized trendy l-shaped laminate floor and brown floor enclosed kitchen design with a double-bowl sink, flat-panel cabinets, white cabinets, granite countertops, white backsplash, ceramic backsplash, stainless steel appliances and no island

Sponsored
Plain City, OH

Kuhns Contracting, Inc.
Central Ohio's Trusted Home Remodeler Specializing in Kitchens & Baths

 DCI Home Improvements
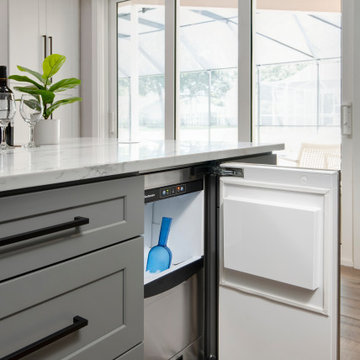
Full kitchen and living area home renovation located in Palm Harbor, FL. Features include double islands, built-in ice maker, pot filler, Sub-Zero refrigerator, plank tile flooring, stacked stone backsplash, industrial range hood, wall oven, built-in entertainment center, and wet bar area.
 DCI Home Improvements
Full kitchen and living area home renovation located in Palm Harbor, FL. Features include double islands, built-in ice maker, pot filler, Sub-Zero refrigerator, plank tile flooring, stacked stone backsplash, industrial range hood, wall oven, built-in entertainment center, and wet bar area.


 Byggmeister Inc
The owner of this distinguished Somerville late Victorian wanted not just a new kitchen, but a more efficient and healthier house overall. The challenge wasn’t just to capture the light and view towards the Boston skyline; we also needed to improve the space plan and work flow. Overlaid on those goals, we needed to respect the carefully maintained Victorian character of the rest of the home and bring that sensibility back into the kitchen space.
OPENING THE SPACE
We removed the wall that isolated the sink space to create one unified kitchen area. We relocated the sink to a center island so that we could replace the small window with a large sliding glass door out onto the deck and the view of the skyline.
REPURPOSING MATERIALS
We salvaged and re-used the honey-colored southern yellow pine wainscoting; we matched and extended it to a window seat and laundry room door to create continuity and tie those new elements to the old. The cabinets and counters have traditional styling in light colors to reflect the light from the new sliding doors deep into the space. More light from the rear utility stairs is brought into the space by means of a frosted glass door.
IMPROVING EFFICIENCY
More prosaically, but just as important to the client and the project team, we upgraded the insulation and air-sealing throughout the house to improve the home’s comfort and efficiency.
Photo by Jim Raycroft
 DCI Home Improvements
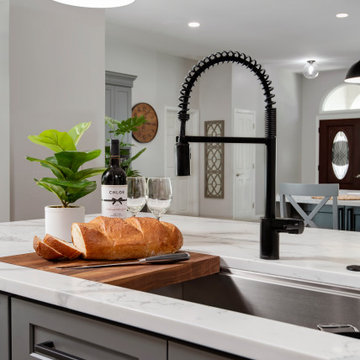
Full kitchen and living area home renovation located in Palm Harbor, FL. Features include double islands, built-in ice maker, pot filler, Sub-Zero refrigerator, plank tile flooring, stacked stone backsplash, industrial range hood, wall oven, built-in entertainment center, and wet bar area.

 Horizons Unlimited Home Improvements, Inc.
Opened wall between sunroom and kitchen to achieve open concept. Built platform to extend cabinets and stove into sunroom. 12" overhang for eat in kitchen area near stove. New cabinets and kitchen layout with custom backsplash. Commercial Faucet and garbage disposal.

Sponsored
Delaware County, OH

Whisler Home Improvement
Franklin County's Committed Home Improvement Professionals
 DCI Home Improvements
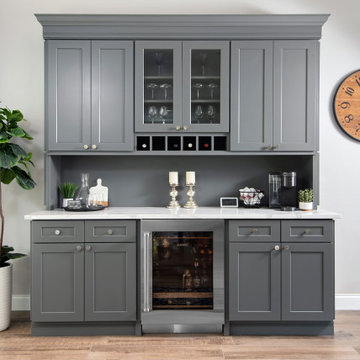
Full kitchen and living area home renovation located in Palm Harbor, FL. Features include double islands, built-in ice maker, pot filler, Sub-Zero refrigerator, plank tile flooring, stacked stone backsplash, industrial range hood, wall oven, built-in entertainment center, and wet bar area.

 Stebnitz Builders, Inc.
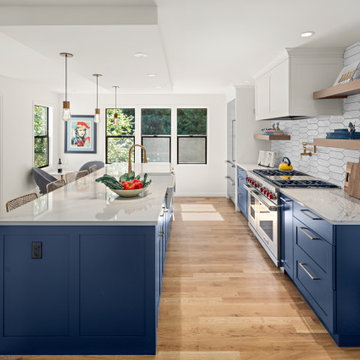
• Kitchen cabinets - Maple
• Medallion Designer Line
• Hudson Falls door style with Rumberry finish and ebony glaze
• Full-extension soft close drawer slides
• Broan EW5830SS stainless steel range hood
• LG Refrigerator
• Ceramic tile backslpash
• Granite countertop – A series color
• Refinished floors
• New Curio cabinet
 Nip Tuck Remodeling
The relocated kitchen is now just the essentials with the refrigerator, range and sink with dishwasher. The food stuffs are stored in the walk-in pantry beyond the doors. The connection to the dining room is improved, as is the connection to the back deck.

 Teoria Interiors
Transitional two-tone kitchen project for a newly developed home in Manhasset, NY. The kitchen was designed by Rudy Roudiani and manufactured in Minnesota by Plato Woodwork.

Sponsored
Plain City, OH

The Creative Kitchen Company
Columbus Area Kitchen Remodeling and Refacing Professional

 American Home Improvement Inc.
MODERN FARMHOUSE KITCHEN RENOVATION
Inspiration for a mid-sized farmhouse l-shaped medium tone wood floor and beige floor eat-in kitchen remodel in Los Angeles with an undermount sink, shaker cabinets, white cabinets, quartzite countertops, beige backsplash, ceramic backsplash, stainless steel appliances, an island and white countertops
Inspiration for a mid-sized farmhouse l-shaped medium tone wood floor and beige floor eat-in kitchen remodel in Los Angeles with an undermount sink, shaker cabinets, white cabinets, quartzite countertops, beige backsplash, ceramic backsplash, stainless steel appliances, an island and white countertops

 K Squared Builders - Dale Kramer
By closing in an unneeded doorway and enlarging another, we were able to greatly improve the function and feel of this kitchen...all in the same basic foot print. Adding the island and pantry cabinet more than supplemented the removal of an awkward pantry closet. Lastly we removed the upper portion of the wall between the kitchen and dining room .

 Le Gourmet Kitchen Ltd.
Jonathan Salmon, the designer, raised the wall between the laundry room and kitchen, creating an open floor plan with ample space on three walls for cabinets and appliances. He widened the entry to the dining room to improve sightlines and flow. Rebuilding a glass block exterior wall made way for rep production Windows and a focal point cooking station A custom-built island provides storage, breakfast bar seating, and surface for food prep and buffet service. The fittings finishes and fixtures are in tune with the homes 1907. architecture, including soapstone counter tops and custom painted schoolhouse lighting. It's the yellow painted shaker style cabinets that steal the show, offering a colorful take on the vintage inspired design and a welcoming setting for everyday get to gathers..
Pradhan Studios Photography
69