
Search results for "Improving range" in Home Design Ideas
 Wolfpack Home Improvement
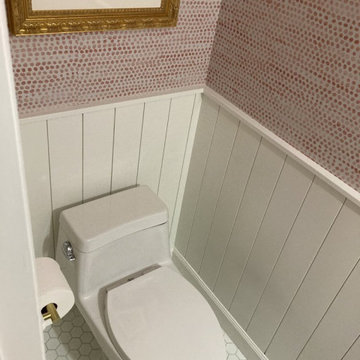
Small cottage chic porcelain tile, white floor and wall paneling powder room photo in New York with white cabinets, red walls, an undermount sink, white countertops and a freestanding vanity

 Lee Monarch, Lowe's Home Improvement
Lee Monarch
Inspiration for a mid-sized contemporary l-shaped laminate floor and brown floor enclosed kitchen remodel with a double-bowl sink, flat-panel cabinets, white cabinets, granite countertops, white backsplash, ceramic backsplash, stainless steel appliances and no island
Inspiration for a mid-sized contemporary l-shaped laminate floor and brown floor enclosed kitchen remodel with a double-bowl sink, flat-panel cabinets, white cabinets, granite countertops, white backsplash, ceramic backsplash, stainless steel appliances and no island
 Wolfpack Home Improvement
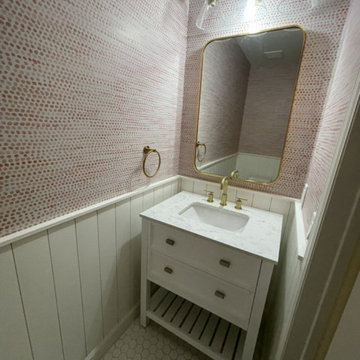
Powder room - small shabby-chic style porcelain tile, white floor and wallpaper powder room idea in New York with white cabinets, red walls, an undermount sink, white countertops and a freestanding vanity
Find the right local pro for your project

 Brickwood Builders, Inc.
Created a raised bar at sink area to block view of kitchen sink and counters from foyer and family room. Reworked peninsula to improve casual seating. Removed range and created cooktop area. Moved closet pantry to create space for oven and microwave. Created end panels to match new door style.
 Stearns Design Build
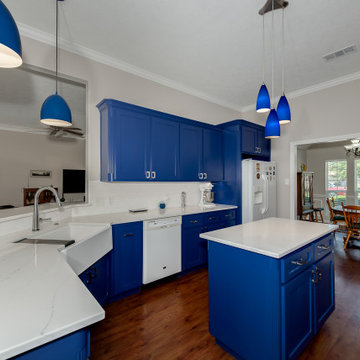
One of the most noticeable changes we made in the home occurred in the kitchen. From a functional standpoint, no changes to the kitchen were needed. However, the look and feel of the kitchen required improvement. We replaced all the cabinet doors and drawer fronts with shaker-style panels to introduce a more modern aesthetic. We also painted all the cabinets in a bold cobalt blue, the client’s favorite color, to make their space feel more like them.
We also removed the existing and broken microwave and replaced it with a new range hood to improve ventilation in the kitchen. We also set out to improve the lighting in the space. For this, we installed new under-cabinet lighting throughout the room and two new pendant lights over the sink and peninsula for additional lighting. The pendants are a similar blue to the cabinets to create a cohesive design.

 Lee Monarch, Lowe's Home Improvement
Lee Monarch
Inspiration for a mid-sized contemporary l-shaped laminate floor and brown floor enclosed kitchen remodel with a double-bowl sink, flat-panel cabinets, white cabinets, granite countertops, white backsplash, ceramic backsplash, stainless steel appliances and no island
Inspiration for a mid-sized contemporary l-shaped laminate floor and brown floor enclosed kitchen remodel with a double-bowl sink, flat-panel cabinets, white cabinets, granite countertops, white backsplash, ceramic backsplash, stainless steel appliances and no island

Sponsored
Fredericksburg, OH

High Point Cabinets
Columbus' Experienced Custom Cabinet Builder | 4x Best of Houzz Winner

 Coastal Home Design Studio
A laundry room flood gave opportunity for a brand new kitchen including an improved floor plan, new custom cabinets and fabulous organization. Creating separate work zones for this busy family was the key. The island houses all tools necessary for this avid baker. Including a hinged mixer shelf, pull out utensil bin and tray base cabinet. The wall layout has everything you need to prep and cook a gourmet meal. Reconfiguring the niche created additional pantry and baking pan storage. Adding seeded glass and mullions gave this client plenty of space to display her favorite items
 Normandy Remodeling
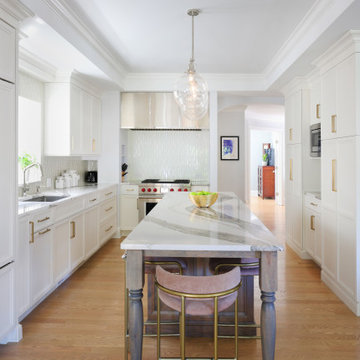
This family decided it was finally time to update their outdated kitchen and revamp the cramped, awkward layout. They created a new, transitional style kitchen with improved functionality and flow, and some hidden gems sprinkled throughout.

 Craftsmen Home Improvements
White kitchen cabinets seem to be a new trend, and this kitchen includes both white and (very) dark brown cabinets. The stove area stands out with wall tile and a higher overhead shelf.
 Stearns Design Build
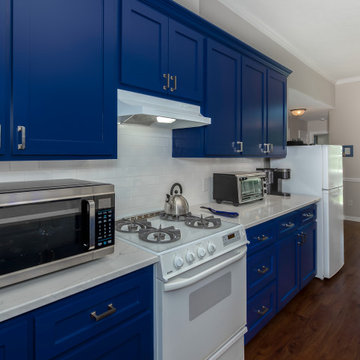
One of the most noticeable changes we made in the home occurred in the kitchen. From a functional standpoint, no changes to the kitchen were needed. However, the look and feel of the kitchen required improvement. We replaced all the cabinet doors and drawer fronts with shaker-style panels to introduce a more modern aesthetic. We also painted all the cabinets in a bold cobalt blue, the client’s favorite color, to make their space feel more like them.
We also removed the existing and broken microwave and replaced it with a new range hood to improve ventilation in the kitchen. We also set out to improve the lighting in the space. For this, we installed new under-cabinet lighting throughout the room and two new pendant lights over the sink and peninsula for additional lighting. The pendants are a similar blue to the cabinets to create a cohesive design.



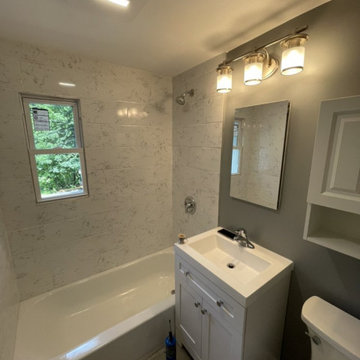 Wolfpack Home Improvement
Inspiration for a small transitional 3/4 porcelain tile and single-sink drop-in bathtub remodel in New York with shaker cabinets, gray cabinets, gray walls, white countertops and a freestanding vanity
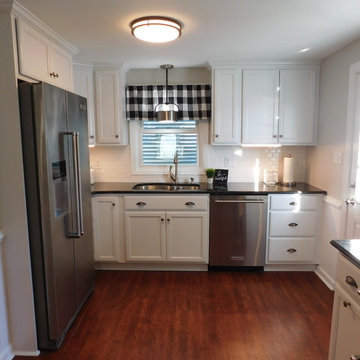

 Westchester Home Improvement Inc.
Kitchen remodeling can easily have the greatest return in terms of resale value. In New York, the average remodeling project recouped 87% of its original cost. Westchester Home Improvement has worked on remodeling projects in a wide range of styles and budgets. Each one has its own set of challenges and considerations.
Our remodeling professionals in Westchester work with the homeowner from the beginning and make sure the appropriate steps are taken to assure that a top quality job is done, on time, and on budget- while minimizing the inconvenience that being without your kitchen will cause.



 Horizons Unlimited Home Improvements, Inc.
Opened wall between sunroom and kitchen to achieve open concept. Built platform to extend cabinets and stove into sunroom. 12" overhang for eat in kitchen area near stove. New cabinets and kitchen layout with custom backsplash. Commercial Faucet and garbage disposal.
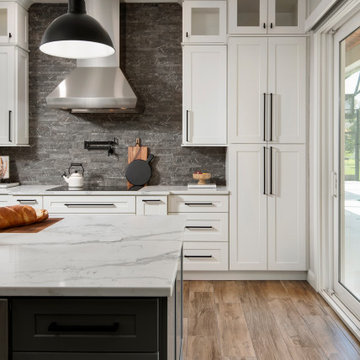
 DCI Home Improvements
Full kitchen and living area home renovation located in Palm Harbor, FL. Features include double islands, built-in ice maker, pot filler, Sub-Zero refrigerator, plank tile flooring, stacked stone backsplash, industrial range hood, wall oven, built-in entertainment center, and wet bar area.
71