
Search results for "Improving range" in Home Design Ideas
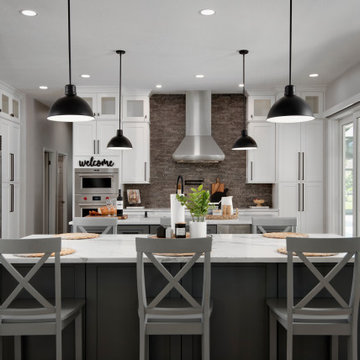
 DCI Home Improvements
Full kitchen and living area home renovation located in Palm Harbor, FL. Features include double islands, built-in ice maker, pot filler, Sub-Zero refrigerator, plank tile flooring, stacked stone backsplash, industrial range hood, wall oven, built-in entertainment center, and wet bar area.

 McCartney Improvement Company
Archway over sink with triple window, granite counters & maple glazed cabinets
Kitchen - traditional kitchen idea
Kitchen - traditional kitchen idea

 Novatech
Bring character to your space with our high-end patio doors. The impeccable finish of its aluminum cladding is what sets the Element door apart. This door comes in a wide range of colours, so you can match it to your décor at no additional charge. Customize it even more by choosing from a broad range of configurations and/or by filtering the light through integrated mini-blinds in white or satin grey.
Many colors available with no additional cost.
Find the right local pro for your project

 Horizons Unlimited Home Improvements, Inc.
Opened wall between sunroom and kitchen to achieve open concept. Built platform to extend cabinets and stove into sunroom. 12" overhang for eat in kitchen area near stove. New cabinets and kitchen layout with custom backsplash. Commercial Faucet and garbage disposal.

 Lee Monarch, Lowe's Home Improvement
Lee Monarch
Example of a mid-sized trendy l-shaped laminate floor and brown floor enclosed kitchen design with a double-bowl sink, flat-panel cabinets, white cabinets, granite countertops, white backsplash, ceramic backsplash, stainless steel appliances and no island
Example of a mid-sized trendy l-shaped laminate floor and brown floor enclosed kitchen design with a double-bowl sink, flat-panel cabinets, white cabinets, granite countertops, white backsplash, ceramic backsplash, stainless steel appliances and no island
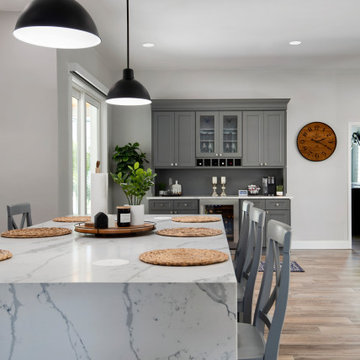 DCI Home Improvements
Full kitchen and living area home renovation located in Palm Harbor, FL. Features include double islands, built-in ice maker, pot filler, Sub-Zero refrigerator, plank tile flooring, stacked stone backsplash, industrial range hood, wall oven, built-in entertainment center, and wet bar area.
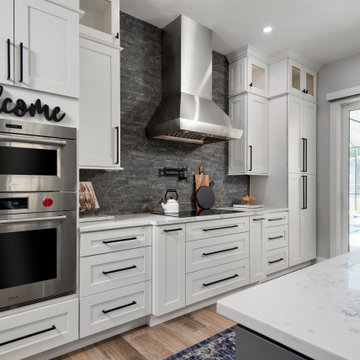 DCI Home Improvements
Full kitchen and living area home renovation located in Palm Harbor, FL. Features include double islands, built-in ice maker, pot filler, Sub-Zero refrigerator, plank tile flooring, stacked stone backsplash, industrial range hood, wall oven, built-in entertainment center, and wet bar area.


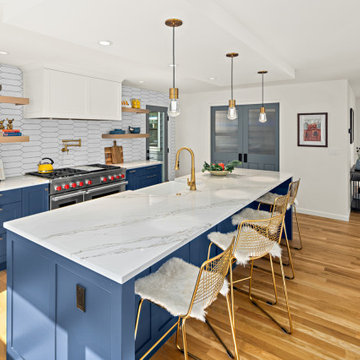
 Nip Tuck Remodeling
The relocated kitchen is now just the essentials with the refrigerator, range and sink with dishwasher. The food stuffs are stored in the walk-in pantry beyond the doors. The connection to the dining room is improved, as is the connection to the back deck.
 Horizons Unlimited Home Improvements, Inc.
Opened wall between sunroom and kitchen to achieve open concept. Built platform to extend cabinets and stove into sunroom. 12" overhang for eat in kitchen area near stove. New cabinets and kitchen layout with custom backsplash. Commercial Faucet and garbage disposal.


 Coastal Home Design Studio
A laundry room flood gave opportunity for a brand new kitchen including an improved floor plan, new custom cabinets and fabulous organization. Creating separate work zones for this busy family was the key. The island houses all tools necessary for this avid baker. Including a hinged mixer shelf, pull out utensil bin and tray base cabinet. The wall layout has everything you need to prep and cook a gourmet meal. Reconfiguring the niche created additional pantry and baking pan storage. Adding seeded glass and mullions gave this client plenty of space to display her favorite items

 Wow Great Place
Adding the peninsula improved the counter space in this kitchen, while still allowiing for guests to hang out in the space. The overhang at the end of the peninsula allows for a 4th barstool when needed.
 Lee Monarch, Lowe's Home Improvement
Lee Monarch
Enclosed kitchen - mid-sized contemporary l-shaped laminate floor and brown floor enclosed kitchen idea with a double-bowl sink, flat-panel cabinets, white cabinets, granite countertops, white backsplash, ceramic backsplash, stainless steel appliances and no island
Enclosed kitchen - mid-sized contemporary l-shaped laminate floor and brown floor enclosed kitchen idea with a double-bowl sink, flat-panel cabinets, white cabinets, granite countertops, white backsplash, ceramic backsplash, stainless steel appliances and no island


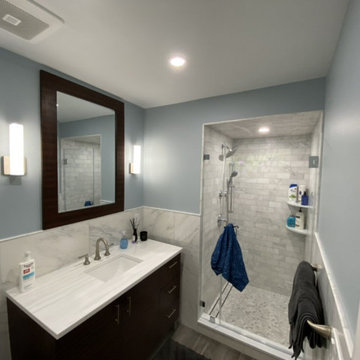
 Wolfpack Home Improvement
Alcove shower - mid-sized transitional 3/4 white tile and marble tile wood-look tile floor and single-sink alcove shower idea in New York with brown cabinets, blue walls, an undermount sink, quartzite countertops, a hinged shower door, white countertops and a freestanding vanity
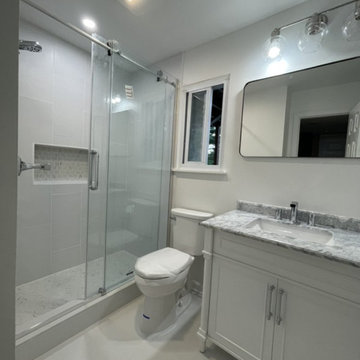 Wolfpack Home Improvement
Mid-sized trendy 3/4 gray tile porcelain tile and single-sink alcove shower photo in New York with gray cabinets, a one-piece toilet, gray walls, an undermount sink, gray countertops and a built-in vanity
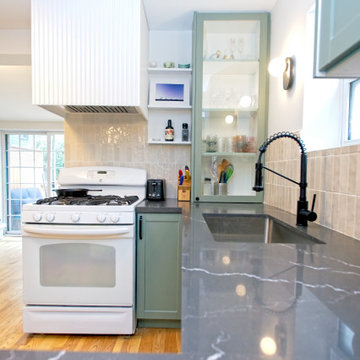
 Cedarstone Group Inc.
The dark veined counter leads toward a white range beneath a vertically fluted hood enclosure. Glass-front cabinetry and narrow open shelves provide display space beside the cooking area, while green cabinet fronts and black fittings connect the sink and range zones.
Cedarstone Renovations opened this East York kitchen to the dining area by removing the dividing structural wall. The Toronto kitchen renovation combines custom green cabinetry, improved sightlines and practical storage in a connected space for cooking and gathering.
Explore custom kitchens, structural renovations and cabinetry at www.cedarstonereno.com.
 DCI Home Improvements
Full kitchen and living area home renovation located in Palm Harbor, FL. Features include double islands, built-in ice maker, pot filler, Sub-Zero refrigerator, plank tile flooring, stacked stone backsplash, industrial range hood, wall oven, built-in entertainment center, and wet bar area.

Sponsored
Plain City, OH

Kuhns Contracting, Inc.
Central Ohio's Trusted Home Remodeler Specializing in Kitchens & Baths
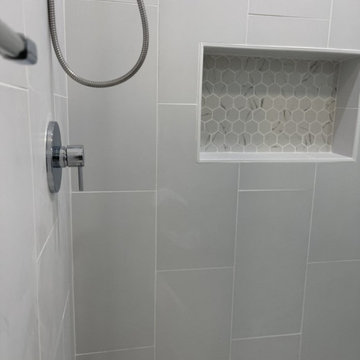 Wolfpack Home Improvement
Example of a mid-sized trendy 3/4 gray tile porcelain tile and single-sink alcove shower design in New York with gray cabinets, a one-piece toilet, gray walls, an undermount sink, gray countertops and a built-in vanity
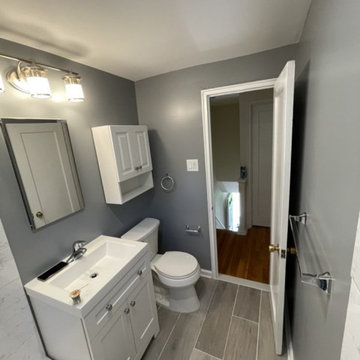 Wolfpack Home Improvement
Small transitional 3/4 porcelain tile and single-sink drop-in bathtub photo in New York with shaker cabinets, gray cabinets, gray walls, white countertops and a freestanding vanity
 Lee Monarch, Lowe's Home Improvement
Lee Monarch
Enclosed kitchen - mid-sized contemporary l-shaped laminate floor and brown floor enclosed kitchen idea with a double-bowl sink, flat-panel cabinets, white cabinets, granite countertops, white backsplash, ceramic backsplash, stainless steel appliances and no island
Enclosed kitchen - mid-sized contemporary l-shaped laminate floor and brown floor enclosed kitchen idea with a double-bowl sink, flat-panel cabinets, white cabinets, granite countertops, white backsplash, ceramic backsplash, stainless steel appliances and no island
70