
Search results for "Improving range" in Home Design Ideas
 Kitchen Kraft
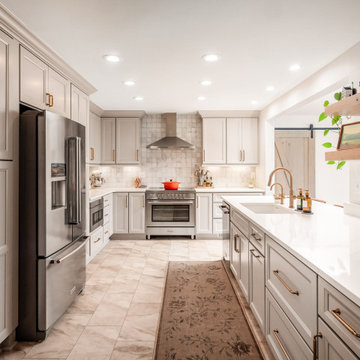
This view showcases the redesigned layout of this Gahanna, Ohio kitchen, including custom cabinetry, improved storage, generous countertop space, and the relocated range with a chimney-style hood that creates a new focal point. Reworking the original floor plan helped eliminate the cramped traffic pattern and produced a brighter, more functional transitional kitchen. Kitchen Kraft specializes in custom kitchen design, luxury kitchen remodeling, and high-end home renovation throughout Gahanna, Columbus, New Albany, Westerville, Dublin, and Central Ohio.
 LITN Home Improvements LLC
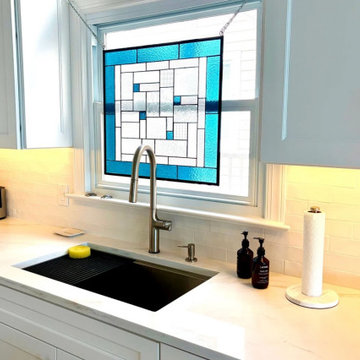
Full kitchen and bar remodel in a coastal Isle of Palms home. Scope included custom cabinetry with cove crown molding, stone countertops, new sink and faucet, tile backsplash, and a decorative range hood. Hardwood floors were refinished throughout the kitchen, family room, hallway, foyer and bedroom. The bar area features a pantry cabinet, wine fridge, and wet bar. The result is a bright, open kitchen designed for coastal living.
 LITN Home Improvements LLC
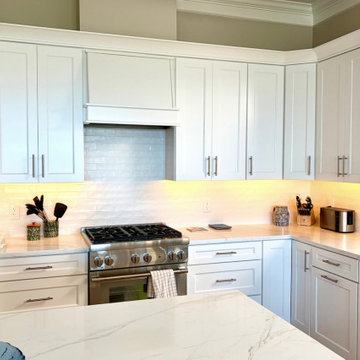
Full kitchen and bar remodel in a coastal Isle of Palms home. Scope included custom cabinetry with cove crown molding, stone countertops, new sink and faucet, tile backsplash, and a decorative range hood. Hardwood floors were refinished throughout the kitchen, family room, hallway, foyer and bedroom. The bar area features a pantry cabinet, wine fridge, and wet bar. The result is a bright, open kitchen designed for coastal living.
Find the right local pro for your project

 McGuire + Co. Kitchen & Bath
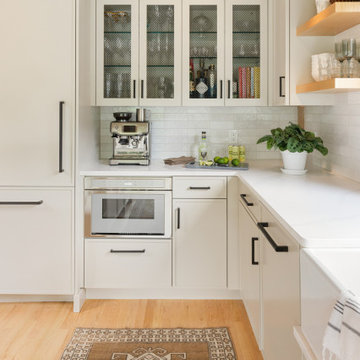
Kitchen design and full gut remodel in post and beam kitchen. New layout to improve functionality and flow, with center kitchen island, tall pantry storage cabinet, soft gray-beige shaker-style cabinets (Benjamin Moore Revere Pewter), quartz countertop, stacked subway tile backsplash, metal mesh cabinet fronts, Thermador range and hood vent, paneled refrigerator, Shaw's fireclay apron-front sink, matte black fixtures and hardware, cable lighting, and hardwood flooring.
 LITN Home Improvements LLC
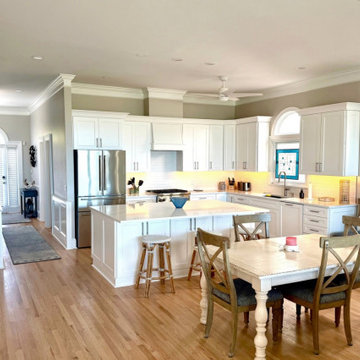
Full kitchen and bar remodel in a coastal Isle of Palms home. Scope included custom cabinetry with cove crown molding, stone countertops, new sink and faucet, tile backsplash, and a decorative range hood. Hardwood floors were refinished throughout the kitchen, family room, hallway, foyer and bedroom. The bar area features a pantry cabinet, wine fridge, and wet bar. The result is a bright, open kitchen designed for coastal living.
 Kraft Custom Construction
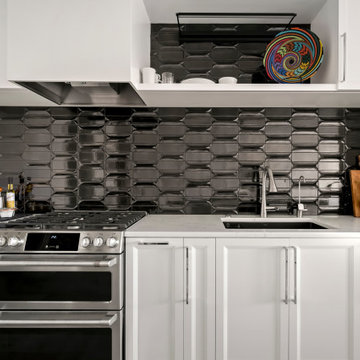
As an avid cook, this homeowner wanted to upgrade the existing apartment-sized appliances and improve the functionality of cabinets and the countertop space to support his chef skills and daily use.
We readdressed the kitchen back wall, updating the range and sink and refreshing the overall aesthetic. A stunning black Ann Saks accent tile provides a dramatic focal point and complements the sophisticated waterfall edge island countertop. We installed a microwave drawer and additional storage in the island without disrupting the prominent stone edge detail. Other changes included the integration of a reverse osmosis water system and transitioning from an induction to a gas heat source.

Sponsored
Plain City, OH

Kuhns Contracting, Inc.
Central Ohio's Trusted Home Remodeler Specializing in Kitchens & Baths

 Teoria Interiors
Transitional two-tone kitchen project for a newly developed home in Manhasset, NY. The kitchen was designed by Rudy Roudiani and manufactured in Minnesota by Plato Woodwork.
 Bayside Home Builders
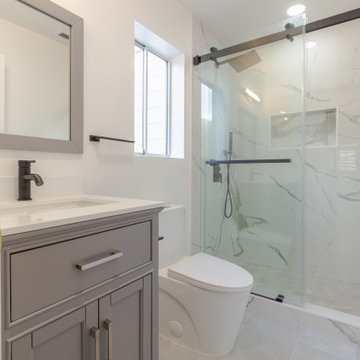
Explore Bayside Home Improvement LLC's comprehensive Home Remodeling Project in Scottsdale, AZ. Our meticulous approach to renovation ensures every aspect of your home is rejuvenated to perfection. From essential spaces like bathrooms and kitchens to intricate details such as closets, staircases, and fireplaces, we offer a complete range of remodeling services. Trust our team to deliver impeccable results, tailored to enhance your living environment. Join us as we redefine luxury living in Scottsdale, AZ.
 7 Day Kitchens
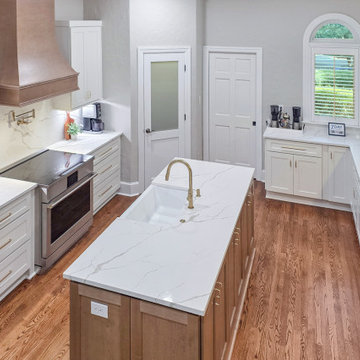
This elevated view highlights the full kitchen layout, centered around a large quartz island with an apron-front sink and brass faucet. White shaker cabinetry lines the perimeter while the island’s warm wood base adds contrast and visual depth. A custom wood range hood anchors the cooking wall above the induction range, paired with a brass pot filler and quartz backsplash. On the opposite side, a long peninsula provides additional prep space and storage while framing a bright coffee and beverage area beneath arched windows. The open design improves workflow and creates a functional, light-filled kitchen that connects seamlessly with the rest of the home.
 Legacy Bath and Kitchen
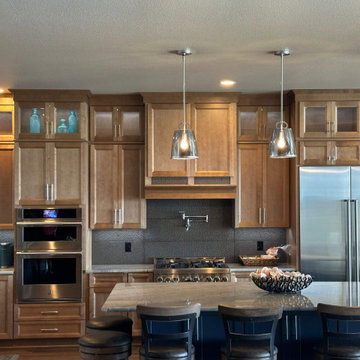
This Spring Branch kitchen was reimagined from an early-2000s space with dark granite countertops, hickory cabinetry, and an overly decorative vent hood into a clean, modern kitchen that feels brighter and more functional—while keeping the original footprint intact.
To modernize the space, we paired toffee-stained maple cabinets with a navy island, soft white quartzite countertops, and a statement backsplash. A redesigned custom range hood was shifted slightly to accommodate a much larger Sub-Zero refrigerator, improving both flow and usability.
Additional upper cabinetry and smart storage solutions—including a corner lazy Susan and spice cabinets flanking the range—maximize storage without overwhelming the space.

 Reier Construction
The original exterior wall and tiny kitchen were where the desk area exists now. Quite an improvement!
Large arts and crafts u-shaped light wood floor eat-in kitchen photo in Seattle with a farmhouse sink, shaker cabinets, quartz countertops, beige backsplash, subway tile backsplash and an island
Large arts and crafts u-shaped light wood floor eat-in kitchen photo in Seattle with a farmhouse sink, shaker cabinets, quartz countertops, beige backsplash, subway tile backsplash and an island

 H. Bero Interiors
This small U-Shaped kitchen received a complete overhaul with a new layout to improve function as wall as the addition of an island with bar top to provide extra storage as well as a great eat-in area. New Shaker style Cherry cabinets are paired with a crisp white and gray granite and white subway tile for an overall clean and fresh renovation.

Sponsored
Fredericksburg, OH

High Point Cabinets
Columbus' Experienced Custom Cabinet Builder | 4x Best of Houzz Winner

 American Home Improvement Inc.
This is a traditional kitchen layout with stainless steel appliances and an island with a farmhouse sink. The cabinets are a mixture of black and white colors with an accent of black and white glass tile back splash that tie them in together. This kitchen flow is ideal for large families or entertaining making it easy to interact with guests while working in the kitchen at the same time.
 Burleson Architecture
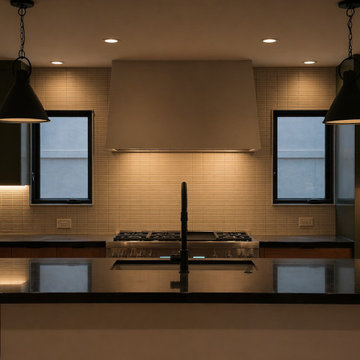
After view of the renovated kitchen range wall at Lake McQueeney Residence, a waterfront home renovation in McQueeney, Texas. The updated kitchen includes a custom plaster hood, tile backsplash, dark countertops, pendant lighting, under-cabinet lighting, new cabinetry, and a calmer material palette that improves both everyday function and the home’s overall atmosphere.
 Bayside Home Builders
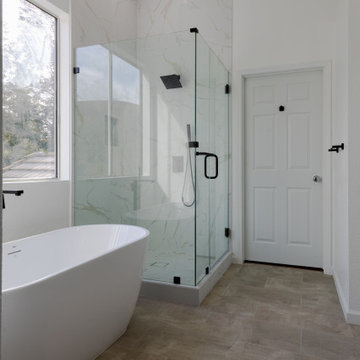
Explore Bayside Home Improvement LLC's comprehensive Home Remodeling Project in Scottsdale, AZ. Our meticulous approach to renovation ensures every aspect of your home is rejuvenated to perfection. From essential spaces like bathrooms and kitchens to intricate details such as closets, staircases, and fireplaces, we offer a complete range of remodeling services. Trust our team to deliver impeccable results, tailored to enhance your living environment. Join us as we redefine luxury living in Scottsdale, AZ.





 Renovisions
These South Shore of Boston homeowners desired a larger kitchen as their existing had limited space to host family events and entertain guests – they turned to Renovisions to help transform their small, outdated kitchen with separate walk-in pantry into a beautiful, open and spacious inspirational room.
Choosing the right cabinetry for the room and how to meet the needs of the client was critical to the overall success of this design. A traditional style was the framework of the home and the flat paneled doors on the white painted cabinetry support this aspect. Going vertical as possible with cabinets is a trend here to stay; keeping with that idea, we recommended the graceful tall pantry cabinet that flanks one side of the kitchen. This not only lends to an eye-appealing furniture-look, but adds significant storage space, allowing the cabinets to store items they may not use on a regular basis. In this case, the clients are amazed with the amount of storage they’ve gained and one that provides easy access to all interior items. Every inch of space was key to create this optimally functional kitchen. Must-haves such as tray dividers above the refrigerator are handy and the double pull-out trash/recycling bins on the right side of the sink were a simple and clean way to gain floor space and conceal unsightly trash.
The focal point of this kitchen is the expansive, soft-grey colored contrasting island with larger, deeper drawers for pots, pans and platters. The client was excited to switch to an induction chef-series range that featured a divided oven that can accommodate two different temperatures.
Fit and finish is important in any renovation and this certainly holds true in this kitchen project to personalize their space. The custom recessed panel columns with wainscot details add an architectural element that ties into the kitchen cabinet design and Carrera-look quartz countertops which provide a stunning classical look that ties nicely with the overall traditional style. These homeowners are excited to show off their open and spacious Renovision!
“We really enjoyed our new kitchen and it’s amazing improvement over the holidays. We got rave reviews from all of our guests!”
Steve & Mary S. (Duxbury)
 Bayside Home Builders
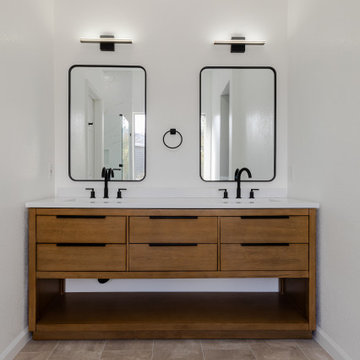
Explore Bayside Home Improvement LLC's comprehensive Home Remodeling Project in Scottsdale, AZ. Our meticulous approach to renovation ensures every aspect of your home is rejuvenated to perfection. From essential spaces like bathrooms and kitchens to intricate details such as closets, staircases, and fireplaces, we offer a complete range of remodeling services. Trust our team to deliver impeccable results, tailored to enhance your living environment. Join us as we redefine luxury living in Scottsdale, AZ.
 Bayside Home Builders
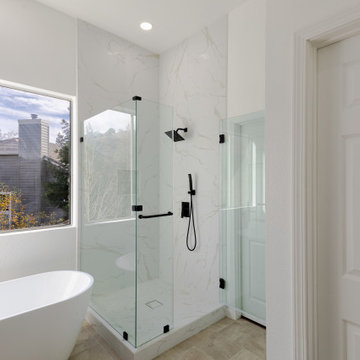
Explore Bayside Home Improvement LLC's comprehensive Home Remodeling Project in Scottsdale, AZ. Our meticulous approach to renovation ensures every aspect of your home is rejuvenated to perfection. From essential spaces like bathrooms and kitchens to intricate details such as closets, staircases, and fireplaces, we offer a complete range of remodeling services. Trust our team to deliver impeccable results, tailored to enhance your living environment. Join us as we redefine luxury living in Scottsdale, AZ.
85