
Search results for "Improving range" in Home Design Ideas
 Crafted Home
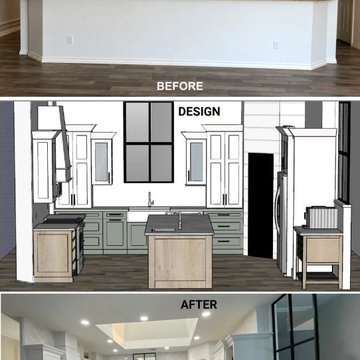
Part of a whole-home renovation, this before, design, and after sequence shows how we opened the layout to improve flow and functionality. Custom white oak cabinetry brings warmth to the kitchen, while a nine-foot island adds generous space for prep, storage, and gathering.

 Lions Gate Remodeling
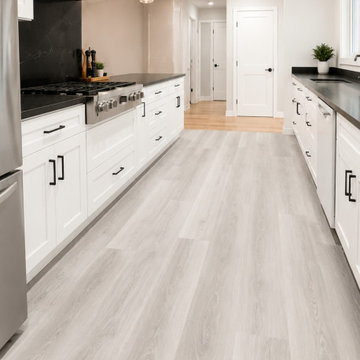
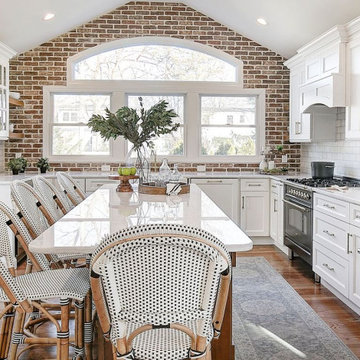
This modern transitional kitchen remodel combines timeless design with everyday functionality. Featuring custom white shaker cabinetry, sleek black quartz countertops and backsplash, matte black hardware, a professional-grade range, and warm wood-look flooring, this space feels bright, open, and inviting. Every detail was thoughtfully designed to maximize storage, improve workflow, and create a clean, sophisticated aesthetic built to stand the test of time.
Find the right local pro for your project

 Trendy Blinds & Closets
Combi Alberta II alternates between sheer and horizontal 3” tall semi-opaque/semi-sheer fabric with fine horizontal "strands" of lighter threads in a wide range of colour choices. Unbeatable prices, great quality!
 LITN Home Improvements LLC
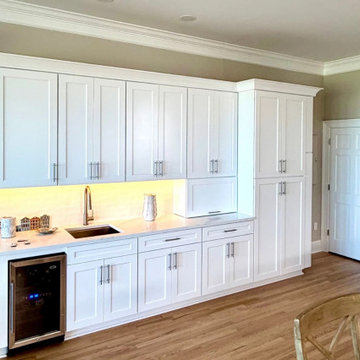
Custom cabinetry with full-height pantry, wet bar sink, stone countertop, under cabinet lighting, and built- in wine fridge.
Huge beach style l-shaped brown floor and light wood floor eat-in kitchen photo in Charleston with an undermount sink, shaker cabinets, white cabinets, white backsplash, white countertops, quartz countertops, porcelain backsplash, stainless steel appliances and an island
Huge beach style l-shaped brown floor and light wood floor eat-in kitchen photo in Charleston with an undermount sink, shaker cabinets, white cabinets, white backsplash, white countertops, quartz countertops, porcelain backsplash, stainless steel appliances and an island
 YW CONSTRUCTION SERVICES
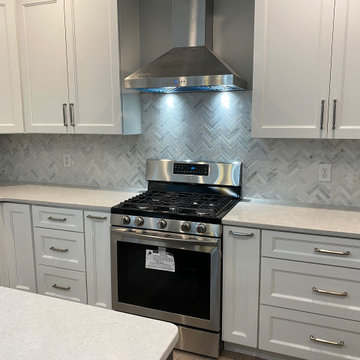
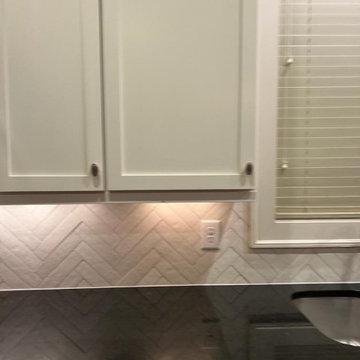
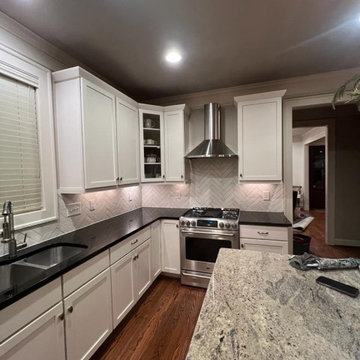
Complete kitchen update featuring a new herringbone tile backsplash, stainless-steel range hood installation, fresh wall preparation, and upgraded lighting. We improved the finishes, refined every detail around the cabinets and counters, and created a brighter, more modern and functional cooking space. Ideal for homeowners looking to refresh their kitchen without changing the existing layout.
 Nelson Exteriors Inc
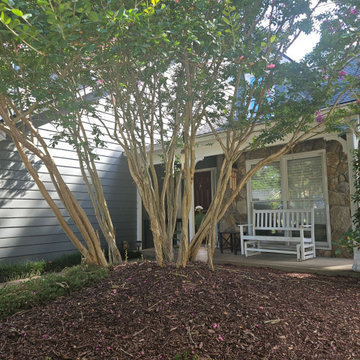
On this Alpharetta, GA home, we replaced 20+ windows around the home using MI branded 1500 Series Vinyl Replacement Windows. These replacements ranged from converting twin windows to picture windows, installing double hungs, and converging double hungs to casement windows in the rear bumpout. We also repaired areas of rotten wood with James Hardie products around some of the corner boards and fascia. Lastly, we replaced the front door with a new ThermaTru SmoothStar S2200 3/4 lite smooth fiberglass double door.

Sponsored
Fredericksburg, OH

High Point Cabinets
Columbus' Experienced Custom Cabinet Builder | 4x Best of Houzz Winner

 Unique Builder's & Development Inc.
WOW. What a difference! Now this is a chefs dream. Setting the stage for a great night of entertaining in this wonderfully updated kitchen. The lower level flows now from living room, to breakfast table to family room. Married by the Jerusalem Shells Limestone tiles laid throughout the 1st floor.

 Gardner/Fox Associates, Inc
The owners of this 1950s colonial on Philadelphia’s Main Line wanted to preserve its traditional architecture and take advantage of the kitchen’s ample footprint. In addition to reworking the floorplan and improving the flow, the owner wanted a large island with several seating options, a desk area and a small table for dining.
One of the design goals was to transform the spacious room into a functional kitchen that still felt intimate and comfortable for everyday use. Furniture style inset cabinetry kept the room in tune with the home’s original character and made it feel less utilitarian. Removing the wall that hindered the flow and views between the kitchen and the adjacent family room ensured that the main entertaining areas flowed together. Stylistically, we wanted to avoid the typical white kitchen, opting instead to pull in rich wood tones to create a warmer and more classic look.
 Lions Gate Remodeling
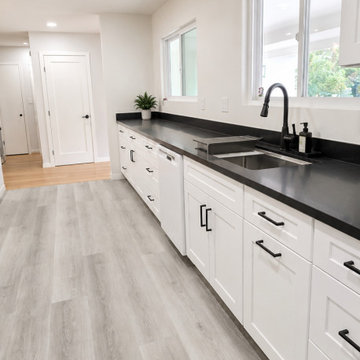
This modern transitional kitchen remodel combines timeless design with everyday functionality. Featuring custom white shaker cabinetry, sleek black quartz countertops and backsplash, matte black hardware, a professional-grade range, and warm wood-look flooring, this space feels bright, open, and inviting. Every detail was thoughtfully designed to maximize storage, improve workflow, and create a clean, sophisticated aesthetic built to stand the test of time.
 Sunspace Texas, LLC
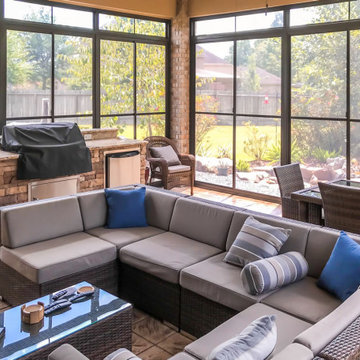
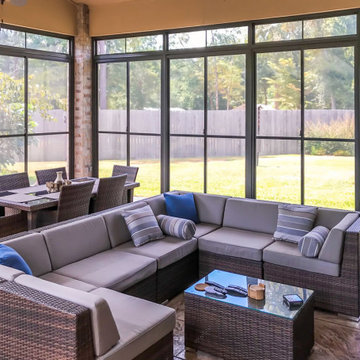
The Porter, Texas Screen Room Conversion by Sunspace Texas transformed an existing screened porch into a more versatile, year-round outdoor living area. Originally limited by pollen, weather, and bugs, the space was enhanced with custom-measured WeatherMaster Horizontal Slider windows and fixed transoms that provide flexible ventilation and protection from the elements. This upgrade allows the homeowners to enjoy fresh air when desired while blocking wind, rain, and insects when closed. To further improve comfort, a mini-split system was added for heating and cooling as needed. The result is a comfortable, stylish outdoor extension that can be used in a wider range of seasons.
 Sunspace Texas, LLC
The Porter, Texas Screen Room Conversion by Sunspace Texas transformed an existing screened porch into a more versatile, year-round outdoor living area. Originally limited by pollen, weather, and bugs, the space was enhanced with custom-measured WeatherMaster Horizontal Slider windows and fixed transoms that provide flexible ventilation and protection from the elements. This upgrade allows the homeowners to enjoy fresh air when desired while blocking wind, rain, and insects when closed. To further improve comfort, a mini-split system was added for heating and cooling as needed. The result is a comfortable, stylish outdoor extension that can be used in a wider range of seasons.
 YW CONSTRUCTION SERVICES
Complete kitchen update featuring a new herringbone tile backsplash, stainless-steel range hood installation, fresh wall preparation, and upgraded lighting. We improved the finishes, refined every detail around the cabinets and counters, and created a brighter, more modern and functional cooking space. Ideal for homeowners looking to refresh their kitchen without changing the existing layout.

Sponsored
Plain City, OH

Kuhns Contracting, Inc.
Central Ohio's Trusted Home Remodeler Specializing in Kitchens & Baths
 Sun Shore Construction
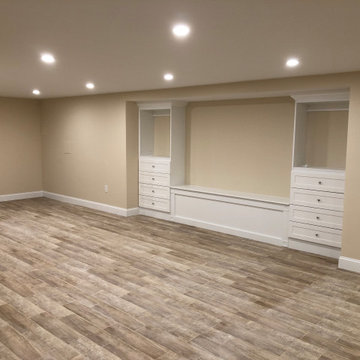
 transformed a basement into a functional and aesthetically pleasing space. The project involved a range of tasks, including wall and ceiling framing, drywall installation, and the creation of custom storage solutions. The result was a finished basement that provided additional living space and storage solutions.

 Lions Gate Remodeling
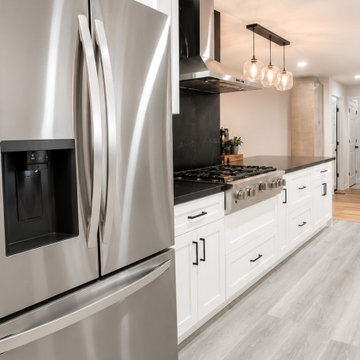
This modern transitional kitchen remodel combines timeless design with everyday functionality. Featuring custom white shaker cabinetry, sleek black quartz countertops and backsplash, matte black hardware, a professional-grade range, and warm wood-look flooring, this space feels bright, open, and inviting. Every detail was thoughtfully designed to maximize storage, improve workflow, and create a clean, sophisticated aesthetic built to stand the test of time.
 Sun Shore Construction
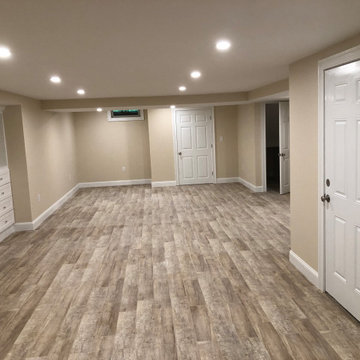
 transformed a basement into a functional and aesthetically pleasing space. The project involved a range of tasks, including wall and ceiling framing, drywall installation, and the creation of custom storage solutions. The result was a finished basement that provided additional living space and storage solutions.

Sponsored
Columbus, OH

EverHome Improvement & Design
Top Choice for Reliable Tile & Stone | Franklin County, Ohio
 LITN Home Improvements LLC
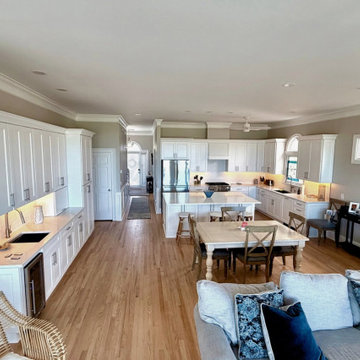
Full view of the open concept kitchen, bar, and living area featuring refinished hardwood floors and custom cabinetry throughout.
Example of a huge beach style l-shaped brown floor and light wood floor eat-in kitchen design in Charleston with an undermount sink, shaker cabinets, white cabinets, white backsplash, stainless steel appliances, an island, white countertops, quartz countertops and porcelain backsplash
Example of a huge beach style l-shaped brown floor and light wood floor eat-in kitchen design in Charleston with an undermount sink, shaker cabinets, white cabinets, white backsplash, stainless steel appliances, an island, white countertops, quartz countertops and porcelain backsplash
 Sun Shore Construction
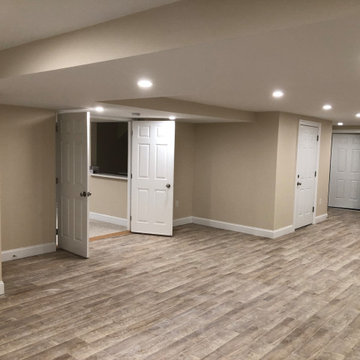
 transformed a basement into a functional and aesthetically pleasing space. The project involved a range of tasks, including wall and ceiling framing, drywall installation, and the creation of custom storage solutions. The result was a finished basement that provided additional living space and storage solutions.
 exclusivelytodesign
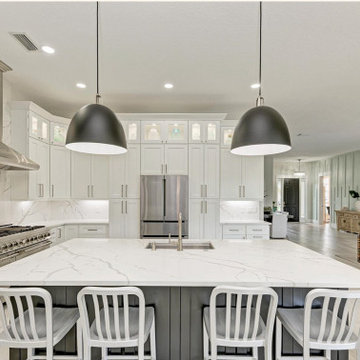
This wide kitchen view highlights the new cabinetry, slab-style backsplash, stainless range, oversized island, and open connection to the main living spaces. The remodel gave the former distressed property a cleaner transitional kitchen designed for everyday use, stronger presentation, and improved resale appeal.
83