
Search results for "In depth" in Home Design Ideas
 Reid Smith Architects

Outdoor living.
Photographer: Audrey Hall
Inspiration for a rustic deck remodel in Other
Inspiration for a rustic deck remodel in Other
 Framed Listings
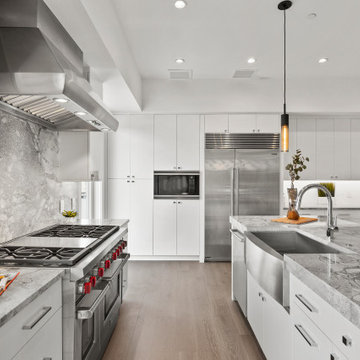
Example of a trendy l-shaped medium tone wood floor and brown floor kitchen design in Orlando with a farmhouse sink, flat-panel cabinets, white cabinets, gray backsplash, stainless steel appliances, an island and gray countertops
 NEST Design Group

Transitional beige floor laundry room photo in Houston with an undermount sink, recessed-panel cabinets, gray walls, a side-by-side washer/dryer and gray countertops
Find the right local pro for your project

 CNC Home & Design
These clients wanted a designer-styled, fresh yet uncluttered, family-friendly and functional laundry room and mudroom. A variety of décor in neutral tones with a mix of materials like woven baskets, wood, glass, and marble add style along with depth and texture.
Photos by Caitlin Antje.

 Board & Vellum
The custom bar uses every square foot to maximize entertaining. In the LEGO room beyond a custom table sits below the work area which can slide out and double the work space. John Wilbanks Photography

 Elaine Sommerville
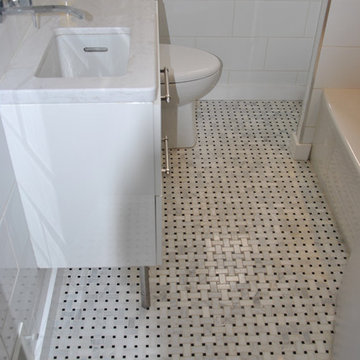
Regular vanity cut down to 15" deep added large brushed pulls and a cambria quartz top.
Photo by Elaine M. Rushlow
Example of a transitional bathroom design in Toronto with a drop-in sink, flat-panel cabinets and a one-piece toilet
Example of a transitional bathroom design in Toronto with a drop-in sink, flat-panel cabinets and a one-piece toilet

Sponsored
Columbus, OH

Hope Restoration & General Contracting
Columbus Design-Build, Kitchen & Bath Remodeling, Historic Renovations
 Elaine Sommerville
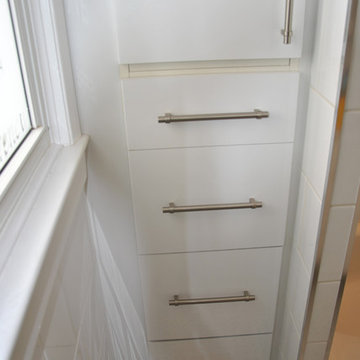
Cabinet was made from two stock utility cabinets, a bank of drawers inserted, and bottom cabinet is not a drawer but a custom depth cabinet faced with a working door to accommodate the vent stack. Elaine Rushlow@ONE21 DESIGN


 HomeCORR
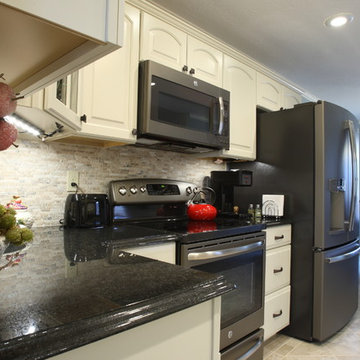
Ogee edge Black Pearl granite countertops with LED under cabinetry lighting
Example of a small classic u-shaped ceramic tile eat-in kitchen design in Nashville with a double-bowl sink, recessed-panel cabinets, beige cabinets, granite countertops, gray backsplash and stone tile backsplash
Example of a small classic u-shaped ceramic tile eat-in kitchen design in Nashville with a double-bowl sink, recessed-panel cabinets, beige cabinets, granite countertops, gray backsplash and stone tile backsplash

 Drewett Works
With adjacent neighbors within a fairly dense section of Paradise Valley, Arizona, C.P. Drewett sought to provide a tranquil retreat for a new-to-the-Valley surgeon and his family who were seeking the modernism they loved though had never lived in. With a goal of consuming all possible site lines and views while maintaining autonomy, a portion of the house — including the entry, office, and master bedroom wing — is subterranean. This subterranean nature of the home provides interior grandeur for guests but offers a welcoming and humble approach, fully satisfying the clients requests.
While the lot has an east-west orientation, the home was designed to capture mainly north and south light which is more desirable and soothing. The architecture’s interior loftiness is created with overlapping, undulating planes of plaster, glass, and steel. The woven nature of horizontal planes throughout the living spaces provides an uplifting sense, inviting a symphony of light to enter the space. The more voluminous public spaces are comprised of stone-clad massing elements which convert into a desert pavilion embracing the outdoor spaces. Every room opens to exterior spaces providing a dramatic embrace of home to natural environment.
Grand Award winner for Best Interior Design of a Custom Home
The material palette began with a rich, tonal, large-format Quartzite stone cladding. The stone’s tones gaveforth the rest of the material palette including a champagne-colored metal fascia, a tonal stucco system, and ceilings clad with hemlock, a tight-grained but softer wood that was tonally perfect with the rest of the materials. The interior case goods and wood-wrapped openings further contribute to the tonal harmony of architecture and materials.
Grand Award Winner for Best Indoor Outdoor Lifestyle for a Home This award-winning project was recognized at the 2020 Gold Nugget Awards with two Grand Awards, one for Best Indoor/Outdoor Lifestyle for a Home, and another for Best Interior Design of a One of a Kind or Custom Home.
At the 2020 Design Excellence Awards and Gala presented by ASID AZ North, Ownby Design received five awards for Tonal Harmony. The project was recognized for 1st place – Bathroom; 3rd place – Furniture; 1st place – Kitchen; 1st place – Outdoor Living; and 2nd place – Residence over 6,000 square ft. Congratulations to Claire Ownby, Kalysha Manzo, and the entire Ownby Design team.
Tonal Harmony was also featured on the cover of the July/August 2020 issue of Luxe Interiors + Design and received a 14-page editorial feature entitled “A Place in the Sun” within the magazine.
 Best Builders ltd

Example of a large trendy u-shaped concrete floor, gray floor and exposed beam open concept kitchen design in Vancouver with an undermount sink, flat-panel cabinets, beige cabinets, quartz countertops, paneled appliances, an island and gray countertops
 Slate Ridge Homes

Tuscan l-shaped beige floor kitchen photo in Salt Lake City with an undermount sink, raised-panel cabinets, dark wood cabinets, beige backsplash, stainless steel appliances, an island and brown countertops


 Sasco Farms Landscape Design
Stacy Bass

This is an example of a traditional partial sun concrete paver landscaping in New York.
This is an example of a traditional partial sun concrete paver landscaping in New York.
 ALL Design
Sequined Asphault Studio
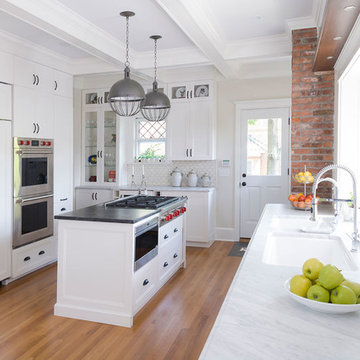
Kitchen - traditional galley medium tone wood floor kitchen idea in New York with a double-bowl sink, recessed-panel cabinets, white cabinets, white backsplash, stainless steel appliances and an island
Kitchen - traditional galley medium tone wood floor kitchen idea in New York with a double-bowl sink, recessed-panel cabinets, white cabinets, white backsplash, stainless steel appliances and an island
 CONTENT Architecture
Photo by Benjamin Hill
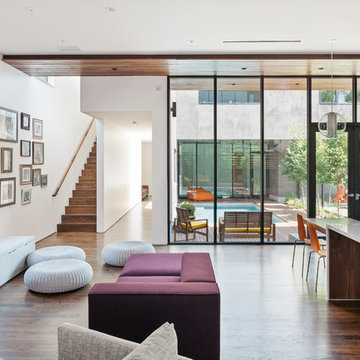

Inspiration for a contemporary open concept medium tone wood floor living room remodel in Houston with white walls
Inspiration for a contemporary open concept medium tone wood floor living room remodel in Houston with white walls



 ReVision Design + Build

Other contractors told this couple it wouldn't be structurally feasible to create an open floor plan in the kitchen, but with the help of an excellent engineer, and a few site welded steel beams, voila!
© Deborah Scannell Photography
 CUSTOM CRAFT - Design Build Remodel
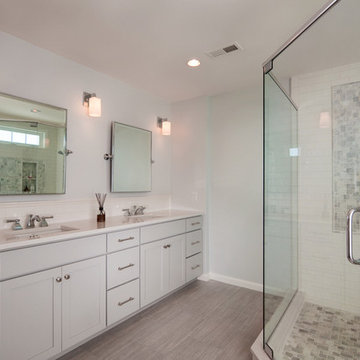
A narrow-depth vanity is a simple solution for a smaller bathroom, and helps to maximize floor space.
Example of a mid-sized transitional master gray tile and subway tile double shower design in Philadelphia
Example of a mid-sized transitional master gray tile and subway tile double shower design in Philadelphia
 Becker Morgan Group, Inc.
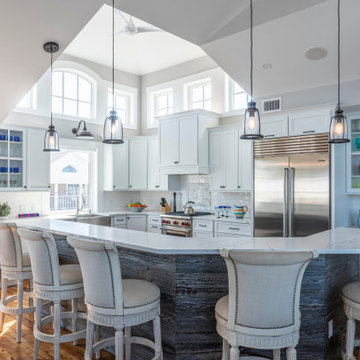
Kitchen - coastal medium tone wood floor and brown floor kitchen idea in Other with a farmhouse sink, shaker cabinets, white cabinets, marble countertops, white backsplash, subway tile backsplash, stainless steel appliances, an island and multicolored countertops
12