
Search results for "In depth" in Home Design Ideas
 Lydia Sweetland ThinkSpace Design and Home Staging
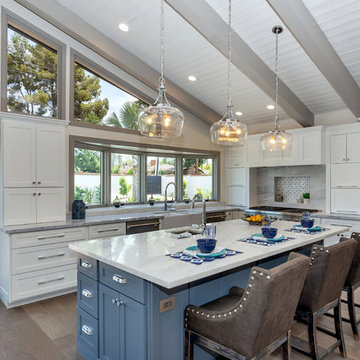
Example of a transitional l-shaped medium tone wood floor and brown floor kitchen design in Phoenix with a farmhouse sink, shaker cabinets, white cabinets, gray backsplash, stainless steel appliances, an island and white countertops
 Jenni Leasia Interior Design
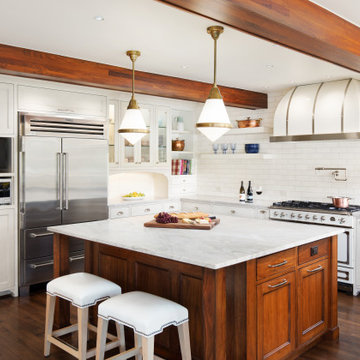
The kitchen and bathrooms in this 20th-Century house in Lake Oswego were given an elegant update. The kitchen was made more spacious for entertaining friends and family. A corner of the space was extended to create more room for an expansive island, an entertainment bar, and storage. The look was completed with dainty pendants, a Taj Mahal quartzite natural stone countertop, and custom cabinets. The bathrooms are deeply relaxing spaces with light hues, a marble shower and floors, and abundant natural light.
Project by Portland interior design studio Jenni Leasia Interior Design. Also serving Lake Oswego, West Linn, Vancouver, Sherwood, Camas, Oregon City, Beaverton, and the whole of Greater Portland.
For more about Jenni Leasia Interior Design, click here: https://www.jennileasiadesign.com/
To learn more about this project, click here:
https://www.jennileasiadesign.com/kitchen-bathroom-remodel-lake-oswego
 Ore Studios

Example of a mid-sized transitional l-shaped limestone floor and beige floor kitchen design in Seattle with a single-bowl sink, shaker cabinets, gray cabinets, granite countertops, white backsplash, brick backsplash, stainless steel appliances, an island and black countertops
Find the right local pro for your project
 nune
nuneSeth Caplan
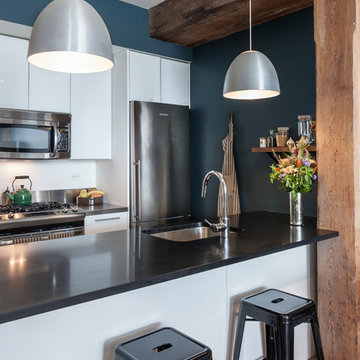
Small trendy galley light wood floor kitchen photo in New York with an undermount sink, flat-panel cabinets, white cabinets, white backsplash, stainless steel appliances and a peninsula
Small trendy galley light wood floor kitchen photo in New York with an undermount sink, flat-panel cabinets, white cabinets, white backsplash, stainless steel appliances and a peninsula
 Lea Biermann Design
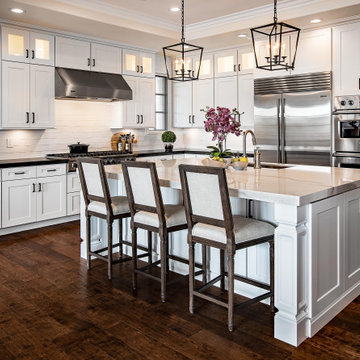
Inspiration for a transitional l-shaped dark wood floor and brown floor kitchen remodel in Orange County with an undermount sink, shaker cabinets, white cabinets, white backsplash, stainless steel appliances, an island and black countertops

 Louisville Tile Distributors
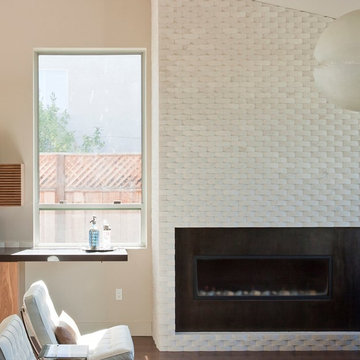
Example of a mid-sized 1960s enclosed medium tone wood floor living room design in Louisville with beige walls, a ribbon fireplace and a metal fireplace



 Tracey Stephens Design, LLC
Wing Wong, Memories TTL
Mid-sized eclectic medium tone wood floor enclosed kitchen photo in New York with a farmhouse sink, shaker cabinets, white cabinets, quartz countertops, multicolored backsplash, stainless steel appliances and no island
Mid-sized eclectic medium tone wood floor enclosed kitchen photo in New York with a farmhouse sink, shaker cabinets, white cabinets, quartz countertops, multicolored backsplash, stainless steel appliances and no island
 post architecture inc
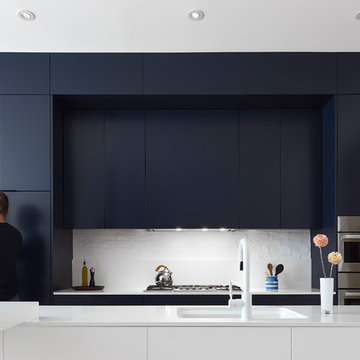
Trendy galley kitchen photo in Toronto with an undermount sink, flat-panel cabinets, black cabinets, white backsplash, stainless steel appliances, an island and white countertops
 Lux Pad Interiors

Example of a mid-sized trendy open concept light wood floor and gray floor living room design in New York with gray walls, no fireplace and a wall-mounted tv

 JayMarc Homes
Create and perfect your culinary delights in this modern state of the art kitchen, with beautiful stainless steel appliances and a clean and modern design.

 Insight Vision GmbH
Modern studio apartment for the young girl.
Kitchen - small modern l-shaped ceramic tile and gray floor kitchen idea in Frankfurt with flat-panel cabinets, white cabinets, quartzite countertops, gray backsplash, no island, stainless steel appliances, gray countertops and a drop-in sink
Kitchen - small modern l-shaped ceramic tile and gray floor kitchen idea in Frankfurt with flat-panel cabinets, white cabinets, quartzite countertops, gray backsplash, no island, stainless steel appliances, gray countertops and a drop-in sink

 iSpace, LLC
Architect|Builder: 3GD, INC |
Photographer: Dero Sanford
Inspiration for a large contemporary master gray tile limestone floor bathroom remodel in Other with a vessel sink, flat-panel cabinets, white cabinets and white walls
Inspiration for a large contemporary master gray tile limestone floor bathroom remodel in Other with a vessel sink, flat-panel cabinets, white cabinets and white walls

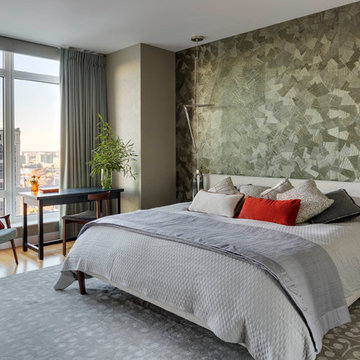
 Andra Birkerts Design
Greg Premru
Bedroom - contemporary medium tone wood floor bedroom idea in Boston with gray walls
Bedroom - contemporary medium tone wood floor bedroom idea in Boston with gray walls



 Lisa Robazza Design
The space under the stairs was made useful as a coffee bar and for overflow storage. Ample lighting and a sink make it useful for entertaining as well.
Photos: Dave Remple

 Sigmar
Petr Krejci
Inspiration for a transitional beige tile bathroom remodel in London with a vessel sink, open cabinets and a wall-mount toilet
Inspiration for a transitional beige tile bathroom remodel in London with a vessel sink, open cabinets and a wall-mount toilet

Sponsored
Columbus, OH

Hope Restoration & General Contracting
Columbus Design-Build, Kitchen & Bath Remodeling, Historic Renovations
 Stylish

This 32” x 19” handmade stainless steel single basin undermount kitchen sink combines functionality, quality, and affordability. Perfect for any kitchen space, this undermount sink is made of surgical grade 16 gauge SUS 304 stainless steel, with an optimized 18pct chromium and 10pct nickel content to provide excellent strength and hardness. The specially chosen satin finish will hide water spots and maintain a uniform patina finish as the sink ages. The extra-deep basin accommodates pots and pans easily, but it also hides dirty dishes in the sink basin and under the countertop line. The tight-0.4" radius corners are perfectly blended through an automated machine buffing system, and careful hand polished, for a luxurious finish. This beautiful stainless steel undermount sink comes with a bottom grid to protect your sink from dents and scratches. The bottom grid is cushioned by soft protective bumper. This single bowl undermount kitchen sink is equipped with soundproofing system including a protective stone guard coating and extra thick rubber pads to create overall a very quiet sink. This coat is sprayed underneath the sink to prevent water condensation as well. This single basin kitchen sink comes with a luxury basket drain strainer, which is deeper and much more functional for catching food scraps than the regular strainers. These kitchen sinks are Canadian designed and meet the highest plumbing standards for North America. For added functionality, the stainless steel kitchen sink has a drain towards the rear, for better utilization of the space under the sink cabinet. Also, sink basins have drain grooves for optimal drainage. Very easy to install, this kitchen sink come with a template and mounting brackets. Experience the luxury and functionality of this amazing stainless steel undermount single basin kitchen sink, perfect fit for any kitchen environment.

 elena del bucchia DESIGN
Modern Rustic home inspired by Scandinavian design & heritage of the clients.
This image is featuring a family kitchen custom nook for kids and parents to enjoy.
Photo:Martin Tessler

 Moriq
MoriqInspiration for a mid-sized contemporary galley kitchen remodel in Hyderabad with flat-panel cabinets, beige cabinets, solid surface countertops, stainless steel appliances and an island
8