
Search results for "In ground spa" in Home Design Ideas
 Luke Gibson Photography
Luke Gibson Photography

Example of a minimalist infinity pool design in Los Angeles with decking
Example of a minimalist infinity pool design in Los Angeles with decking


 Markalunas Architecture and Design, LLC
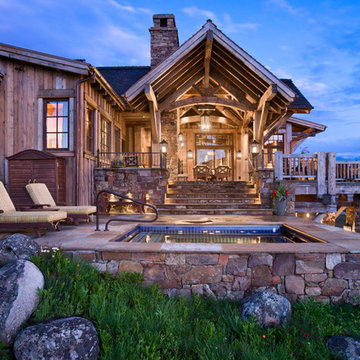
Lake Front Country Estate Pool Terrace, designed by Tom Markalunas and JDP Design, built by Resort Custom Homes, The Collins Group and Signature Pools. Photography by Rachael Boling
Find the right local pro for your project

 Howells Architecture + Design
We converted an underused back yard into a modern outdoor living space. Functions include a cedar soaking tub, outdoor shower, fire pit, and dining area. The decking is ipe hardwood, the fence is stained cedar, and cast concrete with gravel adds texture at the fire pit. Photos copyright Laurie Black Photography.

 Coveted Interiors
Coveted Interiors
Rutherford, NJ 07070
Example of a large trendy master multicolored tile and marble tile marble floor and double-sink freestanding bathtub design in New York with flat-panel cabinets, white cabinets, tile countertops, a hinged shower door, yellow countertops and a floating vanity
Example of a large trendy master multicolored tile and marble tile marble floor and double-sink freestanding bathtub design in New York with flat-panel cabinets, white cabinets, tile countertops, a hinged shower door, yellow countertops and a floating vanity

 Sheehan Built Homes
Jeff Herr Photography
Inspiration for a farmhouse gray tile gray floor bathroom remodel in Atlanta with white walls
Inspiration for a farmhouse gray tile gray floor bathroom remodel in Atlanta with white walls
 Laughlin Homes & Restoration Inc

Backyard of beautifully restored German inspired home. Photo by Blake Mistich.
Farmhouse backyard rectangular pool photo in Austin with decking
Farmhouse backyard rectangular pool photo in Austin with decking

Sponsored
Columbus, OH
Free consultation for landscape design!

Peabody Landscape Group
Franklin County's Reliable Landscape Design & Contracting
 Cynthia Lynn Photography

Deck container garden - traditional deck container garden idea in Chicago with a pergola

 Mary Washer Designs
Kim Sargent
Large trendy master multicolored tile and mosaic tile porcelain tile and beige floor freestanding bathtub photo in Wichita with a vessel sink, light wood cabinets, beige walls, flat-panel cabinets and blue countertops
Large trendy master multicolored tile and mosaic tile porcelain tile and beige floor freestanding bathtub photo in Wichita with a vessel sink, light wood cabinets, beige walls, flat-panel cabinets and blue countertops


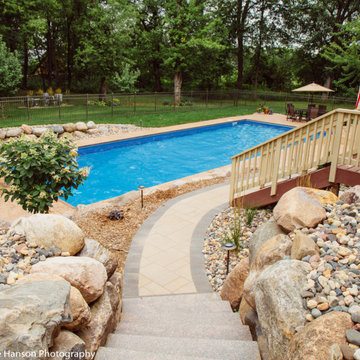
 Performance Pool & Spa
We offer a pool and spa combination for a option of a backyard design.
Example of a backyard rectangular pool design in Minneapolis
Example of a backyard rectangular pool design in Minneapolis

 Georgian Hot Tubs & Swim Spas
Inspiration for a modern backyard hot tub remodel in Toronto with decking
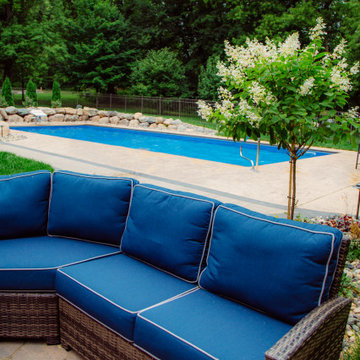 Performance Pool & Spa
We offer a pool and spa combination for a option of a backyard design.
Example of a backyard rectangular pool design in Minneapolis
Example of a backyard rectangular pool design in Minneapolis

Sponsored
Galena, OH

Buckeye Restoration & Remodeling Inc.
Central Ohio's Premier Home Remodelers Since 1996

 Creative Design Landscapes
Patio - coastal backyard brick patio idea in New York with a fire pit and no cover


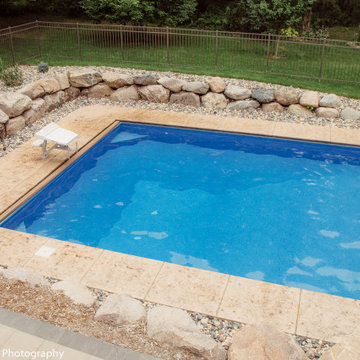 Performance Pool & Spa
We offer a pool and spa combination for a option of a backyard design.
Backyard rectangular pool photo in Minneapolis
Backyard rectangular pool photo in Minneapolis

Sponsored
Columbus, OH
Free consultation for landscape design!
Peabody Landscape Group
Franklin County's Reliable Landscape Design & Contracting

 Van Kirk & Sons Pools and Spas
This swim spa with custom fire bowls and outdoor kitchen in Cooper City provides the perfect relaxing atmosphere.
Example of a small minimalist backyard stone and custom-shaped aboveground hot tub design in Miami
Example of a small minimalist backyard stone and custom-shaped aboveground hot tub design in Miami

 ODS Architecture
Originally a nearly three-story tall 1920’s European-styled home was turned into a modern villa for work and home. A series of low concrete retaining wall planters and steps gradually takes you up to the second level entry, grounding or anchoring the house into the site, as does a new wrap around veranda and trellis. Large eave overhangs on the upper roof were designed to give the home presence and were accented with a Mid-century orange color. The new master bedroom addition white box creates a better sense of entry and opens to the wrap around veranda at the opposite side. Inside the owners live on the lower floor and work on the upper floor with the garage basement for storage, archives and a ceramics studio. New windows and open spaces were created for the graphic designer owners; displaying their mid-century modern furnishings collection.
A lot of effort went into attempting to lower the house visually by bringing the ground plane higher with the concrete retaining wall planters, steps, wrap around veranda and trellis, and the prominent roof with exaggerated overhangs. That the eaves were painted orange is a cool reflection of the owner’s Dutch heritage. Budget was a driver for the project and it was determined that the footprint of the home should have minimal extensions and that the new windows remain in the same relative locations as the old ones. Wall removal was utilized versus moving and building new walls where possible.
Photo Credit: John Sutton Photography.
 Performance Pool & Spa
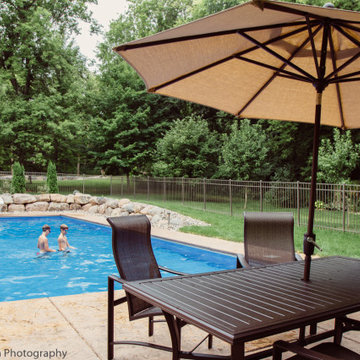
We offer a pool and spa combination for a option of a backyard design.
Backyard rectangular pool photo in Minneapolis
Backyard rectangular pool photo in Minneapolis
29