
Search results for "In ground spa" in Home Design Ideas

 Alterra Landscape Design
Design ideas for a mid-sized contemporary partial sun backyard landscaping in Dallas.

 Robert Reed Associates, Inc.
Example of a classic backyard rectangular infinity pool design in Portland Maine


Find the right local pro for your project

 Coats Homes
Large transitional backyard rectangular lap patio photo in Dallas with decking, an awning and a fire pit

 Atlantis Pools & Spas, LLC
Example of a mid-sized classic backyard rectangular pool design in Atlanta

 Building Solutions and Design, Inc
Photo Credit: Unlimited Style Real Estate Photography
Architect: Nadav Rokach
Interior Design: Eliana Rokach
Contractor: Building Solutions and Design, Inc
Staging: Carolyn Grecco/ Meredit Baer
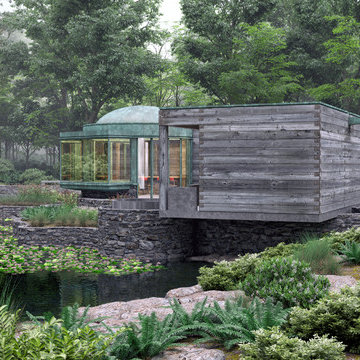
 Arch4
Arch4Close-up of the log wall volume. A 1,400 square feet spa and bathhouse pavilion, re-habilitation of an existing decorative pond, hardscape natural stone-clad walls and a wood footbridge located at the shore of the Long Island Sound.

Sponsored
Columbus, OH
Free consultation for landscape design!

Peabody Landscape Group
Franklin County's Reliable Landscape Design & Contracting
 Josh Atkinson - Atkinson Pools and Spas
Karson Photography

Example of a mid-sized trendy backyard rectangular and stone natural hot tub design in Charleston
Example of a mid-sized trendy backyard rectangular and stone natural hot tub design in Charleston
 Randy Angell Designs
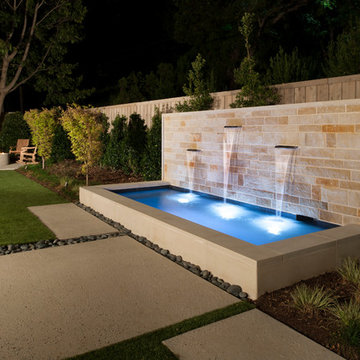
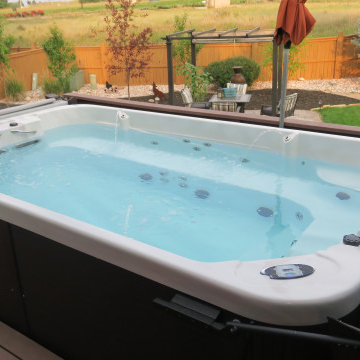
Small minimalist backyard concrete paver and rectangular hot tub photo in Dallas
 Arch4
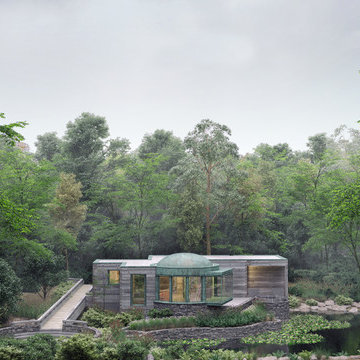
Arch4View from above. A 1,400 square feet spa and bathhouse pavilion, re-habilitation of an existing decorative pond, hardscape natural stone-clad walls and a wood footbridge located at the shore of the Long Island Sound.



 Arch4
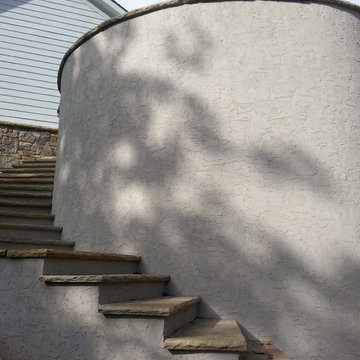
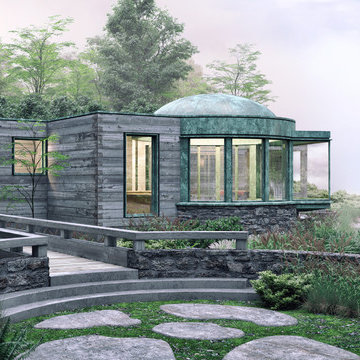
Arch4View at the building across the footbridge entry. A 1,400 square feet spa and bathhouse pavilion, re-habilitation of an existing decorative pond, hardscape natural stone-clad walls and a wood footbridge located at the shore of the Long Island Sound.
Sponsored
Columbus, OH
Free consultation for landscape design!
Peabody Landscape Group
Franklin County's Reliable Landscape Design & Contracting
 JMDG Architecture | Planning + Interiors
Photography by Giovanni Photograhpy
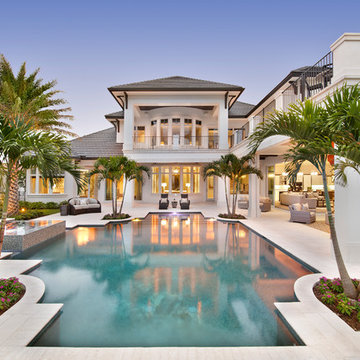
Inspiration for a tropical backyard custom-shaped hot tub remodel in Miami
Inspiration for a tropical backyard custom-shaped hot tub remodel in Miami

 Southview Design
This outdoor kitchen/bar includes a barbecue, sink, and refrigerator. The travertine stone patio brings it all together.
Large arts and crafts backyard stone patio photo in Minneapolis with a pergola
Large arts and crafts backyard stone patio photo in Minneapolis with a pergola

 Matthew Giampietro Garden Design

Waterfall and garden ponds in this backyard features a stone bridge and large koi pond. Backyard Waterfall, water garden, garden design by Matthew Giampietro of Waterfalls Fountains & Gardens Inc.

Sponsored
Galena, OH

Buckeye Restoration & Remodeling Inc.
Central Ohio's Premier Home Remodelers Since 1996

 Middlefork Luxury Home Builders
Beautiful French inspired home in the heart of Lincoln Park Chicago.
Rising amidst the grand homes of North Howe Street, this stately house has more than 6,600 SF. In total, the home has seven bedrooms, six full bathrooms and three powder rooms. Designed with an extra-wide floor plan (21'-2"), achieved through side-yard relief, and an attached garage achieved through rear-yard relief, it is a truly unique home in a truly stunning environment.
The centerpiece of the home is its dramatic, 11-foot-diameter circular stair that ascends four floors from the lower level to the roof decks where panoramic windows (and views) infuse the staircase and lower levels with natural light. Public areas include classically-proportioned living and dining rooms, designed in an open-plan concept with architectural distinction enabling them to function individually. A gourmet, eat-in kitchen opens to the home's great room and rear gardens and is connected via its own staircase to the lower level family room, mud room and attached 2-1/2 car, heated garage.
The second floor is a dedicated master floor, accessed by the main stair or the home's elevator. Features include a groin-vaulted ceiling; attached sun-room; private balcony; lavishly appointed master bath; tremendous closet space, including a 120 SF walk-in closet, and; an en-suite office. Four family bedrooms and three bathrooms are located on the third floor.
This home was sold early in its construction process.
Nathan Kirkman
 Arch4
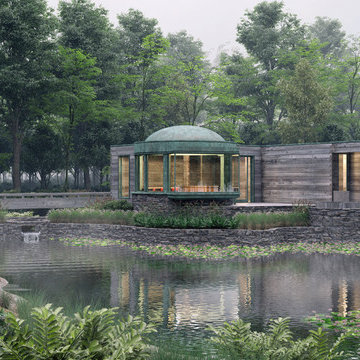
Arch4View across the pond. A 1,400 square feet spa and bathhouse pavilion, re-habilitation of an existing decorative pond, hardscape natural stone-clad walls and a wood footbridge located at the shore of the Long Island Sound.

27