
Search results for "In law suite" in Home Design Ideas
 The Remodeling Company

Construct an approximately 26’ 0” by 12’ 2 ½” ” Bedroom Suite Addition on rear of house as per plans and following specifications.
Inspiration for a mid-sized timeless guest carpeted bedroom remodel with yellow walls and no fireplace
Inspiration for a mid-sized timeless guest carpeted bedroom remodel with yellow walls and no fireplace
 Washa Remodeling & Design
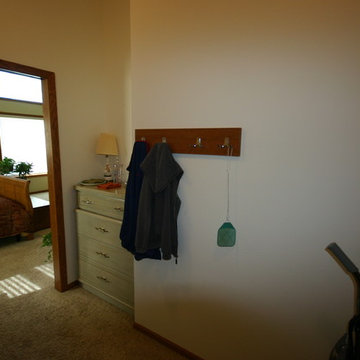
Mother In-Law Suite Addition, Madison, WI
Inspiration for a timeless closet remodel in Milwaukee
Inspiration for a timeless closet remodel in Milwaukee
 Bunn Remodeling and Construction
Laura Hurst
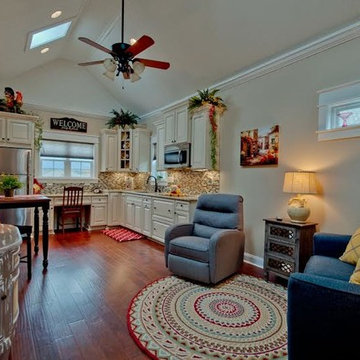
Example of a mid-sized classic open concept medium tone wood floor living room design with beige walls and a wall-mounted tv
Example of a mid-sized classic open concept medium tone wood floor living room design with beige walls and a wall-mounted tv
Find the right local pro for your project

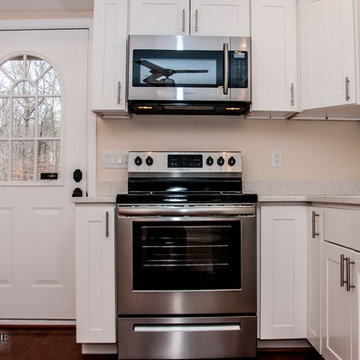


 Neighbors Home Remodeling
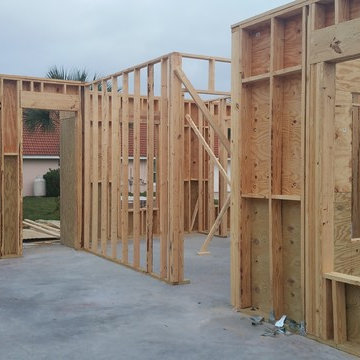
Basement walk out "in law suite" complete with Kitchen, Bedroom, Bathroom, Theater, Sitting room and Storage room. Photography: Buxton Photography
Basement - large traditional walk-out medium tone wood floor basement idea in Atlanta with beige walls and no fireplace
Basement - large traditional walk-out medium tone wood floor basement idea in Atlanta with beige walls and no fireplace
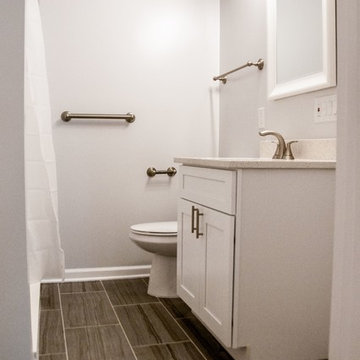

Sponsored
Delaware, OH

Buckeye Basements, Inc.
Central Ohio's Basement Finishing ExpertsBest Of Houzz '13-'21
 Cottage Redesign Inc
Reflecting Walls Photography
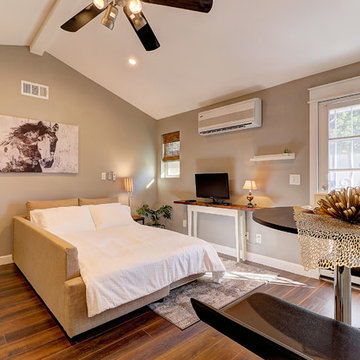
Example of a small transitional bedroom design in Phoenix
Example of a small transitional bedroom design in Phoenix


Sponsored
Sunbury, OH

J.Holderby - Renovations
Franklin County's Leading General Contractors - 2X Best of Houzz!



8